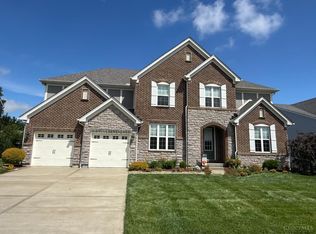
Experience refined living in this exceptional 6-bedroom, 4 full and 1 half bath residence in the prestigious Hudson Hills community of Deerfield Township, within the award-winning Mason City School District. Thoughtfully designed with timeless elegance, this home showcases soaring ceilings, expansive living spaces, newer carpet throughout the entire second level, and a versatile loft perfect for a media room, office, or play space. The finished walkout lower level offers an impressive extension of the home's entertaining and living space. Upstairs laundry and an oversized 3-car garage provide everyday convenience. Enjoy resort-style community amenities including a pool and fitness center, just minutes from Deerfield Towne Center, Liberty Center, premier dining, shopping, Kings Island, parks, and I-71.
Pending
Price cut: $24.9K (9/2)
$925,000
6048 Maxfli Ln, Mason, OH 45040
5beds
5,014sqft
Single Family Residence
Built in 2019
0.34 Acres Lot
$-- Zestimate®
$184/sqft
$117/mo HOA
What's special
Expansive living spacesSoaring ceilingsUpstairs laundry
- 55 days
- 684
- 32
Zillow last checked:
Listing updated:
Listed by:
Jon L Bowling 513-325-2171,
RE/MAX Preferred Group 513-229-7774,
Tanner Lawson 513-642-1121,
RE/MAX Preferred Group
Source: Cincy MLS,MLS#: 1887616 Originating MLS: Cincinnati Area Multiple Listing Service
Originating MLS: Cincinnati Area Multiple Listing Service
Facts & features
Interior
Bedrooms & bathrooms
- Bedrooms: 5
- Bathrooms: 5
- Full bathrooms: 4
- 1/2 bathrooms: 1
Primary bedroom
- Features: Bath Adjoins, Walk-In Closet(s), Wall-to-Wall Carpet
- Level: Second
- Area: 357
- Dimensions: 21 x 17
Bedroom 2
- Level: Second
- Area: 169
- Dimensions: 13 x 13
Bedroom 3
- Level: Second
- Area: 156
- Dimensions: 12 x 13
Bedroom 4
- Level: Second
- Area: 150
- Dimensions: 10 x 15
Bedroom 5
- Level: Lower
- Area: 216
- Dimensions: 12 x 18
Primary bathroom
- Features: Built-In Shower Seat, Shower, Tile Floor, Double Vanity, Tub, Window Treatment
Bathroom 1
- Features: Full
- Level: Second
Bathroom 2
- Features: Full
- Level: Second
Bathroom 3
- Features: Full
- Level: Second
Bathroom 4
- Features: Partial
- Level: First
Dining room
- Features: Wood Floor
- Level: First
- Area: 170
- Dimensions: 10 x 17
Family room
- Features: Wall-to-Wall Carpet, Window Treatment
- Area: 336
- Dimensions: 16 x 21
Great room
- Features: Fireplace, Wood Floor
- Level: First
- Area: 475
- Dimensions: 19 x 25
Kitchen
- Features: Pantry, Quartz Counters, Counter Bar, Eat-in Kitchen, Walkout, Kitchen Island, Wood Cabinets, Wood Floor
- Area: 231
- Dimensions: 11 x 21
Living room
- Area: 0
- Dimensions: 0 x 0
Office
- Features: Window Treatment, Wood Floor
- Level: First
- Area: 180
- Dimensions: 10 x 18
Heating
- Forced Air, Gas
Cooling
- Central Air
Appliances
- Included: Convection Oven, Dishwasher, Double Oven, Dryer, Disposal, Gas Cooktop, Microwave, Refrigerator, Washer, Gas Water Heater
Features
- High Ceilings, Crown Molding
- Doors: French Doors, Multi Panel Doors
- Windows: Low Emissivity Windows, Bay/Bow, Double Hung, Double Pane Windows, Vinyl, ENERGY STAR Qualified Windows, Insulated Windows
- Basement: Full,Concrete,Finished,Walk-Out Access,Wall to Wall Carpet
- Attic: Storage
- Number of fireplaces: 1
- Fireplace features: Gas, Great Room
Interior area
- Total structure area: 5,014
- Total interior livable area: 5,014 sqft
Property
Parking
- Total spaces: 3
- Parking features: Off Street, Driveway, Garage Door Opener
- Attached garage spaces: 3
- Has uncovered spaces: Yes
Features
- Stories: 3
Lot
- Size: 0.34 Acres
- Dimensions: 74 x 177 Irr
- Features: Less than .5 Acre, Wooded
Details
- Parcel number: 1102251012
- Zoning description: Residential
Construction
Type & style
- Home type: SingleFamily
- Architectural style: Traditional,Transitional
- Property subtype: Single Family Residence
Materials
- Brick, Vinyl Siding
- Foundation: Concrete Perimeter
- Roof: Shingle
Condition
- New construction: No
- Year built: 2019
Utilities & green energy
- Gas: Natural
- Sewer: Public Sewer
- Water: Public
Community & HOA
Community
- Subdivision: Hudson Hills
HOA
- Has HOA: Yes
- Services included: Clubhouse, Pool, Tennis
- HOA fee: $1,400 annually
- HOA name: Hudson Hills
Location
- Region: Mason
Financial & listing details
- Price per square foot: $184/sqft
- Tax assessed value: $796,580
- Annual tax amount: $11,844
- Date on market: 8/7/2026
- Listing terms: No Special Financing
Estimated market value
Not available
Estimated sales range
Not available
Not available
Price history
| Date | Event | Price |
|---|---|---|
| 9/28/2026 | Pending sale | $925,000$184/sqft |
Source:  Cincy MLS #1887616 Report a problem Cincy MLS #1887616 Report a problem | ||
| 9/2/2026 | Price change | $925,000-2.6%$184/sqft |
Source: Cincy MLS #1887616 Report a problem | ||
| 8/15/2026 | Listed for sale | $949,900$189/sqft |
Source: Cincy MLS #1887616 Report a problem | ||
| 8/11/2026 | Pending sale | $949,900$189/sqft |
Source: Cincy MLS #1887616 Report a problem | ||
| 8/7/2026 | Listed for sale | $949,900+56%$189/sqft |
Source: Cincy MLS #1887616 Report a problem | ||
| 9/17/2019 | Sold | $609,100$121/sqft |
Source: Public Record Report a problem | ||
Public tax history
| Year | Property taxes | Tax assessment |
|---|---|---|
| 2025 | $11,791 -0.6% | $278,800 |
| 2024 | $11,860 +7.5% | $278,800 +30.4% |
| 2023 | $11,032 +1.8% | $213,780 +0% |
| 2022 | $10,841 +5.2% | $213,776 |
| 2021 | $10,309 -5.7% | $213,776 +11% |
| 2020 | $10,936 +477.8% | $192,591 +450.3% |
| 2019 | $1,893 | $35,000 |
| 2018 | -- | -- |
Find assessor info on the county website
Monthly payment
Est. payment
Payment breakdown
Explore the cost of this home by adjusting the details. Changes won't be saved.Climate risks
Neighborhood: 45040
Similar homes
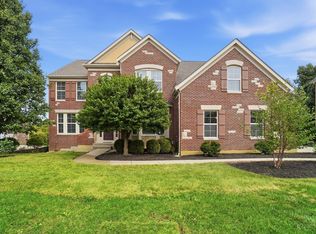
- $875,0005 bd5 ba4.3k sqft9817 Cross Meadow Dr, Mason, OH 45040For Sale
 MLS ID #1891116, Robert J Mahoney, Sibcy Cline, Inc.. Cincy MLS
 - $1,150,0005 bd5 ba4.9k sqft5201 Sycamore View Dr, Mason, OH 45040For Sale
 MLS ID #1887390, Vicki M Sylvestre, Keller Williams Advisors. Cincy MLS
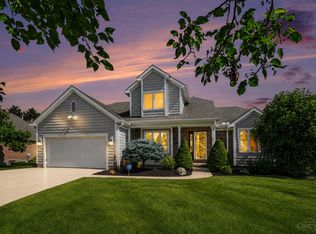
 - $799,0004 bd5 ba4.9k sqft3522 Riverside Dr, Mason, OH 45040For Sale
 MLS ID #1895435, Heather R. Herr, Private Real Estate Collection. Cincy MLS
 - $739,0004 bd4 ba3k sqft3416 Surrey Ln, Mason, OH 45040For Sale
 MLS ID #1897248, Joseph Weiner, Coldwell Banker Realty. Cincy MLS
 - $1,125,0004 bd5 ba4.6k sqft9907 Kensington Ln, Mason, OH 45040For SaleMLS ID #1890403, Rick J Finn, Coldwell Banker Realty. Cincy MLS
- $700,0004 bd4 ba4.3k sqft3596 Riverside Dr, Mason, OH 45040For SaleMLS ID #1886211, Robert R Smith, Coldwell Banker Realty. Cincy MLS
- $1,150,0005 bd4 ba3.2k sqft5345 Mapledale Way, Mason, OH 45040For SaleMLS ID #1893316, Fadia Rawas, Keller Williams Advisors. Cincy MLS
- $699,9005 bd5 ba4.2k sqft5776 Squires Gate Dr, Mason, OH 45040For SaleMLS ID #1889180, Melinda R. Baumann, eXp Realty. Cincy MLS
- $1,375,0004 bd4 ba3.2k sqft4721 Citation Ct, Mason, OH 45040For SaleMLS ID #1893496, Sandra L. Peters, Comey & Shepherd. Cincy MLS
- $999,0005 bd5 ba5.5k sqft7254 Barrister Ct, West Chester, OH 45069For SaleMLS ID #1871923, Marianne G. Dawood, NavX Realty, LLC. Cincy MLS
- $655,0004 bd3 ba3.9k sqft7765 Hedgewood Cir, Mason, OH 45040For SaleMLS ID #1894001, Lanxi J. Song, Blue Star Trading LLC. Cincy MLS
- $810,0003 bd3 ba3.4k sqft8229 Sweet Briar Ct, Liberty Township, OH 45044For SaleMLS ID #1896316, Mary Winn Godar, Comey & Shepherd. Cincy MLS
- $649,9994 bd4 ba3.4k sqft4642 Blue Jay Way, Mason, OH 45040For SaleMLS ID #1884301, Mitchell Allison, Keller Williams Pinnacle Group. Cincy MLS
- $775,0004 bd4 ba4.7k sqft5793 Ferdinand Dr, West Chester, OH 45069For SaleMLS ID #1893457, Melinda R. Baumann, eXp Realty. Cincy MLS
- $799,9005 bd4 ba4.9k sqft8603 Kempton Ln, Maineville, OH 45039For SaleMLS ID #1886577, Rebecca Ann Hamilton, Comey & Shepherd. Cincy MLS
- $529,0004 bd4 ba3.6k sqft7147 Brightwaters Ct, Liberty Township, OH 45011For SaleMLS ID #1897476, Troy Kutcha, Plum Tree Realty. Cincy MLS
- $509,0005 bd4 ba2.9k sqft5030 Alta Ct, Liberty Township, OH 45011For Sale
 MLS ID #970973, Pooja Mehta, e-Merge Real Estate Victory. DABR MLS
 - $749,9005 bd6 ba3.4k sqft9570 Old Village Dr, Loveland, OH 45140For SaleMLS ID #1895211, Kimberly Louis, RE/MAX Preferred Group. Cincy MLS
- $724,9004 bd5 ba3.9k sqft5895 Tilbury Trl, Liberty Township, OH 45011For SaleMLS ID #1887659, Nick A Foltz, Pivot Realty Group, LLC. Cincy MLS
- $859,9005 bd4 ba3k sqft8005 Bending Willow Ct, Waynesville, OH 45068For SaleMLS ID #1892720, Kamal K. Istaphanous, Home Connections. Cincy MLS
