Absolutely gorgeous custom designed home, located in the prestigious Reserves of Providence community with Desirable architectural details, Airy and bright with amazing flow. Elegant entry, Stunning kitchen opens to 2 story great room, Formal dining, 1st floor study, Walk-in pantry, Large primary suite w/fireplace & adjoining spa-like bath, 2nd floor laundry, LL rec room, Large kitchenette with granite countertop, 5th bedroom and full bath, Easy access from garage to lower level. Private Covered Patio and much more. Ask your agent about the details on the Agent remarks.
For sale
Price cut: $10K (7/21)
$1,039,000
7254 Barrister Ct, West Chester, OH 45069
5beds
5,977sqft
:
Get pre-qualified$6,982/mo
Single Family Residence
Built in 2005
0.51 Acres Lot
$994,000 Zestimate®
$174/sqft
$54/mo HOA
What's special
Stunning kitchenDesirable architectural detailsElegant entryAdjoining spa-like bathPrivate covered patioWalk-in pantryFormal dining
- 103 days |
- 1,071 |
- 51 |
Zillow last checked:
Listing updated:
Listed by:
Marianne Dawood 937-546-1717,
NavX Realty, LLC
Source: DABR MLS,MLS#: 954283 Originating MLS: Dayton Area Board of REALTORS
Originating MLS: Dayton Area Board of REALTORSFacts & features
Interior
Bedrooms & bathrooms
- Bedrooms: 5
- Bathrooms: 5
- Full bathrooms: 4
- 1/2 bathrooms: 1
- Main level bathrooms: 1
Primary bedroom
- Level: Second
- Dimensions: 18 x 19
Bedroom
- Level: Second
- Dimensions: 1 x 13
Bedroom
- Level: Second
- Dimensions: 12 x 12
Bedroom
- Level: Second
- Dimensions: 12 x 12
Bedroom
- Level: Lower
- Dimensions: 11 x 12
Breakfast room nook
- Level: Main
- Dimensions: 10 x 19
Dining room
- Level: Main
- Dimensions: 12 x 13
Entry foyer
- Level: Main
- Dimensions: 8 x 15
Family room
- Level: Lower
- Dimensions: 17 x 34
Kitchen
- Features: Eat-in Kitchen
- Level: Main
- Dimensions: 15 x 16
Laundry
- Level: Second
- Dimensions: 6 x 8
Living room
- Level: Main
- Dimensions: 12 x 15
Office
- Level: Main
- Dimensions: 13 x 14
Recreation
- Level: Lower
- Dimensions: 16 x 18
Heating
- Forced Air, Natural Gas
Cooling
- Central Air
Appliances
- Included: Dishwasher, Disposal, Range
Features
- Wet Bar, Bar, Walk-In Closet(s)
- Basement: Full
- Number of fireplaces: 2
- Fireplace features: Two, Gas
Interior area
- Total structure area: 5,977
- Total interior livable area: 5,977 sqft
Property
Parking
- Total spaces: 3
- Parking features: Attached, Garage, Garage Door Opener
- Attached garage spaces: 3
Features
- Levels: Two
- Stories: 2
Lot
- Size: 0.51 Acres
- Dimensions: 139 x 160
Details
- Parcel number: M5620429000039
- Zoning: Residential
- Zoning description: Residential
Construction
Type & style
- Home type: SingleFamily
- Architectural style: Traditional
- Property subtype: Single Family Residence
Materials
- Brick, Stone
Condition
- Year built: 2005
Community & HOA
Community
- Subdivision: Reserves/Providence Sec 04
HOA
- Has HOA: Yes
- HOA fee: $650 annually
Location
- Region: West Chester
Financial & listing details
- Price per square foot: $174/sqft
- Tax assessed value: $670,160
- Annual tax amount: $10,147
- Date on market: 4/25/2026
- Listing terms: Conventional,FHA,VA Loan
- Ownership: LLC
Estimated market value
$994,000
$944,000 - $1.04M
$4,756/mo
Price history
| Date | Event | Price |
|---|---|---|
| 7/21/2026 | Price change | $1,039,000-1%$174/sqft |
Source:  Cincy MLS #1871923 Report a problem Cincy MLS #1871923 Report a problem | ||
| 6/26/2026 | Price change | $1,049,000-4.5%$176/sqft |
Source:  DABR MLS #954283 Report a problem DABR MLS #954283 Report a problem | ||
| 4/25/2026 | Listed for sale | $1,099,000+119.8%$184/sqft |
Source: Cincy MLS #1871923 Report a problem | ||
| 10/2/2024 | Sold | $500,000-20.5%$84/sqft |
Source: Public Record Report a problem | ||
| 7/8/2019 | Sold | $628,900-0.9%$105/sqft |
Source: Cincy MLS #1620080 Report a problem | ||
| 6/10/2019 | Pending sale | $634,900$106/sqft |
Source: Star One Real Estate, Inc. #1620080 Report a problem | ||
| 5/24/2019 | Price change | $634,900-2.2%$106/sqft |
Source: Star One Real Estate, Inc. #1620080 Report a problem | ||
| 5/9/2019 | Listed for sale | $649,000+21.3%$109/sqft |
Source: Star One Real Estate, Inc. #1620080 Report a problem | ||
| 10/17/2016 | Sold | $535,000-6.1%$90/sqft |
Source: Cincy MLS #1505591 Report a problem | ||
| 8/18/2016 | Pending sale | $570,000$95/sqft |
Source: CENTURY 21 Stellar Real Estate #1505591 Report a problem | ||
| 8/11/2016 | Price change | $570,000-2.6%$95/sqft |
Source: CENTURY 21 Stellar Real Estate #1505591 Report a problem | ||
| 8/2/2016 | Listed for sale | $585,000+27.2%$98/sqft |
Source: Century 21 Stellar Real Estate #1505591 Report a problem | ||
| 8/8/2014 | Sold | $460,000-3.2%$77/sqft |
Source: Cincy MLS #1406654 Report a problem | ||
| 7/4/2014 | Pending sale | $475,000$79/sqft |
Source: RE/MAX Preferred Group #1406654 Report a problem | ||
| 6/14/2014 | Listed for sale | $475,000-3.1%$79/sqft |
Source: RE/MAX Preferred Group #1406654 Report a problem | ||
| 2/11/2014 | Listing removed | $489,999$82/sqft |
Source: HUFF Realty, LLC #1382502 Report a problem | ||
| 12/31/2013 | Price change | $489,999-2%$82/sqft |
Source: HUFF Realty, LLC #1382502 Report a problem | ||
| 12/24/2013 | Price change | $499,999-2.9%$84/sqft |
Source: HUFF Realty, LLC #1382502 Report a problem | ||
| 12/21/2013 | Listed for sale | $515,000+1.8%$86/sqft |
Source: HUFF Realty, LLC #1382502 Report a problem | ||
| 7/21/2009 | Sold | $506,000-10%$85/sqft |
Source: Public Record Report a problem | ||
| 2/28/2009 | Listing removed | $562,500$94/sqft |
Source: Z57 #1121695 Report a problem | ||
| 11/24/2008 | Price change | $562,500-6.2%$94/sqft |
Source: Z57 #1121695 Report a problem | ||
| 6/19/2008 | Listed for sale | $599,900$100/sqft |
Source: NRT WestShell #1121695 Report a problem | ||
Public tax history
| Year | Property taxes | Tax assessment |
|---|---|---|
| 2025 | $10,147 -33% | $234,560 |
| 2024 | $15,140 +53.9% | $234,560 |
| 2023 | $9,836 -12.3% | $234,560 +19% |
| 2022 | $11,214 +9.5% | $197,180 +3.9% |
| 2021 | $10,238 -2.3% | $189,800 |
| 2020 | $10,483 +3% | $189,800 +3.6% |
| 2019 | $10,180 -1.7% | $183,250 |
| 2018 | $10,361 -1.8% | $183,250 |
| 2017 | $10,545 +15% | $183,250 +22.1% |
| 2016 | $9,174 -0.2% | $150,090 |
| 2015 | $9,188 -5.1% | $150,090 |
| 2014 | $9,681 | $150,090 -2.7% |
| 2013 | $9,681 +9.5% | $154,180 |
| 2012 | $8,839 | $154,180 +3.1% |
| 2011 | $8,839 -4% | $149,559 -6.8% |
| 2010 | $9,208 +8% | $160,517 +0.6% |
| 2009 | $8,525 +2.8% | $159,541 |
| 2008 | $8,289 +9.9% | $159,541 +13.8% |
| 2007 | $7,541 -3.9% | $140,214 |
| 2006 | $7,849 +371.7% | $140,214 +349.8% |
| 2005 | $1,664 +47.7% | $31,175 +36.3% |
| 2004 | $1,126 +686.2% | $22,876 +744.4% |
| 2003 | $143 | $2,709 |
Find assessor info on the county website
Monthly payment
Est. payment
Payment breakdown
Explore the cost of this home by adjusting the details. Changes won't be saved.Climate risks
Neighborhood: 45069
Nearby schools
GreatSchools rating
- 9/10Endeavor Elementary SchoolGrades: 3-6Distance: 1.5 mi
- 6/10Lakota Plains Junior SchoolGrades: 7-8Distance: 2 mi
- 8/10Lakota West High SchoolGrades: 9-12Distance: 3.6 mi
Schools provided by the listing agent
- District: Lakota
Source: DABR MLS. This data may not be complete. We recommend contacting the local school district to confirm school assignments for this home.
- $800,3005 bd5 ba4.3k sqft7264 Barrister Ct, West Chester, OH 45069Off Market
- $1,715,9008 bd6 ba6.6k sqft7244 Barrister Ct, West Chester, OH 45069Off Market
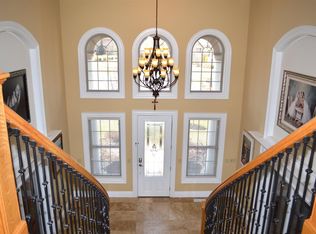
- $724,7004 bd4 ba3.3k sqft7239 Londondale Dr, West Chester, OH 45069Off Market
- $725,4004 bd2 ba3.3k sqft7229 Londondale Dr, West Chester, OH 45069Off Market
- $748,8005 bd5 ba3.6k sqft7249 Londondale Dr, West Chester, OH 45069Off Market
- $881,9005 bd5 ba5.1k sqft4582 Brighton Ln, West Chester, OH 45069Off Market
- $890,3005 bd6 ba4.1k sqft7255 Barrister Ct, West Chester, OH 45069Off Market
- $816,3004 bd4 ba3.6k sqft7219 Londondale Dr, West Chester, OH 45069Off Market
A local agent can set up tours, give advice and negotiate with sellers.
A local lender can help you make sure your offer is ready when you are.
Similar homes
- $635,0004 bd4 ba3.7k sqft7675 Tylers Meadow Dr, West Chester, OH 45069For Sale

 MLS ID #963055, Heather McColaugh, BF Realty. DABR MLS
 - $969,9005 bd5 ba4.9k sqft9412 Sunstone Dr, Cincinnati, OH 45241For Sale
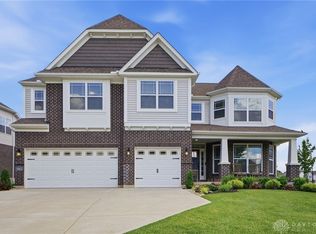 MLS ID #966010, Poonam Bhardwaj, Coldwell Banker Realty. DABR MLS
 - $550,0004 bd4 ba3.1k sqft7226 Deer Hollow Dr, West Chester, OH 45069For Sale

 MLS ID #1888181, Sheila A. Maxwell, Century 21 Thacker & Assoc.. Cincy MLS
 - $995,0005 bd5 ba4.9k sqft6322 Grand Vista Ave, Cincinnati, OH 45213For Sale
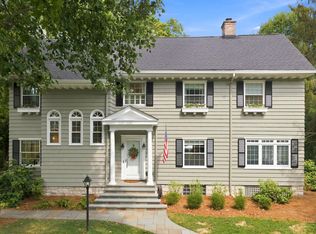 MLS ID #1889175, Scott A Oyler, Coldwell Banker Realty. Cincy MLS
 - $1,125,0004 bd5 ba5.7k sqft8077 Laurel Lake Ct, Liberty Township, OH 45044For SaleMLS ID #957433, Donna S Deaton, RE/MAX Victory + Affiliates. DABR MLS
- $749,0004 bd5 ba4.8k sqft50 Bridgewater Dr, South Lebanon, OH 45065For SaleMLS ID #965825, Austin R Castro, Coldwell Banker Heritage. DABR MLS
- $789,0004 bd4 ba4k sqft6493 Coach Light Cir, Liberty Township, OH 45011For SaleMLS ID #1889186, Tiffany B. Allen-Zeuch, Sibcy Cline, Inc.. Cincy MLS
- $625,9004 bd4 ba3k sqft5785 Dayton Trl, Liberty Township, OH 45011For SaleMLS ID #1889442, Scott A. Marvin, Team Results Realty. Cincy MLS
- $995,0006 bd6 ba5.3k sqft4123 Highland Green Dr, Mason, OH 45040For SaleMLS ID #1888671, Melissa L. Brooks, Coldwell Banker Realty. Cincy MLS
- $995,0005 bd5 ba5.2k sqft3681 Wilmington Rd, Lebanon, OH 45036For SaleMLS ID #965571, Cheryl A Brun, Sibcy Cline Inc.. DABR MLS
- $975,0004 bd5 ba3.7k sqft858 River Forest Dr, Maineville, OH 45039For SaleMLS ID #1885798, John Alley, Keller Williams Advisors. Cincy MLS
- $1,000,0005 bd5 ba4k sqft27 Hickory Meadows Ln, Lebanon, OH 45036For SaleMLS ID #958923, John M Bissman, Keller Williams Advisors Rlty. DABR MLS
- $985,0004 bd4 ba4.1k sqft2679 Lebanon Rd, Lebanon, OH 45036For SaleMLS ID #957637, Kevin E Hildebrand, eXp Realty. DABR MLS
- $835,0005 bd5 ba5k sqft3527 Helendale Ct, Mason, OH 45040For SaleMLS ID #959914, Wei Xiong, Ownerland Realty, Inc.. DABR MLS
- $850,0004 bd4 ba3.9k sqft3569 N Section St, South Lebanon, OH 45065For SaleMLS ID #963673, Amy Broermann, Comey & Shepherd REALTORS. DABR MLS
- $925,0005 bd5 ba3.8k sqft4354 Highland Green Dr, Mason, OH 45040For SaleMLS ID #1888026, Melissa L. Brooks, Coldwell Banker Realty. Cincy MLS
- $1,325,0005 bd6 ba5.6k sqft4727 Medallion Way, Mason, OH 45040For SaleMLS ID #964919, Carol Grubb, Comey & Shepherd REALTORS. DABR MLS
- $1,295,0004 bd5 ba5k sqft6551 Palmetto Dr, Mason, OH 45040For SaleMLS ID #1888760, Linda T Destefano, Sibcy Cline, Inc.. Cincy MLS
- $995,0005 bd4 ba3.4k sqft946 Lavender Way, Morrow, OH 45152For SaleMLS ID #958875, Jason Curlee, Coldwell Banker Realty. DABR MLS
- $709,9004 bd4 ba4k sqft9663 Lupine Dr, West Chester, OH 45241For SaleMLS ID #963786, Peter J Duffy, Comey & Shepherd REALTORS. DABR MLS
