Check out this exceptional home offering nearly 5,000 square feet of beautifully finished living space. Featuring 4 spacious bedrooms and 4.5 bathrooms, this home welcomes you with abundance of natural light and soaring ceilings. The beautiful open-concept kitchen has ample cabinet space, a central island, and an eat-in area, flowing seamlessly into a spacious living room centered around a cozy gas fireplace.A four-seasons room off the kitchen provides relaxation spot year-round.Complemented by a main-floor powder room. Upstairs, the primary suite features a double-sided gas fireplace, a private sitting area, a large walk-in closet, and an ensuite with dual vanities, a shower, and a tub. Three additional bedrooms and two full baths, including a Jack-and-Jill, offer great convenience. The fully finished lower level features a wet bar, a recreation room, and a full bath. Outside, enjoy a landscaped, fenced yard with a patio and a three-car garage. This home is a MUST SEE!!!
Pending
$749,000
50 Bridgewater Dr, South Lebanon, OH 45065
4beds
4,829sqft
:
Get pre-qualified$5,120/mo
Single Family Residence
Built in 2003
0.63 Acres Lot
$-- Zestimate®
$155/sqft
$-- HOA
What's special
Double-sided gas fireplaceCentral islandMain-floor powder roomFully finished lower levelRecreation roomPrivate sitting areaPrimary suite
- 6 days |
- 607 |
- 37 |
Zillow last checked:
Listing updated:
Listed by:
Austin R Castro (937)974-9226,
Coldwell Banker Heritage
Source: DABR MLS,MLS#: 965825 Originating MLS: Dayton Area Board of REALTORS
Originating MLS: Dayton Area Board of REALTORSFacts & features
Interior
Bedrooms & bathrooms
- Bedrooms: 4
- Bathrooms: 5
- Full bathrooms: 4
- 1/2 bathrooms: 1
- Main level bathrooms: 1
Primary bedroom
- Level: Second
- Dimensions: 30 x 16
Bedroom
- Level: Second
- Dimensions: 12 x 12
Bedroom
- Level: Second
- Dimensions: 14 x 12
Bedroom
- Level: Second
- Dimensions: 14 x 12
Breakfast room nook
- Level: Main
- Dimensions: 8 x 12
Dining room
- Level: Main
- Dimensions: 13 x 14
Entry foyer
- Level: Main
- Dimensions: 11 x 13
Florida room
- Level: Main
- Dimensions: 13 x 10
Kitchen
- Level: Main
- Dimensions: 16 x 17
Laundry
- Level: Main
- Dimensions: 10 x 7
Living room
- Level: Main
- Dimensions: 17 x 17
Office
- Level: Main
- Dimensions: 13 x 12
Other
- Level: Main
- Dimensions: 12 x 14
Other
- Level: Basement
- Dimensions: 12 x 15
Recreation
- Level: Basement
- Dimensions: 26 x 29
Heating
- Forced Air, Natural Gas
Cooling
- Central Air
Appliances
- Included: Built-In Oven, Cooktop, Dishwasher, Refrigerator
Features
- Wet Bar, Ceiling Fan(s), Kitchen Island, Kitchen/Family Room Combo, Bar, Walk-In Closet(s)
- Basement: Full,Finished
- Number of fireplaces: 2
- Fireplace features: Two, Gas
Interior area
- Total structure area: 4,829
- Total interior livable area: 4,829 sqft
Property
Parking
- Total spaces: 3
- Parking features: Attached, Garage
- Attached garage spaces: 3
Features
- Levels: Three Or More
- Stories: 3
- Patio & porch: Patio
- Exterior features: Fence, Patio
Lot
- Size: 0.63 Acres
Details
- Parcel number: 1201429013
- Zoning: Residential
- Zoning description: Residential
Construction
Type & style
- Home type: SingleFamily
- Property subtype: Single Family Residence
Materials
- Brick, Vinyl Siding
Condition
- Year built: 2003
Utilities & green energy
- Water: Public
- Utilities for property: Natural Gas Available, Sewer Available, Water Available
Community & HOA
Community
- Subdivision: Rivers Edge
HOA
- Has HOA: No
Location
- Region: South Lebanon
Financial & listing details
- Price per square foot: $155/sqft
- Tax assessed value: $655,010
- Annual tax amount: $11,035
- Date on market: 8/6/2026
Estimated market value
Not available
Estimated sales range
Not available
Not available
Price history
| Date | Event | Price |
|---|---|---|
| 8/8/2026 | Pending sale | $749,000$155/sqft |
Source:  Cincy MLS #1889510 Report a problem Cincy MLS #1889510 Report a problem | ||
| 8/6/2026 | Listed for sale | $749,000-0.1%$155/sqft |
Source:  DABR MLS #965825 Report a problem DABR MLS #965825 Report a problem | ||
| 5/16/2025 | Sold | $750,000+3.4%$155/sqft |
Source: Cincy MLS #1836409 Report a problem | ||
| 4/14/2025 | Pending sale | $725,000$150/sqft |
Source: Cincy MLS #1836409 Report a problem | ||
| 4/11/2025 | Listed for sale | $725,000+76.8%$150/sqft |
Source: Cincy MLS #1836409 Report a problem | ||
| 3/30/2024 | Listing removed | -- |
Source: Zillow Rentals Report a problem | ||
| 3/1/2024 | Listed for rent | $4,300+72%$1/sqft |
Source: Zillow Rentals Report a problem | ||
| 12/22/2016 | Sold | $410,000-3.5%$85/sqft |
Source: Cincy MLS #1514423 Report a problem | ||
| 10/14/2016 | Listed for sale | $425,000-10.5%$88/sqft |
Source: Sibcy Cline Realtors #1514423 Report a problem | ||
| 6/27/2012 | Listing removed | $2,500$1/sqft |
Source: RPM Midwest, LLC Report a problem | ||
| 4/4/2012 | Listed for rent | $2,500$1/sqft |
Source: RPM Midwest, LLC Report a problem | ||
| 5/23/2008 | Listing removed | $475,000$98/sqft |
Source: Century 21 #1113899 Report a problem | ||
| 5/1/2008 | Price change | $475,000-5%$98/sqft |
Source: NCI #1113899 Report a problem | ||
| 3/12/2008 | Listed for sale | $500,000+19.5%$104/sqft |
Source: NCI #1113899 Report a problem | ||
| 9/23/2003 | Sold | $418,566+591.8%$87/sqft |
Source: Public Record Report a problem | ||
| 3/20/2003 | Sold | $60,500$13/sqft |
Source: Public Record Report a problem | ||
Public tax history
| Year | Property taxes | Tax assessment |
|---|---|---|
| 2025 | $11,035 +13.4% | $229,250 +13.4% |
| 2024 | $9,729 +17.4% | $202,120 +29.2% |
| 2023 | $8,285 +1.2% | $156,420 +0% |
| 2022 | $8,190 +21.4% | $156,418 |
| 2021 | $6,745 -8.7% | $156,418 +9% |
| 2020 | $7,389 -1.4% | $143,503 |
| 2019 | $7,494 +1.7% | $143,503 0% |
| 2018 | $7,367 +1.8% | $143,504 +14.2% |
| 2017 | $7,239 -2.7% | $125,640 |
| 2016 | $7,436 +11.2% | $125,640 |
| 2015 | $6,688 | $125,640 |
| 2014 | $6,688 -6.9% | $125,640 -16.4% |
| 2013 | $7,184 +0.4% | $150,290 |
| 2012 | $7,158 +4.6% | $150,290 +9.5% |
| 2011 | $6,840 +6.6% | $137,280 |
| 2010 | $6,416 +5.7% | $137,280 |
| 2009 | $6,069 | $137,280 |
| 2008 | -- | $137,280 |
| 2007 | -- | $137,280 -6.1% |
| 2006 | -- | $146,180 +7.2% |
| 2005 | -- | $136,350 |
| 2004 | -- | $136,350 |
Find assessor info on the county website
Monthly payment
Est. payment
Payment breakdown
Explore the cost of this home by adjusting the details. Changes won't be saved.Climate risks
Neighborhood: 45065
Nearby schools
GreatSchools rating
- 9/10South Lebanon Elementary SchoolGrades: K-4Distance: 0.7 mi
- 8/10Kings Junior High SchoolGrades: 7-8Distance: 2.1 mi
- 8/10Kings High SchoolGrades: 9-12Distance: 2 mi
Schools provided by the listing agent
- District: Kings
Source: DABR MLS. This data may not be complete. We recommend contacting the local school district to confirm school assignments for this home.
- $600,6003 bd3 ba2.4k sqft42 Bridgewater Dr, South Lebanon, OH 45065Off Market
- $510,6003 bd2 ba2.1k sqft58 Bridgewater Dr, South Lebanon, OH 45065Off Market
- $567,0003 bd3 ba2.2k sqft34 Bridgewater Dr, South Lebanon, OH 45065Off Market
- $537,0003 bd3 ba2k sqft68 Bridgewater Dr, South Lebanon, OH 45065Off Market
- $567,8005 bd4 ba2.8k sqft57 Bridgewater Dr, South Lebanon, OH 45065Off Market
- $479,3004 bd3 ba2.4k sqft41 Bridgewater Dr, South Lebanon, OH 45065Off Market
- $279,3002 bd1 ba1.8k sqft4800 Lebanon Rd, South Lebanon, OH 45065Off Market
- $7,490-- bd-- ba-- sqft4800 Lebanon Rd, South Lebanon, OH 45065Off Market
A local agent can set up tours, give advice and negotiate with sellers.
Similar homes
- $800,0004 bd4 ba4k sqft252 Links View Dr, Maineville, OH 45039For Sale
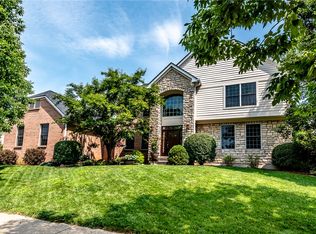
 MLS ID #966245, John M Bissman, Keller Williams Advisors Rlty. DABR MLS
 - $850,0004 bd4 ba3.9k sqft3569 N Section St, South Lebanon, OH 45065For Sale
 MLS ID #963673, Amy Broermann, Comey & Shepherd REALTORS. DABR MLS
 - $689,9004 bd3 ba3.8k sqft1584 Hawk Ridge Dr, Maineville, OH 45039For Sale
 MLS ID #966103, Larry Beebe, Comey & Shepherd REALTORS. DABR MLS
 - $849,9004 bd4 ba3.7k sqft819 River Forest Dr, Maineville, OH 45039For Sale
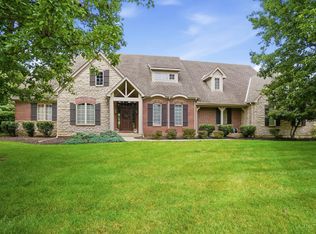
 MLS ID #1887476, Tracy Ward, Keller Williams Advisors. Cincy MLS
 - $749,9004 bd4 ba3.1k sqft1707 Rock Rose Ct, Lebanon, OH 45036For SaleMLS ID #965357, Barbie Woehrmyer, Coldwell Banker Realty. DABR MLS
- $650,0004 bd4 ba3.5k sqft4903 White Blossom Blvd, Mason, OH 45040For SaleMLS ID #1889915, Brittany Walsh, EquiRealty Group. Cincy MLS
- $750,0004 bd5 ba4.1k sqft1628 Fairway Crst, Loveland, OH 45140For SaleMLS ID #964680, Brittney Frietch, BF Realty. DABR MLS
- $640,0004 bd3 ba2.8k sqft1080 Sedgefield Ct, Maineville, OH 45039For SaleMLS ID #964871, Michelle Sloan, RE/MAX Time. DABR MLS
- $875,0004 bd5 ba3.4k sqft6479 Rosemont Ln, Mason, OH 45040For SaleMLS ID #965805, Karen Schlosser, Comey & Shepherd REALTORS. DABR MLS
- $799,0005 bd5 ba4.6k sqft2248 Harlan Rd, Waynesville, OH 45068For SaleMLS ID #965327, Michelle McBride, Glasshouse Realty Group. DABR MLS
- $749,9005 bd4 ba4.6k sqft295 N Hills Blvd, Springboro, OH 45066For SaleMLS ID #962521, Brittain Hood, Coldwell Banker Heritage. DABR MLS
- $750,0004 bd3 ba3.5k sqft6654 Osceola Rd, Morrow, OH 45152For SaleMLS ID #961488, Janelle Sprandel, Comey & Shepherd REALTORS. DABR MLS
- $799,9004 bd4 ba3.6k sqft866 Miami Ridge Dr, Loveland, OH 45140For SaleMLS ID #964762, Heather McColaugh, BF Realty. DABR MLS
- $709,9004 bd4 ba4k sqft9663 Lupine Dr, West Chester, OH 45241For SaleMLS ID #963786, Peter J Duffy, Comey & Shepherd REALTORS. DABR MLS
- $675,0004 bd4 ba4.2k sqft947 Woodcreek Dr, Milford, OH 45150For SaleMLS ID #965326, Heather McColaugh, BF Realty. DABR MLS
- $675,0004 bd3 ba4.4k sqft10138 Benham Dr, Dayton, OH 45458For SaleMLS ID #966115, Dana C Pant, Irongate Inc.. DABR MLS
- $769,9004 bd4 ba3.8k sqft105 Taylor Ln, Clarksville, OH 45113For SaleMLS ID #961566, Xanni Burton, Glasshouse Realty Group. DABR MLS
- $775,0003 bd3 ba3.2k sqft5281 Elmwood Ln, Middletown, OH 45044For SaleMLS ID #965281, Lora Whitehead, RE/MAX Victory + Affiliates. DABR MLS
- $835,0005 bd5 ba5k sqft3527 Helendale Ct, Mason, OH 45040For SaleMLS ID #959914, Wei Xiong, Ownerland Realty, Inc.. DABR MLS
- $468,0004 bd3 ba2.5k sqft3128 Artisan Way, Morrow, OH 45152For SaleMLS ID #965770, Drew Frietch, BF Realty. DABR MLS
