This beautifully updated home in sought-after Deerfield Township and Mason Schools is ready for the discerning buyer. Offering over 4,000 finished square feet (3,400 SF above grade plus a finished lower level), this 4-bedroom, 4.5-bath residence blends timeless design with modern upgrades. The home has been thoughtfully enhanced with hardwood flooring, remodeled bathrooms, a renovated kitchen featuring quartz countertops, stainless steel appliances, and upgraded lighting throughout. The finished lower level adds exceptional living and entertaining space, complete with a kitchenette and seating area and full bath. Outdoor enjoyment awaits with a fenced backyard and patio with a Struxure motorized pergola with sun screen, creating the perfect setting for relaxation or gatherings. Major improvements including Pella windows and sliding door, a two-stage HVAC system, tankless water heater, water softener, reverse osmosis system, and EV outlet, providing efficiency, and peace of mind.
Pending
Price cut: $25K (9/18)
$825,000
6479 Rosemont Ln, Mason, OH 45040
4beds
3,494sqft
Single Family Residence
Built in 2003
0.38 Acres Lot
$794,700 Zestimate®
$236/sqft
$52/mo HOA
What's special
- 81 days
- 520
- 31
Zillow last checked:
Listing updated:
Listed by:
Karen Schlosser (513)489-2100,
Comey & Shepherd REALTORS
Source: DABR MLS,MLS#: 965805 Originating MLS: Dayton Area Board of REALTORS
Originating MLS: Dayton Area Board of REALTORSFacts & features
Interior
Bedrooms & bathrooms
- Bedrooms: 4
- Bathrooms: 5
- Full bathrooms: 4
- 1/2 bathrooms: 1
- Main level bathrooms: 1
Primary bedroom
- Level: Second
- Dimensions: 19 x 14
Bedroom
- Level: Second
- Dimensions: 11 x 10
Bedroom
- Level: Second
- Dimensions: 12 x 13
Bedroom
- Level: Second
- Dimensions: 12 x 13
Breakfast room nook
- Level: Main
- Dimensions: 17 x 11
Dining room
- Level: Main
- Dimensions: 10 x 16
Entry foyer
- Level: Main
- Dimensions: 10 x 10
Great room
- Level: Main
- Dimensions: 20 x 15
Kitchen
- Level: Main
- Dimensions: 17 x 18
Laundry
- Level: Main
- Dimensions: 14 x 6
Living room
- Level: Main
- Dimensions: 11 x 10
Office
- Level: Main
- Dimensions: 13 x 10
Recreation
- Level: Main
- Dimensions: 37 x 36
Heating
- Forced Air, Natural Gas
Cooling
- Central Air
Appliances
- Included: Cooktop, Dryer, Dishwasher, Disposal, Microwave, Refrigerator, Washer
Features
- Cathedral Ceiling(s), Vaulted Ceiling(s)
- Windows: Double Hung, Double Pane Windows
- Basement: Full,Finished
- Number of fireplaces: 1
- Fireplace features: One, Gas
Interior area
- Total structure area: 3,494
- Total interior livable area: 3,494 sqft
Video & virtual tour
Property
Parking
- Total spaces: 3
- Parking features: Attached, Garage
- Attached garage spaces: 3
Features
- Levels: Two
- Stories: 2
- Patio & porch: Patio
- Exterior features: Patio
Lot
- Size: 0.38 Acres
- Dimensions: .3815
Details
- Parcel number: 1506163019
- Zoning: Residential
- Zoning description: Residential
Construction
Type & style
- Home type: SingleFamily
- Property subtype: Single Family Residence
Materials
- Brick, Vinyl Siding
Condition
- Year built: 2003
Community & HOA
Community
- Subdivision: Rosemont 3
HOA
- Has HOA: Yes
- HOA fee: $625 annually
- HOA name: Cedar Management Group
- HOA phone: 937-262-7645
Location
- Region: Mason
Financial & listing details
- Price per square foot: $236/sqft
- Tax assessed value: $500,730
- Annual tax amount: $7,412
- Date on market: 8/4/2026
Estimated market value
$794,700
$755,000 - $834,000
$4,339/mo
Price history
| Date | Event | Price |
|---|---|---|
| 10/3/2026 | Pending sale | $825,000$236/sqft |
Source:  Cincy MLS #1889293 Report a problem Cincy MLS #1889293 Report a problem | ||
| 9/18/2026 | Price change | $825,000-2.9%$236/sqft |
Source: Cincy MLS #1889293 Report a problem | ||
| 8/24/2026 | Price change | $850,000-2.9%$243/sqft |
Source: Cincy MLS #1889293 Report a problem | ||
| 8/7/2026 | Listed for sale | $875,000+125.2%$250/sqft |
Source: Cincy MLS #1889293 Report a problem | ||
| 4/30/2018 | Sold | $388,500-2.9%$111/sqft |
Source: Cincy MLS #1568764 Report a problem | ||
| 3/12/2018 | Pending sale | $400,000$114/sqft |
Source: Sibcy Cline Realtors #1568764 Report a problem | ||
| 3/1/2018 | Listed for sale | $400,000+228.6%$114/sqft |
Source: Sibcy Cline Realtors #1568764 Report a problem | ||
| 8/30/2002 | Sold | $121,740$35/sqft |
Source: Public Record Report a problem | ||
Public tax history
| Year | Property taxes | Tax assessment |
|---|---|---|
| 2025 | $7,412 -0.6% | $175,260 |
| 2024 | $7,455 +2.3% | $175,260 +24.1% |
| 2023 | $7,286 +1.8% | $141,180 +0% |
| 2022 | $7,160 +5.2% | $141,172 |
| 2021 | $6,808 -4% | $141,172 +13% |
| 2020 | $7,094 +8% | $124,932 |
| 2019 | $6,571 -1.2% | $124,932 0% |
| 2018 | $6,652 +1.8% | $124,933 +10.4% |
| 2017 | $6,534 -2.7% | $113,187 |
| 2016 | $6,716 +0.6% | $113,187 |
| 2015 | $6,678 +1.6% | $113,187 +10% |
| 2014 | $6,572 -0.2% | $102,900 -16.4% |
| 2013 | $6,586 +2.6% | $123,080 |
| 2012 | $6,421 +6.1% | $123,080 +8.6% |
| 2011 | $6,052 +2.8% | $113,380 |
| 2010 | $5,886 +0.8% | $113,380 |
| 2009 | $5,837 -1.9% | $113,380 |
| 2008 | $5,950 | $113,380 |
| 2007 | -- | $113,380 +10.4% |
| 2006 | -- | $102,660 +4.5% |
| 2005 | -- | $98,220 |
| 2004 | -- | $98,220 |
Find assessor info on the county website
Monthly payment
Est. payment
Payment breakdown
Explore the cost of this home by adjusting the details. Changes won't be saved.Climate risks
Neighborhood: 45040
Nearby schools
Schools provided by the listing agent
- District: Mason
Source: DABR MLS. This data may not be complete. We recommend contacting the local school district to confirm school assignments for this home.
Similar homes
- $625,0004 bd3 ba2.8k sqft4007 Top Flite Ln, Mason, OH 45040For Sale
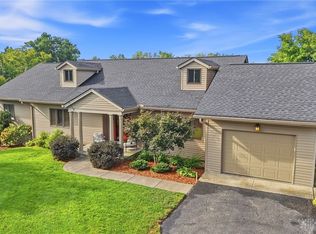
 MLS ID #971633, Shelley Miller, Coldwell Banker Realty. DABR MLS
 - $849,0004 bd5 ba4k sqft8124 Aster Ct, Middletown, OH 45044For Sale
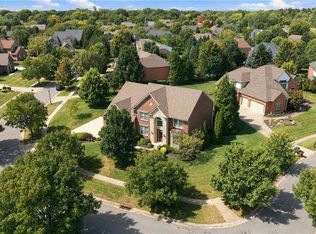 MLS ID #969049, Douglas B Turner, Robinson Sotheby's Inter Rlty. DABR MLS
 - $599,0004 bd4 ba3k sqft6437 Fieldstone Dr, Mason, OH 45040For Sale

 MLS ID #1889758, Luis Stober, Keller Williams Seven Hills Re. Cincy MLS
 - $999,5004 bd4 ba3.8k sqft8009 Bennington Dr, West Chester, OH 45241For Sale
 MLS ID #971359, Peter J Duffy, Comey & Shepherd REALTORS. DABR MLS
 - $675,0004 bd5 ba3.6k sqft1358 Shaker Run Blvd, Lebanon, OH 45036For SaleMLS ID #971678, Leah Joos, Keller Williams Advisors Rlty. DABR MLS
- $432,0003 bd3 ba2k sqft9261 Fields Dr, Mason, OH 45040For SaleMLS ID #971153, Jon L Bowling, RE/MAX Preferred Group. DABR MLS
- $799,0005 bd5 ba3.6k sqft2338 Point View Ct, Lebanon, OH 45036For SaleMLS ID #967171, Barbie Woehrmyer, Coldwell Banker Realty. DABR MLS
- $999,9004 bd5 ba5k sqft219 Chateau Valley Ln, South Lebanon, OH 45065For SaleMLS ID #968862, Philip L Herman, RE/MAX Real Estate Specialists. DABR MLS
- $695,0004 bd4 ba4k sqft252 Links View Dr, Maineville, OH 45039For SaleMLS ID #966245, John M Bissman, Keller Williams Advisors Rlty. DABR MLS
- $833,0004 bd5 ba3.4k sqft1030 Arabian Run Dr, Clarksville, OH 45113For SaleMLS ID #960447, Billie Madden, Keller Williams Pinnacle Group. DABR MLS
- $570,0004 bd3 ba2.9k sqft7706 Falling Waters Ct, West Chester, OH 45069For SaleMLS ID #968495, Dennis King, Comey & Shepherd REALTORS. DABR MLS
- $712,0007 bd5 ba4.2k sqft5755 Tilbury Trl, Liberty Township, OH 45011For SaleMLS ID #966021, Julie Stratman, Comey & Shepherd REALTORS. DABR MLS
- $625,0004 bd4 ba3.7k sqft7675 Tylers Meadow Dr, West Chester, OH 45069For SaleMLS ID #963055, Heather McColaugh, BF Realty. DABR MLS
- $600,0004 bd4 ba3.4k sqft1325 Tecumseh Dr, Maineville, OH 45039For SaleMLS ID #966656, Bruce R Koehler, Comey & Shepherd REALTORS. DABR MLS
- $599,9004 bd2 ba2.6k sqft6401 Princeton Rd, Liberty Township, OH 45011For SaleMLS ID #962641, Tami Holmes, Tami Holmes Realty. DABR MLS
- $515,0004 bd3 ba3.1k sqft5659 Zaring Dr, West Chester, OH 45069For SaleMLS ID #970654, Tyler A Smith, RE/MAX United Associates. DABR MLS
- $699,0004 bd4 ba3.9k sqft7260 Stone Ridge Dr, Springboro, OH 45066For SaleMLS ID #970082, Austin R Castro, Coldwell Banker Heritage. DABR MLS
- $444,9004 bd3 ba2.2k sqft8249 Lakenoll Ct, West Chester, OH 45069For SaleMLS ID #967189, Meghan Dwyer, Irongate Inc.. DABR MLS
- $665,0004 bd4 ba3.1k sqft1707 Rock Rose Ct, Lebanon, OH 45036For SaleMLS ID #965357, Barbie Woehrmyer, Coldwell Banker Realty. DABR MLS
- $725,0004 bd5 ba4.1k sqft1628 Fairway Crst, Loveland, OH 45140For SaleMLS ID #964680, Brittney Frietch, BF Realty. DABR MLS
