Meticulously maintained and lovingly cared for by its original owner, this exceptional full-brick 5-bedroom ranch offers space, flexibility, and privacy on more than 1.45 wooded acres. The first-floor layout includes a complete in-law suite, providing a private and comfortable space for multigenerational living, extended family, or guests. The finished walkout lower level adds even more living and entertaining space, while a large unfinished area offers abundant storage and endless possibilities for future use.
Car enthusiasts, hobbyists, and anyone needing exceptional garage space will appreciate the oversized 5-car garage, with plenty of room for vehicles, a workshop, recreational equipment, and more. Surrounded by mature trees and peaceful wooded views, this property offers a rare combination of privacy and convenience.
Just minutes from historic Lebanon, you'll enjoy easy access to shopping, dining, parks, and all that this wonderful community has to offer. A truly unique and meticulously cared-for property with room to live, gather, entertain, and grow.
For sale
Price cut: $20K (9/9)
$829,900
2338 Point View Ct, Lebanon, OH 45036
5beds
3,633sqft
Single Family Residence
Built in 2000
1.45 Acres Lot
$799,800 Zestimate®
$228/sqft
$-- HOA
What's special
- 39 days
- 869
- 34
Zillow last checked:
Listing updated:
Listed by:
Barbie Woehrmyer (513)321-9944,
Coldwell Banker Realty
Source: DABR MLS,MLS#: 967171 Originating MLS: Dayton Area Board of REALTORS
Originating MLS: Dayton Area Board of REALTORSFacts & features
Interior
Bedrooms & bathrooms
- Bedrooms: 5
- Bathrooms: 5
- Full bathrooms: 3
- 1/2 bathrooms: 2
- Main level bathrooms: 4
Primary bedroom
- Level: Main
- Dimensions: 19 x 18
Bedroom
- Level: Main
- Dimensions: 15 x 14
Bedroom
- Level: Main
- Dimensions: 14 x 13
Bedroom
- Level: Main
- Dimensions: 18 x 17
Bedroom
- Level: Basement
- Dimensions: 13 x 12
Dining room
- Level: Main
- Dimensions: 18 x 17
Family room
- Level: Main
- Dimensions: 20 x 20
Kitchen
- Features: Eat-in Kitchen
- Level: Main
- Dimensions: 18 x 16
Laundry
- Level: Main
- Dimensions: 12 x 11
Office
- Level: Main
- Dimensions: 14 x 13
Recreation
- Level: Basement
- Dimensions: 26 x 25
Heating
- Forced Air, Natural Gas
Cooling
- Central Air
Features
- Basement: Full,Finished
Interior area
- Total structure area: 3,633
- Total interior livable area: 3,633 sqft
Property
Parking
- Total spaces: 4
- Parking features: Four or more Spaces, Garage
- Garage spaces: 4
Features
- Levels: One
- Stories: 1
Lot
- Size: 1.45 Acres
Details
- Parcel number: 0919188003
- Zoning: Residential
- Zoning description: Residential
Construction
Type & style
- Home type: SingleFamily
- Property subtype: Single Family Residence
Materials
- Brick
Condition
- Year built: 2000
Community & HOA
Community
- Subdivision: Point View 3
HOA
- Has HOA: No
Location
- Region: Lebanon
Financial & listing details
- Price per square foot: $228/sqft
- Tax assessed value: $538,820
- Annual tax amount: $6,901
- Date on market: 8/21/2026
Estimated market value
$799,800
$760,000 - $840,000
$4,928/mo
Price history
| Date | Event | Price |
|---|---|---|
| 9/9/2026 | Price change | $829,900-2.4%$228/sqft |
Source:  DABR MLS #967171 Report a problem DABR MLS #967171 Report a problem | ||
| 8/21/2026 | Listed for sale | $849,900+1881.1%$234/sqft |
Source:  Cincy MLS #1891277 Report a problem Cincy MLS #1891277 Report a problem | ||
| 3/6/2000 | Sold | $42,900$12/sqft |
Source: Public Record Report a problem | ||
Public tax history
| Year | Property taxes | Tax assessment |
|---|---|---|
| 2025 | $6,901 -2.4% | $188,590 |
| 2024 | $7,072 +10.6% | $188,590 +21.8% |
| 2023 | $6,394 +1.2% | $154,820 +0% |
| 2022 | $6,318 +7.8% | $154,815 |
| 2021 | $5,861 +3.9% | $154,815 +23% |
| 2020 | $5,642 -0.6% | $125,867 |
| 2019 | $5,674 +9.3% | $125,867 |
| 2018 | $5,191 -1.3% | $125,867 +8.8% |
| 2017 | $5,261 -3.2% | $115,721 |
| 2016 | $5,438 -0.8% | $115,721 |
| 2015 | $5,481 +7.5% | $115,721 +11.8% |
| 2014 | $5,100 +1% | $103,490 -16.2% |
| 2013 | $5,049 +3.7% | $123,490 |
| 2012 | $4,868 -2.4% | $123,490 +0.3% |
| 2011 | $4,986 +1.8% | $123,180 |
| 2010 | $4,898 -2.3% | $123,180 |
| 2009 | $5,013 +4.9% | $123,180 |
| 2008 | $4,778 | $123,180 |
Find assessor info on the county website
Monthly payment
Est. payment
Payment breakdown
Explore the cost of this home by adjusting the details. Changes won't be saved.Climate risks
Neighborhood: 45036
Nearby schools
Schools provided by the listing agent
- District: Lebanon
Source: DABR MLS. This data may not be complete. We recommend contacting the local school district to confirm school assignments for this home.
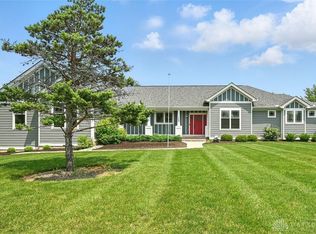
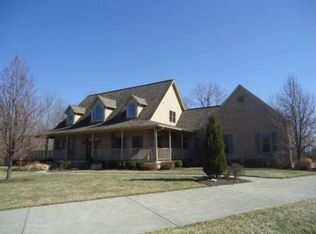
Similar homes
- $899,0005 bd5 ba5.2k sqft3681 Wilmington Rd, Lebanon, OH 45036For Sale
 MLS ID #965571, Cheryl A Brun, Sibcy Cline Inc.. DABR MLS
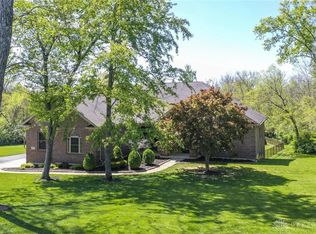
 - $685,0004 bd5 ba3.9k sqft1161 Orchard Run Dr, Lebanon, OH 45036For Sale
 MLS ID #968837, Erika Halburnt, Bella Realty Group. DABR MLS
 - $699,9004 bd4 ba3.1k sqft1707 Rock Rose Ct, Lebanon, OH 45036For Sale
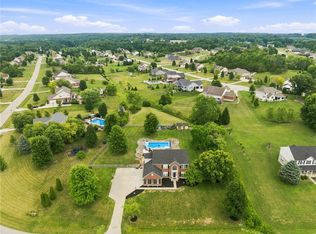 MLS ID #965357, Barbie Woehrmyer, Coldwell Banker Realty. DABR MLS
 - $800,0004 bd3 ba3.8k sqft3437 Trovillo Rd, Morrow, OH 45152For Sale
 MLS ID #968527, Jamie Gabbard, Glasshouse Realty Group. DABR MLS
 - $699,0004 bd5 ba3.6k sqft1358 Shaker Run Blvd, Lebanon, OH 45036For SaleMLS ID #967536, Leah Joos, Keller Williams Advisors Rlty. DABR MLS
- $599,9994 bd3 ba2.7k sqft2020 Keever Rd, Lebanon, OH 45036For SaleMLS ID #967825, Sarah E Close, Keller Williams Advisors Rlty. DABR MLS
- $799,0004 bd4 ba4.9k sqft7452 Waterway Dr, Waynesville, OH 45068For SaleMLS ID #968376, Austin R Castro, Coldwell Banker Heritage. DABR MLS
- $1,075,0005 bd4 ba4.4k sqft1137 Stubbs Mill Rd, Lebanon, OH 45036For SaleMLS ID #959927, Melissa Stone, eXp Realty. DABR MLS
- $809,9004 bd5 ba4.3k sqft7373 Deep Woods Ct, Springboro, OH 45066For SaleMLS ID #967368, Lisa Nishwitz, Coldwell Banker Heritage. DABR MLS
- $995,0006 bd4 ba3.9k sqft217 S Nixon Camp Rd, Oregonia, OH 45054For SaleMLS ID #966924, John M Bissman, Keller Williams Advisors Rlty. DABR MLS
- $859,9005 bd5 ba5.2k sqft10989 Cold Spring Dr, Centerville, OH 45458For SaleMLS ID #960019, Jamie Wilson, Coldwell Banker Heritage. DABR MLS
- $449,0004 bd4 ba2.1k sqft878 Grandstone Ct, Lebanon, OH 45036For SaleMLS ID #965691, Megan Reed, Glasshouse Realty Group. DABR MLS
- $435,0004 bd3 ba2.2k sqft859 Dogwood Ct, Lebanon, OH 45036For SaleMLS ID #967508, John M Bissman, Keller Williams Advisors Rlty. DABR MLS
- $825,0004 bd5 ba3.4k sqft6479 Rosemont Ln, Mason, OH 45040For SaleMLS ID #965805, Karen Schlosser, Comey & Shepherd REALTORS. DABR MLS
- $815,0005 bd6 ba5.1k sqft2051 Stonewater Dr, Dayton, OH 45458For SaleMLS ID #964415, Nicole Holbrook, Coldwell Banker Heritage. DABR MLS
- $929,0006 bd5 ba5.2k sqft7491 Country Brook Ct, Springboro, OH 45066For SaleMLS ID #956652, Billie Duncan-Hart, Coldwell Banker Heritage. DABR MLS
- $869,9004 bd5 ba4k sqft8124 Aster Ct, Middletown, OH 45044For SaleMLS ID #969049, Douglas B Turner, Robinson Sotheby's Inter Rlty. DABR MLS
- $699,9004 bd4 ba3.7k sqft90 Marisha Ct, Springboro, OH 45066For SaleMLS ID #968230, Carrie B Robbins, BHHS Professional Realty. DABR MLS
- $697,0005 bd4 ba4k sqft125 Blackford Dr, Springboro, OH 45066For SaleMLS ID #968555, Jessica Gardner, Coldwell Banker Heritage. DABR MLS
- $875,0004 bd4 ba4.4k sqft9440 Old Bridge Dr, Dayton, OH 45458For SaleMLS ID #956121, Cynthia A Buckreus, Coldwell Banker Heritage. DABR MLS
