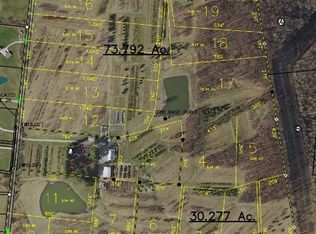
Stunning custom-built home on 5 private acres with spring-fed pond & dock in award-winning Lebanon Schools! Nearly 4,000 sq ft of finished living with 6 BRs, 3.5 baths & 3-car garage (2 attached + detached). First-floor primary suite with walk-in closet & spa bath. Gourmet kitchen boasts granite, SS appliances, gas range/double oven & coffee bar. Open concept with vaulted ceilings, hardwood floors, gas fireplace & abundant natural light. Mudroom shower off garage—perfect for pets or a future pool! Jack-and-jill bath upstairs. Finished basement adds rec room, 3 bedrooms, full bath & walk-up egress to garage. Outdoor paradise: welcoming front porch, Trex deck with retractable awning, pergola, hot tub, firepit & breathtaking sunsets over the pond. Newer HVAC. Minutes to historic downtown Lebanon, Little Miami Scenic Trail, Caesar Creek & easy I-71 access to Cincinnati & Dayton. Country privacy meets everyday luxury—don't miss this one!
For sale
Price cut: $55K (8/19)
$995,000
217 S Nixon Camp Rd, Oregonia, OH 45054
6beds
3,965sqft
Single Family Residence
Built in 2011
4.9 Acres Lot
$936,700 Zestimate®
$251/sqft
$-- HOA
What's special
- 46 days
- 617
- 49
Zillow last checked:
Listing updated:
Listed by:
John M Bissman 513-800-0675,
Keller Williams Advisors Rlty
Source: DABR MLS,MLS#: 966924 Originating MLS: Dayton Area Board of REALTORS
Originating MLS: Dayton Area Board of REALTORSFacts & features
Interior
Bedrooms & bathrooms
- Bedrooms: 6
- Bathrooms: 4
- Full bathrooms: 3
- 1/2 bathrooms: 1
- Main level bathrooms: 2
Primary bedroom
- Level: Main
- Dimensions: 15 x 14
Bedroom
- Level: Second
- Dimensions: 15 x 12
Bedroom
- Level: Second
- Dimensions: 15 x 10
Bedroom
- Level: Basement
- Dimensions: 19 x 11
Bedroom
- Level: Basement
- Dimensions: 13 x 12
Bedroom
- Level: Basement
- Dimensions: 18 x 12
Breakfast room nook
- Level: Main
- Dimensions: 9 x 8
Dining room
- Level: Main
- Dimensions: 20 x 12
Entry foyer
- Level: Main
- Dimensions: 16 x 6
Kitchen
- Level: Main
- Dimensions: 11 x 8
Laundry
- Level: Main
- Dimensions: 11 x 6
Living room
- Level: Main
- Dimensions: 19 x 12
Office
- Level: Main
- Dimensions: 13 x 12
Recreation
- Level: Basement
- Dimensions: 28 x 16
Heating
- Electric, Heat Pump
Cooling
- Central Air
Appliances
- Included: Dishwasher, Disposal, Microwave, Range, Refrigerator, Electric Water Heater
Features
- Ceiling Fan(s), Cathedral Ceiling(s), Granite Counters, High Speed Internet, Hot Tub/Spa, Kitchen/Family Room Combo, Pantry, Vaulted Ceiling(s), Walk-In Closet(s)
- Windows: Insulated Windows, Vinyl
- Basement: Full,Finished
- Number of fireplaces: 1
- Fireplace features: One, Gas
Interior area
- Total structure area: 3,965
- Total interior livable area: 3,965 sqft
Video & virtual tour
Property
Parking
- Total spaces: 3
- Parking features: Attached, Detached, Garage, Garage Door Opener, Storage
- Attached garage spaces: 3
Features
- Levels: Two
- Stories: 2
- Patio & porch: Deck, Porch
- Exterior features: Deck, Porch
- On waterfront: Yes
Lot
- Size: 4.9 Acres
Details
- Parcel number: 1311100054
- Zoning: Residential
- Zoning description: Residential
Construction
Type & style
- Home type: SingleFamily
- Property subtype: Single Family Residence
Materials
- Wood Siding
Condition
- Year built: 2011
Details
- Warranty included: Yes
Utilities & green energy
- Electric: 220 Volts in Garage
- Sewer: Septic Tank
- Water: Public
- Utilities for property: Propane, Septic Available, Water Available
Community & HOA
Community
- Security: Smoke Detector(s)
- Subdivision: Deborahs Place
HOA
- Has HOA: No
Location
- Region: Oregonia
Financial & listing details
- Price per square foot: $251/sqft
- Tax assessed value: $93,400
- Annual tax amount: $1,295
- Date on market: 8/19/2026
Estimated market value
$936,700
$890,000 - $984,000
$4,027/mo
Price history
| Date | Event | Price |
|---|---|---|
| 8/19/2026 | Price change | $995,000-5.2%$251/sqft |
Source:  Cincy MLS #1890971 Report a problem Cincy MLS #1890971 Report a problem | ||
| 7/10/2026 | Price change | $1,050,000-2.3%$265/sqft |
Source: Cincy MLS #1886133 Report a problem | ||
| 6/12/2026 | Price change | $1,075,000-2.3%$271/sqft |
Source: Cincy MLS #1876158 Report a problem | ||
| 4/24/2026 | Listed for sale | $1,100,000$277/sqft |
Source:  DABR MLS #957310 Report a problem DABR MLS #957310 Report a problem | ||
Public tax history
| Year | Property taxes | Tax assessment |
|---|---|---|
| 2025 | $1,295 -2.4% | $32,690 |
| 2024 | $1,326 +33.5% | $32,690 +47.7% |
| 2023 | $993 +1.2% | $22,140 0% |
| 2022 | $981 +7.8% | $22,141 |
| 2021 | $910 0% | $22,141 +20% |
| 2020 | $910 -0.6% | $18,452 |
| 2019 | $916 +10.1% | $18,452 |
| 2018 | $832 +2% | $18,452 +13.3% |
| 2017 | $815 -3.3% | $16,282 |
| 2016 | $843 -0.8% | $16,282 |
| 2015 | $850 | $16,282 +5.7% |
| 2014 | $850 +0.8% | $15,400 -10.1% |
| 2013 | $843 | $17,130 |
Find assessor info on the county website
Monthly payment
Est. payment
Payment breakdown
Explore the cost of this home by adjusting the details. Changes won't be saved.Climate risks
Neighborhood: 45054
Nearby schools
Schools provided by the listing agent
- District: Lebanon
Source: DABR MLS. This data may not be complete. We recommend contacting the local school district to confirm school assignments for this home.
Similar homes
- $899,0005 bd5 ba5.2k sqft3681 Wilmington Rd, Lebanon, OH 45036For Sale
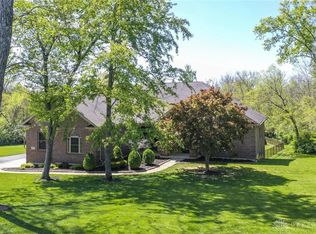
 MLS ID #965571, Cheryl A Brun, Sibcy Cline Inc.. DABR MLS
 - $1,075,0005 bd4 ba4.4k sqft1137 Stubbs Mill Rd, Lebanon, OH 45036For Sale
 MLS ID #959927, Melissa Stone, eXp Realty. DABR MLS
 - $829,9005 bd5 ba3.6k sqft2338 Point View Ct, Lebanon, OH 45036For Sale
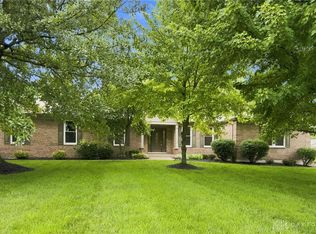 MLS ID #967171, Barbie Woehrmyer, Coldwell Banker Realty. DABR MLS
 - $833,0004 bd5 ba3.4k sqft1030 Arabian Run Dr, Clarksville, OH 45113For Sale
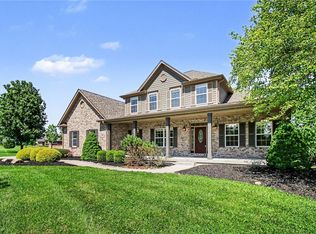 MLS ID #960447, Billie Madden, Keller Williams Pinnacle Group. DABR MLS
 - $999,9004 bd2 ba3.6k sqft8464 State Highway 73, Chester Township, OH 45177For SaleMLS ID #968660, Kunal N Patel, Glasshouse Realty Group. DABR MLS
- $800,0004 bd3 ba3.8k sqft3437 Trovillo Rd, Morrow, OH 45152For SaleMLS ID #968527, Jamie Gabbard, Glasshouse Realty Group. DABR MLS
- $1,100,0004 bd5 ba5k sqft219 Chateau Valley Ln, South Lebanon, OH 45065For SaleMLS ID #968862, Philip L Herman, RE/MAX Real Estate Specialists. DABR MLS
- $969,9004 bd5 ba5.7k sqft196 Blue Jay Way, Wilmington, OH 45177For SaleMLS ID #965828, Brittany Carr, Glasshouse Realty Group. DABR MLS
- $924,9006 bd4 ba4.8k sqft7614 Country Brook Ct, Springboro, OH 45066For SaleMLS ID #963244, Erika Halburnt, Bella Realty Group. DABR MLS
- $1,169,0006 bd3 ba4.3k sqft1158 Pyle Rd, Clarksville, OH 45113For SaleMLS ID #956439, Xanni Burton, Glasshouse Realty Group. DABR MLS
- $699,9004 bd4 ba3.1k sqft1707 Rock Rose Ct, Lebanon, OH 45036For SaleMLS ID #965357, Barbie Woehrmyer, Coldwell Banker Realty. DABR MLS
- $929,0006 bd5 ba5.2k sqft7491 Country Brook Ct, Springboro, OH 45066For SaleMLS ID #956652, Billie Duncan-Hart, Coldwell Banker Heritage. DABR MLS
- $799,0004 bd4 ba4.9k sqft7452 Waterway Dr, Waynesville, OH 45068For SaleMLS ID #968376, Austin R Castro, Coldwell Banker Heritage. DABR MLS
- $875,0005 bd5 ba4.8k sqft7596 Woodbridge Ct, Springboro, OH 45066For SaleMLS ID #965387, Andrea L deStefano, Sibcy Cline Inc.. DABR MLS
- $579,9003 bd4 ba4.4k sqft8756 Us Highway 22 Hwy W #22, Clarksville, OH 45113For SaleMLS ID #968159, Jared M Williams, J.M. Williams Realty, LLC. DABR MLS
- $809,9004 bd5 ba4.3k sqft7373 Deep Woods Ct, Springboro, OH 45066For SaleMLS ID #967368, Lisa Nishwitz, Coldwell Banker Heritage. DABR MLS
- $729,9004 bd4 ba3.8k sqft105 Taylor Ln, Clarksville, OH 45113For SaleMLS ID #961566, Xanni Burton, Glasshouse Realty Group. DABR MLS
- $599,9994 bd3 ba2.7k sqft2020 Keever Rd, Lebanon, OH 45036For SaleMLS ID #967825, Sarah E Close, Keller Williams Advisors Rlty. DABR MLS
- $869,9004 bd5 ba4k sqft8124 Aster Ct, Middletown, OH 45044For SaleMLS ID #969049, Douglas B Turner, Robinson Sotheby's Inter Rlty. DABR MLS
- $1,295,0005 bd6 ba5.4k sqft5512 Charleston Woods Dr, Liberty Township, OH 45044For SaleMLS ID #967875, Lori Hall Pollard, Sibcy Cline Inc.. DABR MLS
