Welcome to this beautiful custom brick ranch tucked at the end of the cul-de-sac in the desirable Trails of Saddle Creek community. The original owners have lovingly maintained this home from top to bottom. Step inside to discover a beautifully designed open-concept floor plan. The spacious great room features a vaulted ceiling, large windows that flood the space with natural light, as well as a gas fireplace. All open to the gourmet kitchen with a gas cook top with a beautiful stacked stone arch, granite countertops, and a large center island—ideal for preparing meals and entertaining guests. The adjoining enclosed patio offers a cozy WBFP and is the perfect spot for your morning coffee. The primary suite is a true retreat, featuring a lovely wall of windows and a luxurious en-suite bathroom with a tiled walk-in shower (also plumbed for a tub), walk-in closet, as well as double vanities and a private water closet. The secondary bedrooms are on the opposite side of the home providing privacy and share a full bath. The powder room and mud room are conveniently tucked away. The finished walkout basement offers daylight windows, a large rec room with gas fireplace, full bar with refrigerator and dishwasher. Great for entertaining. A 4th bedroom, full bathroom and 2 bonus rooms offer flex space. Large unfinished storage space. 3 car attached garage with water. Irrigation system and outdoor lighting. Spend your evenings relaxing on the patio or take advantage of the trails and proximity to Schoolhouse Park. This home is the total package!
Accepting backups
Price cut: $25K (6/2)
$950,000
9440 Old Bridge Dr, Dayton, OH 45458
4beds
4,456sqft
:
Get pre-qualified$7,040/mo
Single Family Residence
Built in 2015
0.39 Acres Lot
$915,100 Zestimate®
$213/sqft
$75/mo HOA
What's special
Custom brick ranchGas fireplaceVaulted ceilingEnd of the cul-de-sacGranite countertopsDouble vanitiesLovely wall of windows
- 96 days |
- 654 |
- 28 |
Zillow last checked:
Listing updated:
Listed by:
Cynthia A Buckreus (937)439-4500,
Coldwell Banker Heritage
Source: DABR MLS,MLS#: 956121 Originating MLS: Dayton Area Board of REALTORS
Originating MLS: Dayton Area Board of REALTORSFacts & features
Interior
Bedrooms & bathrooms
- Bedrooms: 4
- Bathrooms: 4
- Full bathrooms: 3
- 1/2 bathrooms: 1
- Main level bathrooms: 3
Primary bedroom
- Level: Main
- Dimensions: 14 x 22
Bedroom
- Level: Main
- Dimensions: 16 x 15
Bedroom
- Level: Main
- Dimensions: 12 x 11
Bedroom
- Level: Lower
- Dimensions: 16 x 13
Bonus room
- Level: Lower
- Dimensions: 17 x 17
Breakfast room nook
- Level: Main
- Dimensions: 13 x 10
Dining room
- Level: Main
- Dimensions: 13 x 10
Entry foyer
- Level: Main
- Dimensions: 7 x 6
Florida room
- Level: Main
- Dimensions: 14 x 13
Kitchen
- Level: Main
- Dimensions: 9 x 17
Laundry
- Level: Main
- Dimensions: 9 x 6
Living room
- Level: Main
- Dimensions: 20 x 17
Office
- Level: Lower
- Dimensions: 15 x 12
Recreation
- Level: Lower
- Dimensions: 43 x 18
Utility room
- Level: Lower
- Dimensions: 22 x 19
Heating
- Forced Air, Natural Gas
Cooling
- Central Air
Appliances
- Included: Built-In Oven, Cooktop, Dishwasher, Disposal, Microwave, Refrigerator, Water Softener
Features
- Basement: Finished,Walk-Out Access
- Has fireplace: Yes
- Fireplace features: Gas, Wood Burning
Interior area
- Total structure area: 4,456
- Total interior livable area: 4,456 sqft
Video & virtual tour
Property
Parking
- Total spaces: 3
- Parking features: Attached, Garage
- Attached garage spaces: 3
Features
- Levels: One
- Stories: 1
- Patio & porch: Patio
- Exterior features: Sprinkler/Irrigation, Patio
Lot
- Size: 0.39 Acres
- Dimensions: 110 x 164 x 51 x 164 x 110
Details
- Parcel number: O67223430017
- Zoning: Residential
- Zoning description: Residential
- Other equipment: Generator
Construction
Type & style
- Home type: SingleFamily
- Property subtype: Single Family Residence
Materials
- Brick
Condition
- Year built: 2015
Utilities & green energy
- Water: Public
- Utilities for property: Sewer Available, Water Available
Community & HOA
Community
- Subdivision: Trails/Saddle Crk Sec 03
HOA
- Has HOA: Yes
- HOA fee: $900 annually
- HOA name: Apple Property Management
- HOA phone: 937-291-1740
Location
- Region: Dayton
Financial & listing details
- Price per square foot: $213/sqft
- Tax assessed value: $769,850
- Annual tax amount: $17,330
- Date on market: 5/4/2026
Estimated market value
$915,100
$869,000 - $961,000
$4,163/mo
Price history
| Date | Event | Price |
|---|---|---|
| 8/1/2026 | Pending sale | $950,000$213/sqft |
Source: DABR MLS #956121 Report a problem | ||
| 6/2/2026 | Price change | $950,000-2.6%$213/sqft |
Source: DABR MLS #956121 Report a problem | ||
| 5/4/2026 | Listed for sale | $975,000+91.6%$219/sqft |
Source:  DABR MLS #956121 Report a problem DABR MLS #956121 Report a problem | ||
| 3/24/2016 | Sold | $509,000-7.4%$114/sqft |
Source: Public Record Report a problem | ||
| 10/6/2015 | Listed for sale | $549,900-1.6%$123/sqft |
Source: Coldwell Banker Heritage Realtors #622021 Report a problem | ||
| 8/17/2015 | Listing removed | $559,000$125/sqft |
Source: Coldwell Banker Heritage Realtors #602883 Report a problem | ||
| 2/22/2015 | Listed for sale | $559,000+831.7%$125/sqft |
Source: Coldwell Banker Heritage Realtors #602883 Report a problem | ||
| 8/12/2014 | Sold | $60,000$13/sqft |
Source: Public Record Report a problem | ||
Public tax history
| Year | Property taxes | Tax assessment |
|---|---|---|
| 2025 | $17,330 -0.3% | $269,440 |
| 2024 | $17,383 +8.6% | $269,440 |
| 2023 | $16,008 +7.9% | $269,440 +35% |
| 2022 | $14,835 -0.3% | $199,590 |
| 2021 | $14,877 +0.1% | $199,590 |
| 2020 | $14,856 +0.7% | $199,590 +12% |
| 2019 | $14,757 +12% | $178,150 |
| 2018 | $13,177 +1.3% | $178,150 |
| 2017 | $13,014 -6.3% | $178,150 +7.1% |
| 2016 | $13,895 +655.1% | $166,320 +656.7% |
| 2015 | $1,840 +1.7% | $21,980 |
| 2014 | $1,809 | $21,980 |
Find assessor info on the county website
Monthly payment
Est. payment
Payment breakdown
Explore the cost of this home by adjusting the details. Changes won't be saved.Climate risks
Neighborhood: 45458
Nearby schools
GreatSchools rating
- 7/10W O Cline Elementary SchoolGrades: 2-5Distance: 2.2 mi
- 8/10Tower Heights Middle SchoolGrades: 6-8Distance: 2.2 mi
- 8/10Centerville High SchoolGrades: 9-12Distance: 1.8 mi
Schools provided by the listing agent
- District: Centerville
Source: DABR MLS. This data may not be complete. We recommend contacting the local school district to confirm school assignments for this home.
- $952,0006 bd4 ba4.7k sqft9434 Old Bridge Dr, Dayton, OH 45458Off Market
- $681,6003 bd3 ba2.2k sqft9437 Old Bridge Dr, Dayton, OH 45458Off Market
- $636,2002 bd2 ba2.5k sqft9431 Old Bridge Dr, Dayton, OH 45458Off Market

- $1,125,0004 bd4 ba4.2k sqft9428 Old Bridge Dr, Dayton, OH 45458Sold
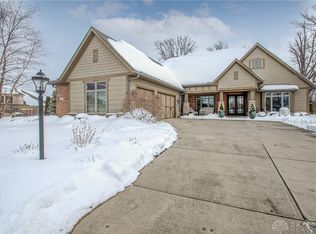
- $754,5004 bd3 ba2.6k sqft9854 Paddock Loop, Dayton, OH 45458Off Market
- $1,010,4004 bd3 ba3.5k sqft9425 Old Bridge Dr, Dayton, OH 45458Off Market
- $790,7004 bd4 ba2.4k sqft9419 Old Bridge Dr, Dayton, OH 45458Off Market
- $871,8004 bd3 ba3.8k sqft9416 Old Bridge Dr, Dayton, OH 45458Off Market
A local agent can set up tours, give advice and negotiate with sellers.
A local lender can help you make sure your offer is ready when you are.
Similar homes
- $949,9003 bd3 ba3.5k sqft9882 Saddle Creek Trl, Centerville, OH 45458For Sale
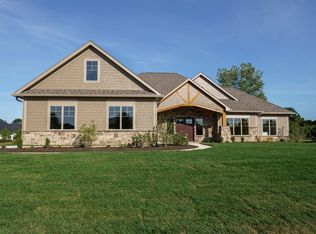
 MLS ID #226016136, Myles Greely, Keller Williams Community Part. Columbus and Central Ohio Regional MLS
 - $639,9005 bd4 ba3.8k sqft1200 Sweet Audrey Ct, Dayton, OH 45458For Sale

 MLS ID #965782, Ron S Hinds, BHHS Professional Realty. DABR MLS
 - $949,0006 bd6 ba6.4k sqft2780 E Spring Valley Pike, Dayton, OH 45458For Sale
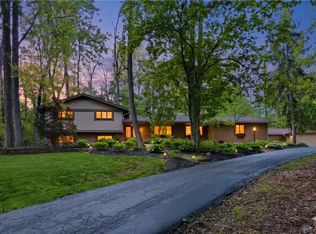 MLS ID #958142, Kelly Nation, RE/MAX Alliance Realty. DABR MLS
 - $885,0005 bd5 ba5.2k sqft10989 Cold Spring Dr, Centerville, OH 45458For Sale
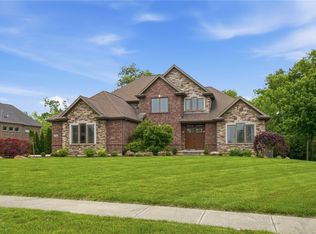 MLS ID #960019, Jamie Wilson, Coldwell Banker Heritage. DABR MLS
 - $1,195,0005 bd4 ba5.5k sqft9356 Ridings Blvd, Dayton, OH 45458For SaleMLS ID #963363, Glen Whitten, Ohio Property Group, LLC. DABR MLS
- $699,9004 bd3 ba3.5k sqft1350 Clydesdale Ct, Dayton, OH 45458For SaleMLS ID #963956, Javaria Usmani, Plum Tree Realty. DABR MLS
- $899,9003 bd4 ba4.3k sqft9509 Monaco Cir, Centerville, OH 45458For SaleMLS ID #960455, Angela R Flory, eXp Realty. DABR MLS
- $675,0004 bd3 ba4.4k sqft10138 Benham Dr, Dayton, OH 45458For SaleMLS ID #966115, Dana C Pant, Irongate Inc.. DABR MLS
- $984,9006 bd4 ba4.3k sqft2665 Lucy Ln, Waynesville, OH 45068For SaleMLS ID #965698, Angela R Flory, eXp Realty. DABR MLS
- $595,0003 bd3 ba2.7k sqft8957 Bordeaux Way, Dayton, OH 45458For SaleMLS ID #965935, Erin Laurito, BHHS Professional Realty. DABR MLS
- $1,049,9006 bd6 ba5.2k sqft10540 Wallingsford Cir, Dayton, OH 45458For SaleMLS ID #962692, Kunal N Patel, Glasshouse Realty Group. DABR MLS
- $525,0004 bd2 ba2.9k sqft2400 Hickory Bark Dr, Dayton, OH 45458For SaleMLS ID #965588, Kathy Winters, Irongate Inc.. DABR MLS
- $1,099,0004 bd4 ba6.1k sqft10521 Watch Hill Ln, Dayton, OH 45458For SaleMLS ID #960032, Tony Johnson, Coldwell Banker Heritage. DABR MLS
- $600,0004 bd3 ba4.4k sqft5019 Parkview Ct, Dayton, OH 45458For SaleMLS ID #963099, Lara Ullery, Ullery Real Estate LLC. DABR MLS
- $585,0005 bd3 ba3.6k sqft1601 Little Falls Dr, Centerville, OH 45458For SaleMLS ID #961011, Laurie Westheimer, BHHS Professional Realty. DABR MLS
- $589,0005 bd4 ba4.6k sqft9448 Aspen Brook Ct, Centerville, OH 45458For SaleMLS ID #957210, Kenneth Nelson, InternetAgents.us. DABR MLS
- $799,0005 bd5 ba4.6k sqft2248 Harlan Rd, Waynesville, OH 45068For SaleMLS ID #965327, Michelle McBride, Glasshouse Realty Group. DABR MLS
- $924,9006 bd4 ba4.8k sqft7614 Country Brook Ct, Springboro, OH 45066For SaleMLS ID #963244, Erika Halburnt, Bella Realty Group. DABR MLS
- $999,9994 bd5 ba5.6k sqft1475 Country Wood Dr, Dayton, OH 45440For SaleMLS ID #957015, Ralph M Mantica, Kinzeler Realty, LLC. DABR MLS
- $999,9004 bd5 ba5.7k sqft196 Blue Jay Way, Wilmington, OH 45177For SaleMLS ID #965828, Brittany Carr, Glasshouse Realty Group. DABR MLS
