Discover unparalleled comfort and sophisticated living at this exquisite 4-bedroom, 4.5-bathroom residence located in Bellbrook Schools. This single-story home offers a generous 3033 square feet of living space on the main level with a additional 2578 Sq ft in the walk out lower level all this on a sprawling 0.55-acre lot, providing both grandeur and privacy. The impassive entry leads you to the living room with cathedral ceilings, creating an airy and comfortable atmosphere, while large windows, invite abundant natural light, overlooking the rear yard. The formal Dinning room has trayed ceiling and abundance of natural sunlight. The gourmet kitchen is a chef's dream, designed for modern living and entertaining, equipped with a cooktop, dishwasher, microwave, refrigerator, wall oven and large walk in pantry, all set against the backdrop of stunning granite countertops and a convenient kitchen island, with a open deign to the Family Room with built ins and gas fireplace overlooking the rear yard and deck. Each of the four bedrooms offers a tranquil retreat, with the primary bedroom and ensuite a homeowners oasis with a walk in shower, jetted tub and spacious walk in closet for added comfort. The bedrooms all have access to a full bath with the second bedroom on the main level being used as a home office. The lower level is set to enjoy the impressive hand made wet bar and entertaining area walking out to the rear patio and yard. The home features zoned heating and air ensuring year-round comfort. This Dayton gem offers a lifestyle of elegance and ease, where every detail has been taken into account. The meticulously maintained fenced grounds feature a refreshing inground pool, perfect for serene relaxation or lively gatherings, complemented by an expansive deck and patio for outdoor enjoyment. A three stop elevator access the garage, main level and lower rec room. Sitting atop the hill you see no rear neighbors, See supplement for recent updates.
For sale
Price cut: $10K (8/15)
$990,000
1475 Country Wood Dr, Dayton, OH 45440
4beds
5,611sqft
Single Family Residence
Built in 1997
0.55 Acres Lot
$943,100 Zestimate®
$176/sqft
$17/mo HOA
What's special
Meticulously maintained fenced groundsStunning granite countertopsConvenient kitchen island
- 116 days
- 972
- 23
Zillow last checked:
Listing updated:
Listed by:
Ralph M Mantica (937)293-1732,
Kinzeler Realty, LLC,
Kathryn A Mantica 937-776-5055,
Kinzeler Realty, LLC
Source: DABR MLS,MLS#: 957015 Originating MLS: Dayton Area Board of REALTORS
Originating MLS: Dayton Area Board of REALTORSFacts & features
Interior
Bedrooms & bathrooms
- Bedrooms: 4
- Bathrooms: 5
- Full bathrooms: 4
- 1/2 bathrooms: 1
- Main level bathrooms: 3
Primary bedroom
- Level: Main
- Dimensions: 17 x 14
Bedroom
- Level: Main
- Dimensions: 14 x 14
Bedroom
- Level: Lower
- Dimensions: 14 x 13
Bedroom
- Level: Lower
- Dimensions: 14 x 13
Breakfast room nook
- Level: Main
- Dimensions: 11 x 11
Dining room
- Level: Main
- Dimensions: 18 x 13
Entry foyer
- Level: Main
- Dimensions: 12 x 8
Family room
- Level: Main
- Dimensions: 20 x 14
Kitchen
- Level: Main
- Dimensions: 24 x 13
Living room
- Level: Main
- Dimensions: 21 x 17
Office
- Level: Lower
- Dimensions: 13 x 8
Other
- Level: Lower
- Dimensions: 17 x 10
Recreation
- Level: Lower
- Dimensions: 28 x 25
Utility room
- Level: Main
- Dimensions: 8 x 8
Heating
- Forced Air, Natural Gas
Cooling
- Central Air
Appliances
- Included: Built-In Oven, Cooktop, Dishwasher, Microwave, Refrigerator, Water Softener, Gas Water Heater
Features
- Ceiling Fan(s), Cathedral Ceiling(s), Granite Counters, High Speed Internet, Jetted Tub, Kitchen Island, Kitchen/Family Room Combo, Pantry, Walk-In Closet(s)
- Windows: Aluminum Frames, Casement Window(s), Double Pane Windows, Insulated Windows, Wood Frames
- Basement: Crawl Space,Partial,Partially Finished,Walk-Out Access
- Number of fireplaces: 1
- Fireplace features: One, Gas
Interior area
- Total structure area: 5,611
- Total interior livable area: 5,611 sqft
Video & virtual tour
Property
Parking
- Total spaces: 3
- Parking features: Attached, Garage, Garage Door Opener
- Attached garage spaces: 3
Accessibility
- Accessibility features: Accessible Elevator Installed
Features
- Levels: One
- Stories: 1
- Patio & porch: Deck, Patio, Porch
- Exterior features: Deck, Fence, Sprinkler/Irrigation, Pool, Porch, Patio
- Pool features: In Ground
Lot
- Size: 0.55 Acres
- Dimensions: 108 x 433 IRR
Details
- Parcel number: L32000100130016200
- Zoning: Residential
- Zoning description: Residential
- Other equipment: Air Purifier
Construction
Type & style
- Home type: SingleFamily
- Architectural style: Ranch
- Property subtype: Single Family Residence
Materials
- Brick, Cedar, Frame
Condition
- Year built: 1997
Utilities & green energy
- Sewer: Storm Sewer
- Water: Public
- Utilities for property: Natural Gas Available, Sewer Available, Water Available
Community & HOA
Community
- Subdivision: Eden Meadows
HOA
- Has HOA: Yes
- HOA fee: $200 annually
- HOA name: Eden Meadows HOA
- HOA phone: 937-545-1176
Location
- Region: Dayton
Financial & listing details
- Price per square foot: $176/sqft
- Tax assessed value: $582,210
- Annual tax amount: $10,880
- Date on market: 5/4/2026
- Ownership: Trust
Estimated market value
$943,100
$896,000 - $990,000
$6,494/mo
Price history
| Date | Event | Price |
|---|---|---|
| 8/15/2026 | Price change | $990,000-1%$176/sqft |
Source:  DABR MLS #957015 Report a problem DABR MLS #957015 Report a problem | ||
| 7/7/2026 | Price change | $999,999-9.1%$178/sqft |
Source: DABR MLS #957015 Report a problem | ||
| 5/4/2026 | Listed for sale | $1,100,000+2126.7%$196/sqft |
Source: DABR MLS #957015 Report a problem | ||
| 3/13/2017 | Sold | $49,400-89.1%$9/sqft |
Source: Public Record Report a problem | ||
| 6/1/2015 | Sold | $452,000-9.4%$81/sqft |
Source: Public Record Report a problem | ||
| 10/4/2014 | Listing removed | $499,000$89/sqft |
Source: Irongate Realtors Report a problem | ||
| 8/5/2014 | Price change | $499,000-16.8%$89/sqft |
Source: Irongate Realtors Report a problem | ||
| 4/14/2014 | Listed for sale | $599,900+649.9%$107/sqft |
Source: Irongate Realtors Report a problem | ||
| 4/18/1996 | Sold | $80,000$14/sqft |
Source: Public Record Report a problem | ||
Public tax history
| Year | Property taxes | Tax assessment |
|---|---|---|
| 2025 | $10,880 +1.6% | $203,780 |
| 2024 | $10,706 -0.7% | $203,780 |
| 2023 | $10,780 +0.3% | $203,780 +19.3% |
| 2022 | $10,747 -1.1% | $170,770 |
| 2021 | $10,868 +7.1% | $170,770 |
| 2020 | $10,151 +5% | $170,770 +13.7% |
| 2019 | $9,664 -0.1% | $150,250 |
| 2018 | $9,676 -3.1% | $150,250 |
| 2017 | $9,986 0% | $150,250 0% |
| 2016 | $9,986 +1.6% | $150,300 |
| 2015 | $9,826 | $150,300 |
| 2014 | $9,826 -1.8% | $150,300 -11.3% |
| 2013 | $10,011 +97.9% | $169,410 |
| 2012 | $5,059 +1.4% | $169,410 |
| 2011 | $4,991 -46.6% | $169,410 +2% |
| 2010 | $9,354 +0.7% | $166,070 |
| 2009 | $9,285 +8.5% | $166,070 |
| 2008 | $8,561 -3.1% | $166,070 +3.3% |
| 2007 | $8,837 -6.8% | $160,730 |
| 2006 | $9,478 +13.6% | $160,730 +6% |
| 2004 | $8,347 +6.8% | $151,650 0% |
| 2003 | $7,817 +15% | $151,652 |
| 2002 | $6,800 -32.9% | $151,652 +16.7% |
| 2001 | $10,135 +54.4% | $129,903 |
| 2000 | $6,563 | $129,903 |
Find assessor info on the county website
Monthly payment
Est. payment
Payment breakdown
Explore the cost of this home by adjusting the details. Changes won't be saved.Climate risks
Neighborhood: 45440
Nearby schools
Schools provided by the listing agent
- District: Sugarcreek
Source: DABR MLS. This data may not be complete. We recommend contacting the local school district to confirm school assignments for this home.
- $762,9004 bd4 ba5.5k sqft1475 Country Wood Dr, Sugarcreek Township, OH 45440Off Market
- $848,6003 bd3 ba5.5k sqft1485 Country Wood Dr, Dayton, OH 45440Off Market

- $722,7004 bd4 ba4.3k sqft1465 Country Wood Dr, Dayton, OH 45440Off Market
- $763,8005 bd4 ba4.3k sqft1495 Country Wood Dr, Dayton, OH 45440Off Market
Similar homes
- $1,000,0004 bd5 ba6.4k sqft158 Signature Dr S, Xenia, OH 45385For Sale
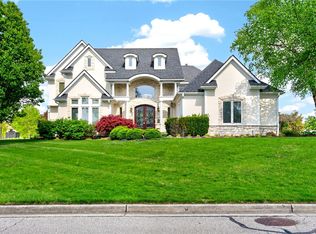
 MLS ID #967306, R. J. McQuay IV, Howard Hanna Real Estate Serv. DABR MLS
 - $624,9004 bd3 ba3.1k sqft1529 Clear Brook Dr, Dayton, OH 45440For Sale
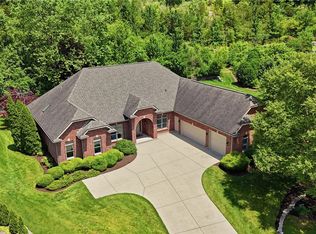 MLS ID #963239, Shelley Parks, eXp Realty. DABR MLS
 - $719,9005 bd4 ba4.3k sqft3849 Sable Ridge Dr, Bellbrook, OH 45305For Sale
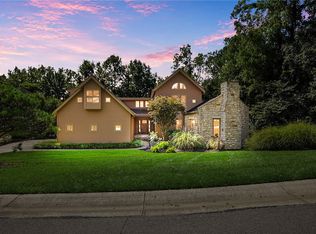 MLS ID #967647, Daniel Buchenroth, New Castle Real Estate, LLC. DABR MLS
 - $995,0006 bd6 ba5.2k sqft10540 Wallingsford Cir, Washington Twp, OH 45458For Sale
 MLS ID #962692, Kunal N Patel, Glasshouse Realty Group. DABR MLS
 - $1,075,0004 bd4 ba6.1k sqft10521 Watch Hill Ln, Dayton, OH 45458For SaleMLS ID #960032, Tony Johnson, Coldwell Banker Heritage. DABR MLS
- $899,0004 bd4 ba4.4k sqft9440 Old Bridge Dr, Dayton, OH 45458For SaleMLS ID #956121, Cynthia A Buckreus, Coldwell Banker Heritage. DABR MLS
- $999,9004 bd5 ba5.7k sqft196 Blue Jay Way, Wilmington, OH 45177For SaleMLS ID #965828, Brittany Carr, Glasshouse Realty Group. DABR MLS
- $519,0004 bd3 ba3.4k sqft3806 Greenmeadow Ranch Ct, Bellbrook, OH 45305For SaleMLS ID #966716, Carol A Seeger-Ilg, Glasshouse Realty Group. DABR MLS
- $929,0006 bd5 ba5.2k sqft7491 Country Brook Ct, Springboro, OH 45066For SaleMLS ID #956652, Billie Duncan-Hart, Coldwell Banker Heritage. DABR MLS
- $885,0005 bd5 ba5.2k sqft10989 Cold Spring Dr, Centerville, OH 45458For SaleMLS ID #960019, Jamie Wilson, Coldwell Banker Heritage. DABR MLS
- $924,9006 bd4 ba4.8k sqft7614 Country Brook Ct, Springboro, OH 45066For SaleMLS ID #963244, Erika Halburnt, Bella Realty Group. DABR MLS
- $995,0006 bd4 ba3.9k sqft217 S Nixon Camp Rd, Oregonia, OH 45054For SaleMLS ID #966924, John M Bissman, Keller Williams Advisors Rlty. DABR MLS
- $750,0004 bd5 ba5.2k sqft5417 Spice Bush, Dayton, OH 45429For SaleMLS ID #963660, Felix S McGinnis, Coldwell Banker Heritage. DABR MLS
- $950,0005 bd5 ba5.2k sqft3681 Wilmington Rd, Lebanon, OH 45036For SaleMLS ID #965571, Cheryl A Brun, Sibcy Cline Inc.. DABR MLS
- $749,9003 bd4 ba4.1k sqft2488 Stewart Rd, Xenia, OH 45385For SaleMLS ID #953216, Jayme Keyes, BHHS Professional Realty. DABR MLS
- $659,0004 bd4 ba4.6k sqft8739 Elysee Cir, Dayton, OH 45458For SaleMLS ID #965774, Sherri L Hobstetter, Sibcy Cline Inc.. DABR MLS
- $670,0005 bd5 ba5k sqft861 Kelsey Ct, Dayton, OH 45458For SaleMLS ID #965312, Nicole M Gulick, Reign Realty. DABR MLS
- $849,9005 bd5 ba3.6k sqft2338 Point View Ct, Lebanon, OH 45036For SaleMLS ID #967171, Barbie Woehrmyer, Coldwell Banker Realty. DABR MLS
- $734,9004 bd4 ba4.3k sqft2611 Patrick Henry Dr, Dayton, OH 45434For SaleMLS ID #964283, Angela R Flory, eXp Realty. DABR MLS
- $600,0005 bd4 ba4.5k sqft10953 Ruston Glen Ct, Dayton, OH 45458For SaleMLS ID #967354, Kristine Wights, Luma Realty. DABR MLS
