Spectacular Water Views in the Heart of Washington Twp. See inside this 5,239 sq ft custom built home by Duckro and find wide open spaces waiting for the next generation of owners to appreciate the pond views and expansive paver patios & Trex deck, complete with a new roof in 2025. The first floor primary suite, large en suite, adjacent first floor office, all have water views. Upstairs find three spacious guest suites and two full baths as well as a loft and second home office. The bright and cheerful kitchen has a breakfast room with water views and patio access for easy outdoor entertaining. The Great Room opens directly onto the patios windows and French doors allowing plenty of natural light.
For sale
$750,000
5417 Spice Bush, Dayton, OH 45429
4beds
5,239sqft
:
Get pre-qualified$6,029/mo
Single Family Residence
Built in 1987
0.43 Acres Lot
$714,000 Zestimate®
$143/sqft
$475/mo HOA
What's special
Spectacular water viewsTrex deckThree spacious guest suitesLarge en suiteExpansive paver patiosPlenty of natural lightPond views
- 14 days |
- 1,944 |
- 58 |
Likely to sell faster than
Zillow last checked:
Listing updated:
Listed by:
Felix S McGinnis (937)439-4500,
Coldwell Banker Heritage,
Jeanne Glennon 937-409-7021,
Coldwell Banker Heritage
Source: DABR MLS,MLS#: 963660 Originating MLS: Dayton Area Board of REALTORS
Originating MLS: Dayton Area Board of REALTORSFacts & features
Interior
Bedrooms & bathrooms
- Bedrooms: 4
- Bathrooms: 5
- Full bathrooms: 3
- 1/2 bathrooms: 2
- Main level bathrooms: 3
Primary bedroom
- Level: Main
- Dimensions: 18 x 15
Bedroom
- Level: Second
- Dimensions: 15 x 13
Bedroom
- Level: Second
- Dimensions: 15 x 12
Bedroom
- Level: Second
- Dimensions: 15 x 14
Breakfast room nook
- Level: Main
- Dimensions: 19 x 10
Dining room
- Level: Main
- Dimensions: 15 x 14
Entry foyer
- Level: Main
- Dimensions: 17 x 10
Family room
- Level: Second
- Dimensions: 25 x 17
Game room
- Level: Second
- Dimensions: 16 x 12
Great room
- Level: Main
- Dimensions: 22 x 20
Kitchen
- Level: Main
- Dimensions: 19 x 18
Laundry
- Level: Main
- Dimensions: 12 x 9
Living room
- Level: Main
- Dimensions: 16 x 13
Office
- Level: Main
- Dimensions: 13 x 12
Heating
- Forced Air, Natural Gas
Cooling
- Central Air
Appliances
- Included: Gas Water Heater
Features
- Wet Bar, Ceiling Fan(s), Cathedral Ceiling(s), High Speed Internet, Kitchen Island, Pantry, Vaulted Ceiling(s), Bar, Walk-In Closet(s)
- Has fireplace: Yes
- Fireplace features: Gas
Interior area
- Total structure area: 5,239
- Total interior livable area: 5,239 sqft
Video & virtual tour
Property
Parking
- Total spaces: 3
- Parking features: Attached, Garage, Garage Door Opener
- Attached garage spaces: 3
Features
- Levels: Two
- Stories: 2
- Patio & porch: Patio
- Exterior features: Sprinkler/Irrigation, Patio
- On waterfront: Yes
Lot
- Size: 0.43 Acres
- Dimensions: 76 x 149
Details
- Parcel number: O67284040011
- Zoning: Residential
- Zoning description: Residential
Construction
Type & style
- Home type: SingleFamily
- Property subtype: Single Family Residence
Materials
- Brick
- Foundation: Slab
Condition
- Year built: 1987
Community & HOA
Community
- Security: Smoke Detector(s)
- Subdivision: Country Place
HOA
- Has HOA: Yes
- HOA fee: $475 monthly
- HOA name: Apple Property Management
- HOA phone: 937-291-1740
Location
- Region: Dayton
Financial & listing details
- Price per square foot: $143/sqft
- Tax assessed value: $668,690
- Annual tax amount: $14,967
- Date on market: 7/9/2026
Estimated market value
$714,000
$678,000 - $750,000
$3,616/mo
Price history
| Date | Event | Price |
|---|---|---|
| 7/11/2026 | Listed for sale | $750,000$143/sqft |
Source:  DABR MLS #963660 Report a problem DABR MLS #963660 Report a problem | ||
Public tax history
| Year | Property taxes | Tax assessment |
|---|---|---|
| 2025 | $14,967 -4.7% | $234,040 |
| 2024 | $15,707 +8.1% | $234,040 |
| 2023 | $14,525 +6.4% | $234,040 +27% |
| 2022 | $13,648 -0.3% | $184,290 |
| 2021 | $13,686 +0.1% | $184,290 |
| 2020 | $13,673 -1.3% | $184,290 +9.8% |
| 2019 | $13,855 +12% | $167,780 |
| 2018 | $12,372 +1.1% | $167,780 |
| 2017 | $12,239 -5.3% | $167,780 +0.4% |
| 2016 | $12,922 -0.2% | $167,030 |
| 2015 | $12,946 +1.8% | $167,030 |
| 2014 | $12,713 | $167,030 |
Find assessor info on the county website
Monthly payment
Est. payment
Payment breakdown
Explore the cost of this home by adjusting the details. Changes won't be saved.Climate risks
Neighborhood: 45429
Nearby schools
GreatSchools rating
- 8/10Dr John Hole Elementary SchoolGrades: 2-5Distance: 1.3 mi
- 8/10Hadley E Watts Middle SchoolGrades: 6-8Distance: 2 mi
- 8/10Centerville High SchoolGrades: 9-12Distance: 3.7 mi
Schools provided by the listing agent
- District: Centerville
Source: DABR MLS. This data may not be complete. We recommend contacting the local school district to confirm school assignments for this home.
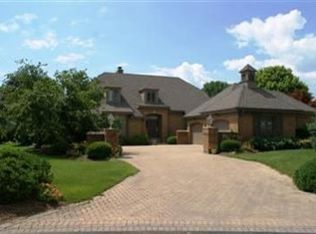
- $738,7004 bd4 ba5.1k sqft5409 Spice Bush, Dayton, OH 45429Off Market
- $659,9003 bd3 ba3.8k sqft5425 Spice Bush, Dayton, OH 45429Off Market

- $723,0004 bd6 ba5k sqft5400 Spice Bush, Dayton, OH 45429Sold

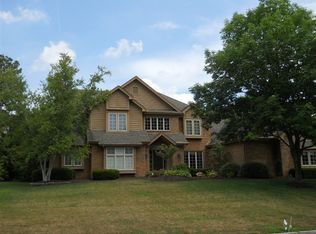
- $867,2004 bd4 ba6.9k sqft5424 Spice Bush, Dayton, OH 45429Off Market
- $1,013,6004 bd3 ba4k sqft5416 Spice Bush, Dayton, OH 45429Off Market
- $860,7005 bd5 ba3.7k sqft5408 Spice Bush, Dayton, OH 45429Off Market
- $671,3004 bd5 ba5.1k sqft520 Misty Morning, Dayton, OH 45429Off Market
- $643,4003 bd3 ba4.4k sqft528 Misty Morning, Dayton, OH 45429Off Market
A local agent can set up tours, give advice and negotiate with sellers.
A local lender can help you make sure your offer is ready when you are.
Similar homes
- $660,0004 bd5 ba4.9k sqft5338 Split Rail, Dayton, OH 45429For Sale

 MLS ID #958915, Cynthia A Buckreus, Coldwell Banker Heritage. DABR MLS
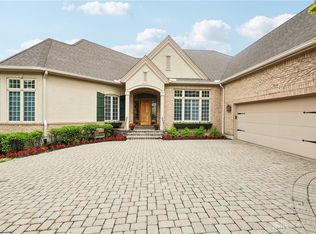
 - $699,0004 bd3 ba5k sqft269 Rue Marseille, Dayton, OH 45429For Sale
 MLS ID #960692, Carolyn Gudorf, Howard Hanna Real Estate Serv. DABR MLS
 - $425,0004 bd4 ba2.7k sqft5618 Duck Row, Dayton, OH 45429For Sale
 MLS ID #960938, Andrew A Nicholl, Coldwell Banker Heritage. DABR MLS
 - $749,9004 bd4 ba6.4k sqft7266 Meeker Creek Dr, Dayton, OH 45414For Sale
 MLS ID #962045, Annette Collier, Coldwell Banker Heritage. DABR MLS
 - $749,9004 bd4 ba4.5k sqft6961 Farmersville Germantn Pike, Germantown, OH 45327For SaleMLS ID #963973, Matthew Bublitz, Glasshouse Realty Group. DABR MLS
- $549,0004 bd3 ba3.6k sqft2534 Oakmoor Ln, Dayton, OH 45459For SaleMLS ID #962357, Cynthia A Buckreus, Coldwell Banker Heritage. DABR MLS
- $749,9005 bd4 ba4.6k sqft295 N Hills Blvd, Springboro, OH 45066For SaleMLS ID #962521, Brittain Hood, Coldwell Banker Heritage. DABR MLS
- $595,0004 bd4 ba3.6k sqft6723 Rosezita Ln, Dayton, OH 45459For SaleMLS ID #962047, Angel Rice, Keller Williams Pinnacle Group. DABR MLS
- $515,0003 bd3 ba3k sqft6763 Munger Rd, Dayton, OH 45459For SaleMLS ID #963676, Vicky L Piper, NavX Realty, LLC. DABR MLS
- $649,9004 bd3 ba3.1k sqft1529 Clear Brook Dr, Dayton, OH 45440For SaleMLS ID #963239, Shelley Parks, eXp Realty. DABR MLS
- $715,0005 bd4 ba4k sqft712 Oakwood Ave, Dayton, OH 45419For SaleMLS ID #954415, Emily Pelligra, Coldwell Banker Heritage. DABR MLS
- $760,0005 bd3 ba3.5k sqft450 Ridgewood Ave, Dayton, OH 45409For SaleMLS ID #953904, Karen Gump, RE/MAX Alliance Realty. DABR MLS
- $689,9006 bd4 ba4.9k sqft9922 Arn Dr, Dayton, OH 45458For SaleMLS ID #960645, Jennifer Moore, Design Homes & Development Co.. DABR MLS
- $749,9003 bd4 ba4.1k sqft2488 Stewart Rd, Xenia, OH 45385For SaleMLS ID #953216, Jayme Keyes, BHHS Professional Realty. DABR MLS
- $465,0004 bd4 ba3.1k sqft1520 Heritage Rd, Dayton, OH 45459For SaleMLS ID #962479, Sean Goodyear, Keller Williams Community Part. DABR MLS
- $600,0004 bd3 ba4.4k sqft5019 Parkview Ct, Dayton, OH 45458For SaleMLS ID #963099, Lara Ullery, Ullery Real Estate LLC. DABR MLS
- $468,5004 bd5 ba4.1k sqft800 George Wythe Cmns, Dayton, OH 45459For SaleMLS ID #958530, Juliet Wenzler, eXp Realty. DABR MLS
- $822,5004 bd5 ba5.7k sqft472 Timber Walk Ct, Springboro, OH 45066For SaleMLS ID #954884, Sheri Hayes, Coldwell Banker Heritage. DABR MLS
- $699,9004 bd3 ba3.5k sqft1350 Clydesdale Ct, Dayton, OH 45458For SaleMLS ID #963956, Javaria Usmani, Plum Tree Realty. DABR MLS
- $669,9004 bd4 ba3.6k sqft1500 Devereux Dr, Dayton, OH 45419For SaleMLS ID #956016, Georgiana C Nye, Coldwell Banker Heritage. DABR MLS
