Expect to fall in love with this one-of-a-kind, custom-built masterpiece nestled on a serene, beautifully landscaped .69-acre lot. This former Homearama-featured estate seamlessly blends high-end design with daily functionality. Step through the foyer to find soaring cathedral ceilings, an elegant formal dining room(electric shades), and a great room featuring a stunning wall of windows around the cozy fireplace overlooking a massive deck and mature trees. The main floor is designed for effortless living and privacy. French doors off the foyer lead to a secluded wing with two bedrooms boasting walk-in closets and a shared full bath. A private study/office sits behind another set of French doors, offering an ideal remote workspace with sliding door(electric shades 2025) access to the deck. The heart of the home is a chef's kitchen packed with an abundance of cabinetry, center island, an eat-over counter and a casual dining area(electric shades 2025) flanked by double sliding doors to the deck and screened porch. Stainless appliances feature double wall ovens, dishwasher and refrigerator(2023). Retreat to the massive 21x21(painted 2025) primary suite featuring elegant trey ceilings, room for a sitting area, a walk-in closet, a spa-like bath with jetted tub and a large walk-in shower. Main floor convenience is completed by a large laundry room and a guest half bath. Downstairs, the walkout lower level is built for pure entertainment! Refreshed with new carpet, it features a massive recreation room(painted 2025), full wrap-around bar, a private sauna, a media room and a secondary living area with a second fireplace. A spacious fourth bedroom, full bath and abundant windows make this feel like an extension of the main floor. Storage space galore throughout the home! Step outside to the lower-level deck and take in the beautiful, private backyard. Meticulously maintained and offered with a home warranty, this estate is an absolute must-see!
For sale
Price cut: $5.9K (8/26)
$734,000
7266 Meeker Creek Dr, Dayton, OH 45414
4beds
6,405sqft
Single Family Residence
Built in 1998
0.69 Acres Lot
$714,000 Zestimate®
$115/sqft
$32/mo HOA
What's special
Guest half bathMassive recreation roomMedia roomMassive deckLower-level deckSpacious fourth bedroomSoaring cathedral ceilings
- 35 days |
- 947 |
- 41 |
Zillow last checked:
Listing updated:
Listed by:
Annette Collier (937)890-2200,
Coldwell Banker Heritage
Source: DABR MLS,MLS#: 962045 Originating MLS: Dayton Area Board of REALTORS
Originating MLS: Dayton Area Board of REALTORSFacts & features
Interior
Bedrooms & bathrooms
- Bedrooms: 4
- Bathrooms: 4
- Full bathrooms: 3
- 1/2 bathrooms: 1
- Main level bathrooms: 3
Primary bedroom
- Level: Main
- Dimensions: 21 x 21
Bedroom
- Level: Main
- Dimensions: 16 x 13
Bedroom
- Level: Main
- Dimensions: 15 x 13
Bedroom
- Level: Basement
- Dimensions: 19 x 19
Breakfast room nook
- Level: Main
- Dimensions: 15 x 15
Dining room
- Level: Main
- Dimensions: 17 x 14
Entry foyer
- Level: Main
- Dimensions: 12 x 8
Great room
- Level: Main
- Dimensions: 22 x 21
Kitchen
- Features: Eat-in Kitchen
- Level: Main
- Dimensions: 16 x 15
Laundry
- Level: Main
- Dimensions: 11 x 6
Media room
- Level: Basement
- Dimensions: 19 x 17
Office
- Level: Main
- Dimensions: 16 x 12
Other
- Level: Basement
- Dimensions: 10 x 8
Recreation
- Level: Basement
- Dimensions: 52 x 31
Screened porch
- Level: Main
- Dimensions: 16 x 14
Utility room
- Level: Basement
- Dimensions: 38 x 31
Heating
- Forced Air
Cooling
- Central Air
Appliances
- Included: Built-In Oven, Cooktop, Dishwasher, Disposal, Microwave, Range, Refrigerator, Gas Water Heater
Features
- Wet Bar, Ceiling Fan(s), Cathedral Ceiling(s), Jetted Tub, Kitchen Island, Solid Surface Counters, Sauna, Vaulted Ceiling(s), Bar, Walk-In Closet(s), Central Vacuum
- Windows: Insulated Windows
- Basement: Full,Finished,Unfinished,Walk-Out Access
- Number of fireplaces: 2
- Fireplace features: Two, Gas, Glass Doors
Interior area
- Total structure area: 6,405
- Total interior livable area: 6,405 sqft
Video & virtual tour
Property
Parking
- Total spaces: 3
- Parking features: Garage
- Garage spaces: 3
Features
- Levels: Other,One
- Stories: 1
- Patio & porch: Deck, Porch
- Exterior features: Deck, Sprinkler/Irrigation, Porch
Lot
- Size: 0.69 Acres
- Dimensions: 150 x 197
Details
- Parcel number: A01201160030
- Zoning: Residential
- Zoning description: Residential
Construction
Type & style
- Home type: SingleFamily
- Architectural style: Other
- Property subtype: Single Family Residence
Materials
- Brick, Other, Shingle Siding, Stucco, Wood Siding
Condition
- Year built: 1998
Details
- Builder model: Ranch
Utilities & green energy
- Water: Public
- Utilities for property: Natural Gas Available, Sewer Available, Water Available
Community & HOA
Community
- Security: Smoke Detector(s)
- Subdivision: Meeker Creek
HOA
- Has HOA: Yes
- Services included: Other, Snow Removal
- HOA fee: $384 annually
- HOA name: Meeker Creek HOA
Location
- Region: Dayton
Financial & listing details
- Price per square foot: $115/sqft
- Tax assessed value: $602,930
- Annual tax amount: $13,352
- Date on market: 7/20/2026
- Listing terms: Conventional
Estimated market value
$714,000
$678,000 - $750,000
$3,781/mo
Price history
| Date | Event | Price |
|---|---|---|
| 8/26/2026 | Price change | $734,000-0.8%$115/sqft |
Source:  DABR MLS #962045 Report a problem DABR MLS #962045 Report a problem | ||
| 8/6/2026 | Price change | $739,900-1.3%$116/sqft |
Source: DABR MLS #962045 Report a problem | ||
| 7/22/2026 | Listed for sale | $749,900+15.4%$117/sqft |
Source: DABR MLS #962045 Report a problem | ||
| 2/21/2023 | Listing removed | -- |
Source:  Coldwell Banker Heritage Realtors Report a problem Coldwell Banker Heritage Realtors Report a problem | ||
| 1/26/2023 | Pending sale | $649,900$101/sqft |
Source: Coldwell Banker Heritage Realtors #1017982 Report a problem | ||
| 1/26/2023 | Listing removed | -- |
Source: Coldwell Banker Heritage Realtors Report a problem | ||
| 6/13/2022 | Sold | $649,900$101/sqft |
Source:  WRIST #1017982 Report a problem WRIST #1017982 Report a problem | ||
| 5/13/2022 | Pending sale | $649,900$101/sqft |
Source: DABR MLS #862474 Report a problem | ||
| 5/13/2022 | Contingent | $649,900$101/sqft |
Source: WRIST #1017982 Report a problem | ||
| 5/6/2022 | Listed for sale | $649,900+38.3%$101/sqft |
Source: DABR MLS #862474 Report a problem | ||
| 6/3/2013 | Sold | $470,000-6%$73/sqft |
Source: Public Record Report a problem | ||
| 9/14/2012 | Price change | $499,900-5.7%$78/sqft |
Source: Coldwell Banker Heritage Realtors #531595 Report a problem | ||
| 6/29/2012 | Listed for sale | $529,900-6.2%$83/sqft |
Source: Coldwell Banker Heritage #339669 Report a problem | ||
| 11/19/1998 | Sold | $565,000$88/sqft |
Source: Public Record Report a problem | ||
Public tax history
| Year | Property taxes | Tax assessment |
|---|---|---|
| 2025 | $13,352 -0.3% | $211,030 |
| 2024 | $13,394 +2.7% | $211,030 |
| 2023 | $13,038 -7.5% | $211,030 +16% |
| 2022 | $14,098 0% | $181,920 |
| 2021 | $14,102 +0.3% | $181,920 |
| 2020 | $14,061 +1.1% | $181,920 +10.8% |
| 2019 | $13,909 -0.2% | $164,160 |
| 2018 | $13,931 +0.7% | $164,160 |
| 2017 | $13,838 +3.2% | $164,160 +5.2% |
| 2016 | $13,414 +4.1% | $156,080 |
| 2015 | $12,880 +1.3% | $156,080 |
| 2014 | $12,721 | $156,080 |
Find assessor info on the county website
Monthly payment
Est. payment
Payment breakdown
Explore the cost of this home by adjusting the details. Changes won't be saved.Climate risks
Neighborhood: 45414
Nearby schools
GreatSchools rating
- 6/10Smith Middle SchoolGrades: 3-5Distance: 1.9 mi
- 6/10Morton Middle SchoolGrades: 6-8Distance: 1.4 mi
- 7/10Butler High SchoolGrades: 9-12Distance: 3.1 mi
Schools provided by the listing agent
- District: Vandalia-Butler
Source: DABR MLS. This data may not be complete. We recommend contacting the local school district to confirm school assignments for this home.
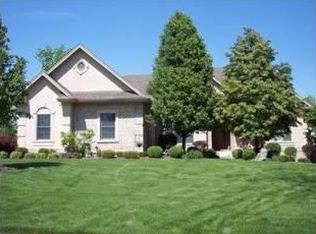
- $493,6004 bd3 ba6.7k sqft7266 Meeker Creek Rd, Dayton, OH 45414Off Market
- $594,5004 bd4 ba4.7k sqft7256 Meeker Creek Dr, Dayton, OH 45414Off Market

- $678,2006 bd5 ba6.8k sqft7276 Meeker Creek Dr, Dayton, OH 45414Off Market
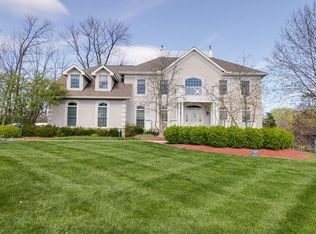
- $693,1006 bd4 ba6.8k sqft7276 Meeker Creek Rd, Dayton, OH 45414Off Market
- $653,7003 bd3 ba3.3k sqft2445 Arbor Glen Ct, Dayton, OH 45414Off Market
- $533,7901 acre2449 Arbor Glen Ct, Dayton, OH 45414Off Market
- $711,5004 bd5 ba5k sqft2441 Arbor Glen Ct, Dayton, OH 45414Off Market
- $621,9004 bd4 ba4.7k sqft7267 Meeker Creek Dr, Dayton, OH 45414Off Market
A local agent can set up tours, give advice and negotiate with sellers.
A local lender can help you make sure your offer is ready when you are.
Similar homes
- $500,0005 bd4 ba4.2k sqft6584 Stillcrest Way, Dayton, OH 45414For Sale

 MLS ID #962793, Joanna L Sites, Irongate Inc.. DABR MLS
 - $725,0004 bd4 ba3.7k sqft4962 Walnut Walk, Dayton, OH 45429For Sale
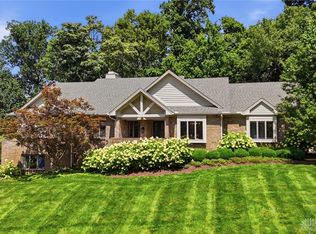 MLS ID #966633, Cynthia A Buckreus, Coldwell Banker Heritage. DABR MLS
 - $699,9005 bd5 ba5.3k sqft311 Dunnigan Dr, Vandalia, OH 45377For Sale
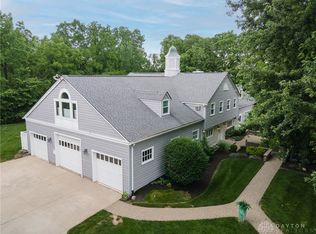 MLS ID #961399, Richard Herbst, Keller Williams Home Town Rlty. DABR MLS
 - $760,0006 bd3 ba6.6k sqft15 Wampler Ave, Dayton, OH 45405For Sale
 MLS ID #939748, Chelsea Saunders, eXp Realty. DABR MLS
 - $750,0004 bd5 ba5.2k sqft5417 Spice Bush, Dayton, OH 45429For SaleMLS ID #963660, Felix S McGinnis, Coldwell Banker Heritage. DABR MLS
- $619,9004 bd4 ba4.7k sqft7670 Whispering Oaks Trl, Tipp City, OH 45371For SaleMLS ID #966477, Sandra G Martin, Coldwell Banker Heritage. DABR MLS
- $879,9005 bd5 ba5.5k sqft7076 Peters Rd, Tipp City, OH 45371For SaleMLS ID #965822, Kevin L Johnson, RE/MAX Alliance Realty. DABR MLS
- $380,0004 bd4 ba4.1k sqft1000 Lofton Dr, Clayton, OH 45315For SaleMLS ID #967134, Alex Schafers, RE/MAX United Associates. DABR MLS
- $500,0003 bd4 ba3.8k sqft7110 Lempco Ln, Dayton, OH 45415For SaleMLS ID #966182, Douglas Haney, Coldwell Banker Heritage. DABR MLS
- $699,9005 bd4 ba5k sqft407 N Dayton Lakeview Rd, New Carlisle, OH 45344For SaleMLS ID #963754, Lisa Yates, BHHS HomeServices Metro&Fields. DABR MLS
- $699,9005 bd3 ba4.2k sqft11531 Rinehart Rd, Englewood, OH 45322For SaleMLS ID #956293, Jeffrey T Roberts, RE/MAX Alliance Realty. DABR MLS
- $799,9004 bd5 ba4.6k sqft2054 Winding Brook Way, Xenia, OH 45385For SaleMLS ID #965307, Stephanie Clemens, RE/MAX Victory + Affiliates. DABR MLS
- $514,9003 bd3 ba4.6k sqft1424 Cole Ct, Vandalia, OH 45377For SaleMLS ID #962460, Darla M Zimmerlin, Coldwell Banker Heritage. DABR MLS
- $589,9005 bd5 ba3.4k sqft1055 Wilderness Blf, Tipp City, OH 45371For SaleMLS ID #962964, Matthew Witt, Howard Hanna Real Estate Serv. DABR MLS
- $819,0004 bd4 ba3.8k sqft2020 Coolidge Dr, Dayton, OH 45419For SaleMLS ID #966693, Joanne Cronin, Irongate Inc.. DABR MLS
- $799,0003 bd3 ba3.5k sqft8400 N Montgomery County Line Rd, Brookville, OH 45309For SaleMLS ID #963874, James Gullett, Coldwell Banker Heritage. DABR MLS
- $715,0005 bd4 ba4k sqft712 Oakwood Ave, Dayton, OH 45419For SaleMLS ID #954415, Emily Pelligra, Coldwell Banker Heritage. DABR MLS
- $750,0004 bd4 ba4.3k sqft2611 Patrick Henry Dr, Dayton, OH 45434For SaleMLS ID #964283, Angela R Flory, eXp Realty. DABR MLS
- $545,0004 bd4 ba3.3k sqft7735 Winding Way N, Tipp City, OH 45371For SaleMLS ID #966044, Steve Ryan, Coldwell Banker Heritage. DABR MLS
- $619,9004 bd4 ba4.5k sqft1962 Rich Rd, Dayton, OH 45432For SaleMLS ID #962958, Heidi Menke, BHHS Professional Realty. DABR MLS
