A rare opportunity to own one of Vandalia’s most distinctive homes. Set on a beautiful tree-lined property, this spacious 5-bedroom, 4 full and 1 half bath residence offers generous living areas, warm architectural character, and a flexible layout designed for everyday living, entertaining, guests, and work-from-home needs. With large gathering spaces throughout, the home is ideal for hosting family celebrations, holidays, and get-togethers with friends. The home features a dramatic great room with exposed beams and custom woodwork, a spacious kitchen with French doors and fireplace, a wood-paneled study/library, sun-filled rooms, and unique details throughout. Originally part of the historic Crestwood property, the home’s barn heritage is reflected in its preserved architectural elements, arched transom windows, salvaged details, and rich wood finishes. With space, character, and a setting that feels truly special, this is a one-of-a-kind home unlike anything else in Vandalia.
For sale
$699,900
311 Dunnigan Dr, Vandalia, OH 45377
5beds
5,369sqft
Single Family Residence
Built in 1941
0.93 Acres Lot
$664,600 Zestimate®
$130/sqft
$-- HOA
What's special
Tree-lined propertyWarm architectural characterPreserved architectural elementsUnique details throughoutSalvaged detailsArched transom windowsRich wood finishes
- 83 days
- 746
- 27
Zillow last checked:
Listing updated:
Listed by:
Richard Herbst (937)890-9111,
Keller Williams Home Town Rlty
Source: DABR MLS,MLS#: 961399 Originating MLS: Dayton Area Board of REALTORS
Originating MLS: Dayton Area Board of REALTORSFacts & features
Interior
Bedrooms & bathrooms
- Bedrooms: 5
- Bathrooms: 5
- Full bathrooms: 4
- 1/2 bathrooms: 1
- Main level bathrooms: 1
Primary bedroom
- Level: Second
- Dimensions: 16 x 17
Bedroom
- Level: Second
- Dimensions: 25 x 11
Bedroom
- Level: Second
- Dimensions: 15 x 11
Bedroom
- Level: Second
- Dimensions: 11 x 11
Bedroom
- Level: Second
- Dimensions: 18 x 10
Dining room
- Level: Main
- Dimensions: 22 x 14
Entry foyer
- Level: Main
- Dimensions: 18 x 8
Family room
- Level: Main
- Dimensions: 25 x 13
Great room
- Level: Main
- Dimensions: 30 x 34
Kitchen
- Level: Main
- Dimensions: 11 x 14
Living room
- Level: Main
- Dimensions: 11 x 17
Loft
- Level: Second
- Dimensions: 11 x 8
Mud room
- Level: Main
- Dimensions: 8 x 11
Office
- Level: Main
- Dimensions: 12 x 10
Other
- Level: Basement
- Dimensions: 20 x 17
Heating
- Forced Air, Hot Water, Oil, Steam
Cooling
- Central Air
Appliances
- Included: Dishwasher, Disposal, Microwave, Range, Refrigerator, Electric Water Heater
Features
- Ceiling Fan(s), Cathedral Ceiling(s), Pantry, Tile Counters, Vaulted Ceiling(s), Walk-In Closet(s)
- Windows: Aluminum Frames, Double Hung, Double Pane Windows, Insulated Windows, Wood Frames
- Basement: Full,Partially Finished
Interior area
- Total structure area: 5,369
- Total interior livable area: 5,369 sqft
Property
Parking
- Total spaces: 4
- Parking features: Attached, Four or more Spaces, Garage
- Attached garage spaces: 4
Features
- Levels: Two
- Stories: 2
- Patio & porch: Patio
- Exterior features: Patio
Lot
- Size: 0.93 Acres
- Dimensions: 40511
Details
- Parcel number: B02006100014
- Zoning: Residential
- Zoning description: Residential
Construction
Type & style
- Home type: SingleFamily
- Property subtype: Single Family Residence
Materials
- Aluminum Siding, Frame, Other, Stone, Stucco, Vinyl Siding, Wood Siding
Condition
- Year built: 1941
Utilities & green energy
- Water: Public
- Utilities for property: Sewer Available, Water Available, Cable Available
Community & HOA
Community
- Security: Smoke Detector(s)
- Subdivision: Crestwood Hills Sec 08
HOA
- Has HOA: No
Location
- Region: Vandalia
Financial & listing details
- Price per square foot: $130/sqft
- Tax assessed value: $472,740
- Annual tax amount: $8,315
- Date on market: 6/10/2026
Estimated market value
$664,600
$631,000 - $698,000
$3,716/mo
Price history
| Date | Event | Price |
|---|---|---|
| 6/10/2026 | Listed for sale | $699,900$130/sqft |
Source:  DABR MLS #961399 Report a problem DABR MLS #961399 Report a problem | ||
Public tax history
| Year | Property taxes | Tax assessment |
|---|---|---|
| 2025 | $8,315 -0.5% | $165,460 |
| 2024 | $8,358 +2.8% | $165,460 |
| 2023 | $8,129 +14.6% | $165,460 +39% |
| 2022 | $7,094 -0.1% | $119,040 |
| 2021 | $7,100 +0.3% | $119,040 |
| 2020 | $7,081 +4.6% | $119,040 +12.9% |
| 2019 | $6,769 -0.2% | $105,410 |
| 2018 | $6,782 +0.8% | $105,410 |
| 2017 | $6,731 +11.4% | $105,410 +12.1% |
| 2016 | $6,043 -0.1% | $94,010 |
| 2015 | $6,051 +1.4% | $94,010 |
| 2014 | $5,968 | $94,010 |
Find assessor info on the county website
Monthly payment
Est. payment
Payment breakdown
Explore the cost of this home by adjusting the details. Changes won't be saved.Climate risks
Neighborhood: 45377
Nearby schools
Schools provided by the listing agent
- District: Vandalia-Butler
Source: DABR MLS. This data may not be complete. We recommend contacting the local school district to confirm school assignments for this home.
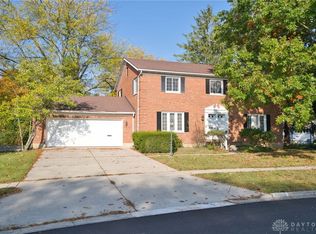
Similar homes
- $598,0005 bd5 ba3.1k sqft2311 Upper Trent Way, Vandalia, OH 45377For Sale

 MLS ID #967624, Melissa Trumbull, Glasshouse Realty Group. DABR MLS
 - $699,9005 bd3 ba4.2k sqft11531 Rinehart Rd, Englewood, OH 45322For Sale
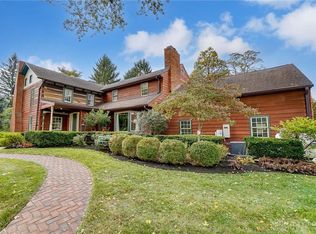 MLS ID #967899, Jeffrey T Roberts, RE/MAX Alliance Realty. DABR MLS
 - $514,9003 bd3 ba4.6k sqft1424 Cole Ct, Vandalia, OH 45377For Sale
 MLS ID #962460, Darla M Zimmerlin, Coldwell Banker Heritage. DABR MLS
 - $734,0004 bd4 ba6.4k sqft7266 Meeker Creek Dr, Dayton, OH 45414For Sale
 MLS ID #962045, Annette Collier, Coldwell Banker Heritage. DABR MLS
 - $619,9004 bd4 ba4.7k sqft7670 Whispering Oaks Trl, Tipp City, OH 45371For SaleMLS ID #966477, Sandra G Martin, Coldwell Banker Heritage. DABR MLS
- $699,9005 bd4 ba5k sqft407 N Dayton Lakeview Rd, New Carlisle, OH 45344For SaleMLS ID #963754, Lisa Yates, BHHS HomeServices Metro&Fields. DABR MLS
- $589,9005 bd5 ba3.4k sqft1055 Wilderness Blf, Tipp City, OH 45371For SaleMLS ID #962964, Matthew Witt, Howard Hanna Real Estate Serv. DABR MLS
- $599,9003 bd2 ba3k sqft4711 Peters Rd, Troy, OH 45373For SaleMLS ID #967484, Victoria Heywood, Keller Williams Home Town Rlty. DABR MLS
- $729,9004 bd3 ba2.7k sqft8280 Wildcat Rd, Tipp City, OH 45371For SaleMLS ID #955113, Brad Slone, Odis Slone Realty LLC. DABR MLS
- $719,9005 bd4 ba4.3k sqft3849 Sable Ridge Dr, Bellbrook, OH 45305For SaleMLS ID #967647, Daniel Buchenroth, New Castle Real Estate, LLC. DABR MLS
- $635,0005 bd3 ba3.9k sqft108 S 3rd St, Tipp City, OH 45371For SaleMLS ID #964946, Carli Amlin, RE/MAX Alliance Realty. DABR MLS
- $700,0004 bd5 ba5.2k sqft5417 Spice Bush, Dayton, OH 45429For SaleMLS ID #963660, Felix S McGinnis, Coldwell Banker Heritage. DABR MLS
- $545,0004 bd4 ba3.3k sqft7735 Winding Way N, Tipp City, OH 45371For SaleMLS ID #966044, Steve Ryan, Coldwell Banker Heritage. DABR MLS
- $760,0006 bd3 ba6.6k sqft15 Wampler Ave, Dayton, OH 45405For SaleMLS ID #939748, Chelsea Saunders, eXp Realty. DABR MLS
- $570,0005 bd4 ba3.9k sqft1120 Senna St, Tipp City, OH 45371For SaleMLS ID #960642, Amanda Wilson, eXp Realty. DABR MLS
- $650,0005 bd4 ba2.8k sqft156 Hadley Rd, Dayton, OH 45419For SaleMLS ID #958423, Sean Pleiman, Irongate Inc.. DABR MLS
- $654,9004 bd4 ba4.7k sqft474 Chowning Cir, Dayton, OH 45429For SaleMLS ID #960473, Meghan Dwyer, Irongate Inc.. DABR MLS
- $720,0005 bd3 ba2.7k sqft2473 Linebaugh Rd, Xenia, OH 45385For SaleMLS ID #962708, Jill Aldineh, RE/MAX Victory + Affiliates. DABR MLS
- $715,0005 bd4 ba4k sqft712 Oakwood Ave, Dayton, OH 45419For SaleMLS ID #954415, Emily Pelligra, Coldwell Banker Heritage. DABR MLS
- $699,0005 bd3 ba2.7k sqft4283 S Sodom Ballou Rd, Casstown, OH 45312For SaleMLS ID #964609, Rob Dickerson, Glasshouse Realty Group. DABR MLS
