Luxury, Space, and Versatility on 1.4 Acres Near Downtown Dayton! Step into nearly 6,700 sq ft of stunning, fully renovated living space in one of Harrison Township’s most distinctive properties. This 6-bedroom, 3-bath custom home has been thoughtfully redesigned from top to bottom with upscale finishes and flexible living options ideal for multigenerational living, a luxury home office setup, or operating a business from home. The main level boasts three oversized bedrooms, a beautifully appointed full bath, and a chef-worthy kitchen featuring high-end cabinetry, premium fixtures, and designer touches. The lower level offers a warm and inviting rec room with full bar and wood-burning stove, plus generous storage and walk-out access to four garages perfect for hobbyists, contractors, or car enthusiasts. Upstairs, discover a massive family room, three additional bedrooms, and a Florida room that leads to a private rooftop terrace with stair access to the main level, an ideal retreat for entertaining or relaxing. Luxury upgrades include but not limited to: slate, stone, porcelain and tile finishes, new windows, flooring, fixtures, and lighting. All-new siding, painted brick, covered front porch, new block windows, doors and updated electrical panels. Main-level laundry, flexible bonus rooms, and a fully fenced, gated property for privacy and security. This estate offers the perfect blend of elegance, function, and opportunity just minutes from downtown Dayton. Rarely does a property with this level of space, quality, and versatility come to market. A truly exceptional find!
For sale
Price cut: $65K (10/7)
$695,000
15 Wampler Ave, Dayton, OH 45405
6beds
6,696sqft
Single Family Residence
Built in 1960
1.45 Acres Lot
$657,300 Zestimate®
$104/sqft
$-- HOA
What's special
Private rooftop terraceFlexible bonus roomsFully renovated living spaceCovered front porchOversized bedroomsFlexible living optionsUpscale finishes
- 455 days
- 179
- 14
Zillow last checked:
Listing updated:
Listed by:
Chelsea Saunders (937)949-4888,
eXp Realty
Source: DABR MLS,MLS#: 939748 Originating MLS: Dayton Area Board of REALTORS
Originating MLS: Dayton Area Board of REALTORSFacts & features
Interior
Bedrooms & bathrooms
- Bedrooms: 6
- Bathrooms: 3
- Full bathrooms: 3
- Main level bathrooms: 1
Primary bedroom
- Level: Main
- Dimensions: 26 x 19
Bedroom
- Level: Main
- Dimensions: 19 x 8
Bedroom
- Level: Main
- Dimensions: 11 x 8
Bedroom
- Level: Second
- Dimensions: 18 x 13
Bedroom
- Level: Second
- Dimensions: 19 x 18
Bedroom
- Level: Second
- Dimensions: 19 x 16
Bonus room
- Level: Lower
- Dimensions: 24 x 15
Bonus room
- Level: Main
- Dimensions: 12 x 8
Entry foyer
- Level: Main
- Dimensions: 23 x 12
Entry foyer
- Level: Second
- Dimensions: 15 x 13
Exercise room
- Level: Lower
- Dimensions: 21 x 13
Family room
- Level: Second
- Dimensions: 28 x 27
Florida room
- Level: Second
- Dimensions: 19 x 10
Kitchen
- Features: Eat-in Kitchen
- Level: Main
- Dimensions: 28 x 25
Laundry
- Level: Main
- Dimensions: 10 x 6
Living room
- Level: Main
- Dimensions: 25 x 15
Office
- Level: Main
- Dimensions: 25 x 23
Recreation
- Level: Lower
- Dimensions: 43 x 23
Heating
- Electric
Cooling
- Central Air, None, Window Unit(s)
Appliances
- Included: Microwave, Range, Refrigerator
Features
- Wet Bar, Ceiling Fan(s), Granite Counters, Kitchen Island, Pantry, Remodeled, Bar, Walk-In Closet(s)
- Basement: Full,Finished,Walk-Out Access
- Has fireplace: Yes
- Fireplace features: Wood Burning
Interior area
- Total structure area: 6,696
- Total interior livable area: 6,696 sqft
Video & virtual tour
Property
Parking
- Total spaces: 4
- Parking features: Attached, Four or more Spaces, Garage, Storage
- Attached garage spaces: 4
Features
- Levels: Two
- Stories: 2
- Exterior features: Fence
Lot
- Size: 1.45 Acres
- Dimensions: 561.50 x 144.86
Details
- Parcel number: E20011060175
- Zoning: Residential
- Zoning description: Residential
Construction
Type & style
- Home type: SingleFamily
- Property subtype: Single Family Residence
Materials
- Brick
Condition
- Year built: 1960
Utilities & green energy
- Water: Public
- Utilities for property: Sewer Available, Water Available
Community & HOA
HOA
- Has HOA: No
Location
- Region: Dayton
Financial & listing details
- Price per square foot: $104/sqft
- Tax assessed value: $50,670
- Annual tax amount: $3,170
- Date on market: 7/24/2025
Estimated market value
$657,300
$624,000 - $690,000
$4,537/mo
Price history
| Date | Event | Price |
|---|---|---|
| 10/7/2026 | Price change | $695,000-8.6%$104/sqft |
Source:  DABR MLS #939748 Report a problem DABR MLS #939748 Report a problem | ||
| 5/8/2026 | Price change | $760,000-11.1%$114/sqft |
Source: DABR MLS #939748 Report a problem | ||
| 4/20/2026 | Price change | $855,000-4.9%$128/sqft |
Source: DABR MLS #939748 Report a problem | ||
| 1/3/2026 | Price change | $899,000-5.4%$134/sqft |
Source: DABR MLS #939748 Report a problem | ||
| 11/5/2025 | Price change | $950,000-4.8%$142/sqft |
Source: DABR MLS #939748 Report a problem | ||
| 9/16/2025 | Price change | $998,000-16.8%$149/sqft |
Source: DABR MLS #939748 Report a problem | ||
| 7/24/2025 | Listed for sale | $1,200,000+2566.7%$179/sqft |
Source: DABR MLS #939748 Report a problem | ||
| 9/22/2020 | Sold | $45,000+28.6%$7/sqft |
Source: Public Record Report a problem | ||
| 1/22/2014 | Sold | $35,000-12.3%$5/sqft |
Source: Agent Provided Report a problem | ||
| 11/2/2013 | Price change | $39,900-20%$6/sqft |
Source: RE/MAX Alliance #348653 Report a problem | ||
| 9/19/2013 | Price change | $49,900-9.1%$7/sqft |
Source: RE/MAX Alliance #348653 Report a problem | ||
| 8/15/2013 | Price change | $54,900-8.3%$8/sqft |
Source: RE/MAX Alliance #348653 Report a problem | ||
| 7/18/2013 | Price change | $59,900-14.3%$9/sqft |
Source: RE/MAX Alliance #348653 Report a problem | ||
| 6/8/2013 | Listed for sale | $69,900+191.3%$10/sqft |
Source: Homepath #348653 Report a problem | ||
| 5/17/2013 | Sold | $24,000-72.7%$4/sqft |
Source: Public Record Report a problem | ||
| 5/11/2007 | Sold | $88,000-52.9%$13/sqft |
Source: Public Record Report a problem | ||
| 5/16/2001 | Sold | $187,000$28/sqft |
Source: Public Record Report a problem | ||
Public tax history
| Year | Property taxes | Tax assessment |
|---|---|---|
| 2025 | $3,170 +40.1% | $17,740 |
| 2024 | $2,264 -33.4% | $17,740 |
| 2023 | $3,398 +94% | $17,740 +5% |
| 2022 | $1,751 -7.9% | $16,890 |
| 2021 | $1,902 +16.1% | $16,890 +7.6% |
| 2020 | $1,638 -29% | $15,700 -13.4% |
| 2019 | $2,306 +0.5% | $18,120 |
| 2018 | $2,295 -5.3% | $18,120 |
| 2017 | $2,423 +9% | $18,120 +16.2% |
| 2016 | $2,223 +27.2% | $15,590 |
| 2015 | $1,747 -65.5% | $15,590 -68.1% |
| 2014 | $5,065 | $48,930 |
Find assessor info on the county website
Monthly payment
Est. payment
Payment breakdown
Explore the cost of this home by adjusting the details. Changes won't be saved.Climate risks
Neighborhood: 45405
Nearby schools
Schools provided by the listing agent
- District: Dayton
Source: DABR MLS. This data may not be complete. We recommend contacting the local school district to confirm school assignments for this home.
Similar homes
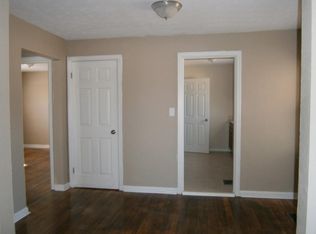
- $699,9005 bd5 ba5.3k sqft311 Dunnigan Dr, Vandalia, OH 45377For Sale
 MLS ID #961399, Richard Herbst, Keller Williams Home Town Rlty. DABR MLS
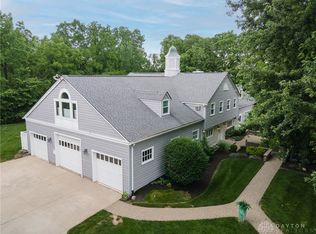
 - $734,0004 bd4 ba6.4k sqft7266 Meeker Creek Dr, Dayton, OH 45414For Sale
 MLS ID #962045, Annette Collier, Coldwell Banker Heritage. DABR MLS
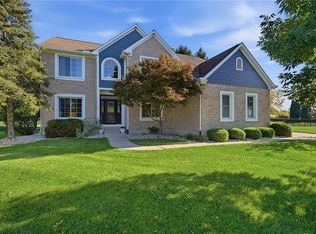
 - $699,0004 bd4 ba3.9k sqft7260 Stone Ridge Dr, Springboro, OH 45066For Sale
 MLS ID #970082, Austin R Castro, Coldwell Banker Heritage. DABR MLS
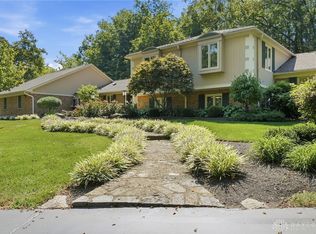
 - $750,0005 bd5 ba4.3k sqft6320 Tomahawk Trl, Dayton, OH 45459For Sale
 MLS ID #968970, Marthann K Heil, Coldwell Banker Heritage. DABR MLS
 - $634,9004 bd3 ba3.4k sqft710 Harman Ave, Dayton, OH 45419For SaleMLS ID #969904, Joanne Cronin, Irongate Inc.. DABR MLS
- $750,0005 bd4 ba4.5k sqft2099 Hedge Gate Blvd, Beavercreek, OH 45431For SaleMLS ID #969757, Cynthia A Buckreus, Coldwell Banker Heritage. DABR MLS
- $544,9005 bd5 ba4.2k sqft220 Central Ave, Dayton, OH 45406For SaleMLS ID #963045, Lorka Munoz-Daugherty, Glasshouse Realty Group. DABR MLS
- $649,9005 bd4 ba3.9k sqft2616 Rolling Meadows Dr, Xenia, OH 45385For SaleMLS ID #970290, Adam Martin, Howard Hanna Real Estate Serv. DABR MLS
- $689,0003 bd4 ba4.1k sqft2488 Stewart Rd, Xenia, OH 45385For SaleMLS ID #970732, Jayme Keyes, BHHS Professional Realty. DABR MLS
- $715,0005 bd4 ba4k sqft712 Oakwood Ave, Dayton, OH 45419For SaleMLS ID #954415, Emily Pelligra, Coldwell Banker Heritage. DABR MLS
- $684,5004 bd3 ba4.1k sqft145 Countryside Dr N, Troy, OH 45373For SaleMLS ID #970853, Taylor Yount, Streetlight Realty LLC. DABR MLS
- $709,9005 bd4 ba4.3k sqft3849 Sable Ridge Dr, Bellbrook, OH 45305For SaleMLS ID #967647, Daniel Buchenroth, New Castle Real Estate, LLC. DABR MLS
- $499,9006 bd4 ba4k sqft1948 Grange Hall Rd, Dayton, OH 45432For SaleMLS ID #970397, Zachary Shade, Bella Realty Group. DABR MLS
- $659,9005 bd5 ba5k sqft861 Kelsey Ct, Dayton, OH 45458For Sale
 MLS ID #1889237, Nicole M. Gulick, Reign Realty. Cincy MLS
 - $599,0003 bd4 ba3.7k sqft114 Woodburn Ave, Dayton, OH 45419For SaleMLS ID #970328, Angela Chambers, Glasshouse Realty Group. DABR MLS
- $549,0004 bd3 ba3.3k sqft84 Thruston Blvd E, Dayton, OH 45409For SaleMLS ID #957784, Jill Aldineh, RE/MAX Victory + Affiliates. DABR MLS
- $760,0003 bd3 ba3.5k sqft8400 N Montgomery County Line Rd, Brookville, OH 45309For SaleMLS ID #963874, James Gullett, Coldwell Banker Heritage. DABR MLS
- $689,9005 bd4 ba4.6k sqft295 N Hills Blvd, Springboro, OH 45066For SaleMLS ID #962521, Brittain Hood, Coldwell Banker Heritage. DABR MLS
- $724,9004 bd4 ba3.7k sqft8207 Waynesboro Way, Waynesville, OH 45068For SaleMLS ID #968830, Emily Scroggins, Howard Hanna Real Estate Serv. DABR MLS
- $514,9003 bd3 ba4.6k sqft1424 Cole Ct, Vandalia, OH 45377For SaleMLS ID #962460, Darla M Zimmerlin, Coldwell Banker Heritage. DABR MLS
