Once in a life time you might be lucky enough to find a home like this, and today might just be your day! STUNNING, over the top improvements, everything you could dream of! 4 bedrooms, 3 full & 1 half bath in the main part of home, an in-law suite with a 4th full bath and kitchenette w/a separate entrance on the other end of this home. Everything is GORGEOUS, where do you look first?? As you walk to the front entrance, a beautiful fountain greets you as you enter the front double doors. The large foyer leads to a dream gourmet kitchen with a gas stove top, double wall ovens, & the perfect island for entertaining. The kitchen has so much storage with 2 pantries & it opens to the formal living & dining rooms with beautiful real wood floors & a cozy gas fireplace. Both formal rooms open to the amazing outdoor space w/a woodburning stone fireplace & infrared heaters, another great entertaining space. Outside the beautiful 20x40 pool is heated & very well cared for, w/the attached cabana also large enough for parties. Professional landscaping abounds w/a waterfall & plants throughout & you will not believe the superior privacy that has been created. Of course there is a green house attached to this home & a second solarium just for the hot tub. From the foyer you move down to the lower level with a custom built bar, again with tons of storage, a wet bar, another gas fireplace, a new full bath, a private office, a large laundry room, and display cabinets for your special collectibles. This room also leads to the in-law suite w/a full bath, kitchenette, a 3rd gas fireplace & separate entrance w/private patio space. 4 generous sized bedrooms are upstairs w/an attached primary bath, & another full hall bath. The newer attached dream garage is 29x42, fully insulated and large enough for 4 cars, w/a finished upstairs for more storage. A separate brick shed is 7x13 for mower and other storage. Just over an acre, Washington Twp, Centerville schools, close to everything!
For sale
$750,000
6320 Tomahawk Trl, Dayton, OH 45459
5beds
4,390sqft
Multi Family, Single Family Residence
Built in 1967
1.08 Acres Lot
$714,700 Zestimate®
$171/sqft
$-- HOA
What's special
Private officeGas stove topLarge foyerLarge laundry roomWet barFront double doorsSuperior privacy
- 38 days
- 1,531
- 141
Likely to sell faster than
Zillow last checked:
Listing updated:
Listed by:
Marthann K Heil (937)439-4500,
Coldwell Banker Heritage
Source: DABR MLS,MLS#: 968970 Originating MLS: Dayton Area Board of REALTORS
Originating MLS: Dayton Area Board of REALTORSFacts & features
Interior
Bedrooms & bathrooms
- Bedrooms: 5
- Bathrooms: 5
- Full bathrooms: 4
- 1/2 bathrooms: 1
- Main level bathrooms: 1
Primary bedroom
- Level: Second
- Dimensions: 17 x 15
Bedroom
- Level: Second
- Dimensions: 15 x 13
Bedroom
- Level: Second
- Dimensions: 14 x 12
Bedroom
- Level: Second
- Dimensions: 14 x 11
Bedroom
- Level: Fourth
- Dimensions: 25 x 19
Dining room
- Level: Main
- Dimensions: 15 x 13
Entry foyer
- Level: Main
- Dimensions: 12 x 8
Family room
- Level: Lower
- Dimensions: 29 x 22
Kitchen
- Features: Eat-in Kitchen
- Level: Main
- Dimensions: 14 x 13
Laundry
- Level: Lower
- Dimensions: 14 x 10
Living room
- Level: Main
- Dimensions: 21 x 15
Office
- Level: Lower
- Dimensions: 13 x 10
Recreation
- Level: Fourth
- Dimensions: 25 x 19
Heating
- Electric, Forced Air, Natural Gas
Cooling
- Central Air
Appliances
- Included: Built-In Oven, Dryer, Dishwasher, Disposal, Microwave, Range, Refrigerator, Wine Cooler, Washer, Gas Water Heater
Features
- Wet Bar, Ceiling Fan(s), Granite Counters, Hot Tub/Spa, Kitchen Island, Pantry, Remodeled, Second Kitchen, Bar, Walk-In Closet(s)
- Windows: Double Pane Windows, Insulated Windows
- Basement: Finished
- Has fireplace: Yes
- Fireplace features: Gas, Multiple, Wood Burning
Interior area
- Total structure area: 4,390
- Total interior livable area: 4,390 sqft
Video & virtual tour
Property
Parking
- Total spaces: 3
- Parking features: Attached, Garage, Garage Door Opener, Storage
- Attached garage spaces: 3
Features
- Levels: Three Or More
- Patio & porch: Patio, Porch
- Exterior features: Fence, Pool, Porch, Patio, Storage
- Pool features: In Ground
Lot
- Size: 1.08 Acres
- Dimensions: 69 x 343 x 295 x 273
Details
- Additional structures: Shed(s)
- Parcel number: O67207060003
- Zoning: Residential
- Zoning description: Residential
Construction
Type & style
- Home type: SingleFamily
- Architectural style: Multi-Level
- Property subtype: Multi Family, Single Family Residence
Materials
- Brick, Cedar
Condition
- Year built: 1967
Utilities & green energy
- Electric: 220 Volts in Garage
- Water: Public
- Utilities for property: Natural Gas Available, Sewer Available, Water Available
Community & HOA
Community
- Security: Smoke Detector(s)
- Subdivision: Eagle Creek
HOA
- Has HOA: No
Location
- Region: Dayton
Financial & listing details
- Price per square foot: $171/sqft
- Tax assessed value: $518,040
- Annual tax amount: $11,453
- Date on market: 9/16/2026
- Listing terms: Conventional,FHA,VA Loan
Estimated market value
$714,700
$679,000 - $750,000
$3,886/mo
Price history
| Date | Event | Price |
|---|---|---|
| 9/17/2026 | Listed for sale | $750,000+94.8%$171/sqft |
Source:  DABR MLS #968970 Report a problem DABR MLS #968970 Report a problem | ||
| 8/20/2007 | Sold | $385,000-7.5%$88/sqft |
Source: Public Record Report a problem | ||
| 7/2/2004 | Sold | $416,000+27.2%$95/sqft |
Source: Public Record Report a problem | ||
| 2/25/2002 | Sold | $327,000$74/sqft |
Source: Public Record Report a problem | ||
Public tax history
| Year | Property taxes | Tax assessment |
|---|---|---|
| 2025 | $11,453 -0.4% | $181,310 |
| 2024 | $11,496 +8.4% | $181,310 |
| 2023 | $10,601 +17.1% | $181,310 +45% |
| 2022 | $9,054 +22.3% | $125,040 +20.8% |
| 2021 | $7,405 +0.1% | $103,530 |
| 2020 | $7,394 -14% | $103,530 -3.5% |
| 2019 | $8,594 +12% | $107,240 |
| 2018 | $7,675 +1.1% | $107,240 |
| 2017 | $7,593 +9.7% | $107,240 +14.9% |
| 2016 | $6,922 -0.1% | $93,340 |
| 2015 | $6,929 +1.8% | $93,340 |
| 2014 | $6,805 | $93,340 |
Find assessor info on the county website
Monthly payment
Est. payment
Payment breakdown
Explore the cost of this home by adjusting the details. Changes won't be saved.Climate risks
Neighborhood: 45459
Nearby schools
Schools provided by the listing agent
- District: Centerville
Source: DABR MLS. This data may not be complete. We recommend contacting the local school district to confirm school assignments for this home.

Similar homes
- $699,0004 bd4 ba2.4k sqft860 Greenhouse Dr, Dayton, OH 45419For Sale
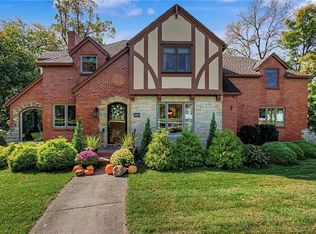
 MLS ID #970990, Ralph M Mantica, Kinzeler Realty, LLC. DABR MLS
 - $758,0004 bd4 ba3.7k sqft20 Fairwood Dr, Miamisburg, OH 45342For Sale
 MLS ID #966005, Michael Meyer, Irongate Inc.. DABR MLS
 - $750,0005 bd4 ba4.5k sqft2099 Hedge Gate Blvd, Beavercreek, OH 45431For Sale
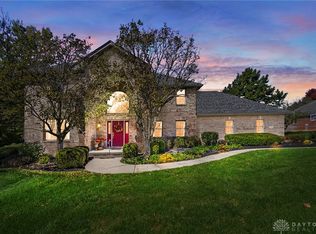 MLS ID #969757, Cynthia A Buckreus, Coldwell Banker Heritage. DABR MLS
 - $419,0003 bd3 ba3k sqft5598 Folkestone Dr, Dayton, OH 45459For Sale
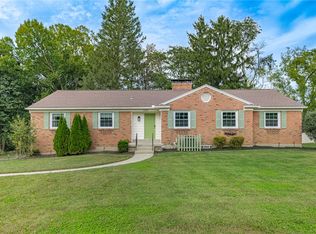 MLS ID #970114, Lindsey Boyer, Keller Williams Community Part. DABR MLS
 - $680,0004 bd3 ba3.1k sqft10111 Putterview Way, Dayton, OH 45458For SaleMLS ID #971561, Steven C Brown, Irongate Inc.. DABR MLS
- $710,0004 bd3 ba4k sqft5656 Stone Lake Dr, Dayton, OH 45429For SaleMLS ID #967712, Jennifer R Moore, Coldwell Banker Heritage. DABR MLS
- $496,0004 bd3 ba3.3k sqft7128 Hunters Creek Dr, Dayton, OH 45459For SaleMLS ID #965712, Michael Helton, Coldwell Banker Heritage. DABR MLS
- $699,0004 bd4 ba3.9k sqft7260 Stone Ridge Dr, Springboro, OH 45066For SaleMLS ID #970082, Austin R Castro, Coldwell Banker Heritage. DABR MLS
- $724,9004 bd3 ba4.3k sqft15 Aspen Woods Dr, Springboro, OH 45066For SaleMLS ID #968040, Thomas Hambly, Relocation Planners. DABR MLS
- $595,0004 bd5 ba4.9k sqft5338 Split Rail, Dayton, OH 45429For SaleMLS ID #958915, Cynthia A Buckreus, Coldwell Banker Heritage. DABR MLS
- $709,9005 bd4 ba4.3k sqft3849 Sable Ridge Dr, Bellbrook, OH 45305For SaleMLS ID #967647, Daniel Buchenroth, New Castle Real Estate, LLC. DABR MLS
- $675,0005 bd4 ba4k sqft125 Blackford Dr, Springboro, OH 45066For SaleMLS ID #968555, Jessica Gardner, Coldwell Banker Heritage. DABR MLS
- $900,0005 bd5 ba3.3k sqft3444 Ridgeway Rd, Dayton, OH 45419For SaleMLS ID #968472, Ashley Kavanaugh, Coldwell Banker Heritage. DABR MLS
- $769,9004 bd4 ba4.9k sqft7452 Waterway Dr, Waynesville, OH 45068For SaleMLS ID #968376, Austin R Castro, Coldwell Banker Heritage. DABR MLS
- $715,0005 bd4 ba4k sqft712 Oakwood Ave, Dayton, OH 45419For SaleMLS ID #954415, Emily Pelligra, Coldwell Banker Heritage. DABR MLS
- $445,9003 bd4 ba3.1k sqft303 E Whipp Rd, Dayton, OH 45459For SaleMLS ID #965898, Mark G Rosko, Keller Williams Community Part. DABR MLS
- $399,9004 bd4 ba3.2k sqft1475 Taitwood Rd, Dayton, OH 45459For SaleMLS ID #968453, Bettina Scharrer, Coldwell Banker Heritage. DABR MLS
- $750,0004 bd4 ba3.6k sqft505 Marshall Dr, Xenia, OH 45385For SaleMLS ID #962215, Sarah Back, Coldwell Banker Heritage. DABR MLS
- $450,0004 bd3 ba2.4k sqft5625 Brampton Rd, Dayton, OH 45429For SaleMLS ID #971426, Gregory Taylor, Garden Gate Realty Inc.. DABR MLS
- $634,9004 bd3 ba3.4k sqft710 Harman Ave, Dayton, OH 45419For SaleMLS ID #969904, Joanne Cronin, Irongate Inc.. DABR MLS
