Situated on one of Oakwood’s most coveted tree-lined streets, this stately Colonial offers timeless elegance, refined updates, and an exceptional location adjacent to Harman Elementary and just one block from Smith Gardens. Boasting over 3,200 square feet, five bedrooms, and four beautifully updated bathrooms, this remarkable residence seamlessly blends classic charm with modern luxury.
A welcoming entry introduces hardwood floors, soaring ceilings, and the formal living room features a stunning custom fireplace with an elegant wood mantel and built-in bookcases, creating a warm yet sophisticated gathering space.
The expansive formal dining room showcases distinctive built-ins, stylish pendant lighting, and French doors that seamlessly connect to the family room. Filled with natural light, the spacious family room opens directly to the rear patio, creating effortless indoor-outdoor living and entertaining.
Designed for both everyday comfort and elevated entertaining, the chef’s kitchen is beautifully appointed with granite countertops, custom cabinetry, a Viking range, center island with seating and prep sink, and a dedicated beverage center.
The second level offers four spacious bedrooms and three fully updated bathrooms featuring modern finishes and designer vanities. The luxurious primary suite serves as a private retreat with a generous walk-in closet and beautifully appointed en suite bath.
The remodeled third level provides exceptional privacy and flexibility, ideal as a fifth bedroom, guest suite, home office, or bonus living space, complete with a convenient second laundry area.
The walk-out lower level offers abundant storage and additional laundry space. Both washers and dryers along with the basement freezer, will convey.
Outdoor living is equally impressive with a beautifully designed paver patio, expansive backyard, detached two-car garage, and additional parking pad.
A rare opportunity to own a distinguished Oakwood residence!
For sale
Price cut: $35K (6/9)
$715,000
712 Oakwood Ave, Dayton, OH 45419
5beds
4,094sqft
Single Family Residence
Built in 1911
0.3 Acres Lot
$683,400 Zestimate®
$175/sqft
$-- HOA
What's special
Detached two-car garageFive bedroomsSpacious family roomDistinctive built-insViking rangeWelcoming entryDedicated beverage center
- 101 days |
- 1,115 |
- 51 |
Zillow last checked:
Listing updated:
Listed by:
Emily Pelligra (937)434-7600,
Coldwell Banker Heritage
Source: DABR MLS,MLS#: 954415 Originating MLS: Dayton Area Board of REALTORS
Originating MLS: Dayton Area Board of REALTORSFacts & features
Interior
Bedrooms & bathrooms
- Bedrooms: 5
- Bathrooms: 4
- Full bathrooms: 3
- 1/2 bathrooms: 1
- Main level bathrooms: 1
Primary bedroom
- Level: Second
- Dimensions: 16 x 16
Bedroom
- Level: Second
- Dimensions: 12 x 12
Bedroom
- Level: Second
- Dimensions: 18 x 11
Bedroom
- Level: Second
- Dimensions: 16 x 16
Bedroom
- Level: Third
- Dimensions: 25 x 16
Dining room
- Level: Main
- Dimensions: 16 x 17
Family room
- Level: Main
- Dimensions: 26 x 19
Kitchen
- Level: Main
- Dimensions: 20 x 11
Laundry
- Level: Basement
- Dimensions: 27 x 11
Living room
- Level: Main
- Dimensions: 22 x 22
Utility room
- Level: Basement
- Dimensions: 27 x 22
Utility room
- Level: Basement
- Dimensions: 16 x 16
Utility room
- Level: Basement
- Dimensions: 10 x 16
Heating
- Forced Air, Natural Gas
Cooling
- Central Air
Appliances
- Included: Dryer, Dishwasher, Disposal, Refrigerator, Trash Compactor, Washer
Features
- Granite Counters, Kitchen Island
- Basement: Unfinished
- Has fireplace: Yes
- Fireplace features: Gas
Interior area
- Total structure area: 4,094
- Total interior livable area: 4,094 sqft
Video & virtual tour
Property
Parking
- Total spaces: 2
- Parking features: Detached, Garage, Two Car Garage
- Garage spaces: 2
Features
- Levels: Three Or More
- Stories: 3
Lot
- Size: 0.3 Acres
Details
- Parcel number: Q71001020007
- Zoning: Residential
- Zoning description: Residential
Construction
Type & style
- Home type: SingleFamily
- Property subtype: Single Family Residence
Materials
- Stucco
Condition
- Year built: 1911
Community & HOA
Community
- Subdivision: City/Oakwood
HOA
- Has HOA: No
Location
- Region: Dayton
Financial & listing details
- Price per square foot: $175/sqft
- Tax assessed value: $448,180
- Annual tax amount: $12,989
- Date on market: 3/17/2026
- Listing terms: Conventional,FHA,VA Loan
Estimated market value
$683,400
$649,000 - $718,000
$3,997/mo
Price history
| Date | Event | Price |
|---|---|---|
| 6/9/2026 | Price change | $715,000-4.7%$175/sqft |
Source:  DABR MLS #954415 Report a problem DABR MLS #954415 Report a problem | ||
| 5/13/2026 | Listed for sale | $750,000+31.6%$183/sqft |
Source: DABR MLS #954415 Report a problem | ||
| 10/23/2020 | Sold | $570,000-3.4%$139/sqft |
Source: DABR MLS #823431 Report a problem | ||
| 9/9/2020 | Pending sale | $590,000$144/sqft |
Source: Coldwell Banker Heritage #823431 Report a problem | ||
| 8/28/2020 | Price change | $590,000-1.7%$144/sqft |
Source: Coldwell Banker Heritage #823431 Report a problem | ||
| 8/12/2020 | Listed for sale | $600,000+27.7%$147/sqft |
Source: Coldwell Banker Heritage #823431 Report a problem | ||
| 8/9/2016 | Sold | $470,000-5.8%$115/sqft |
Source: Agent Provided Report a problem | ||
| 6/15/2016 | Pending sale | $499,000$122/sqft |
Source: Irongate Inc., Realtors #701416 Report a problem | ||
| 3/4/2016 | Price change | $499,000-5%$122/sqft |
Source: Irongate Inc., Realtors #701416 Report a problem | ||
| 1/13/2016 | Listed for sale | $525,000-4.5%$128/sqft |
Source: Irongate Inc., Realtors #701416 Report a problem | ||
| 11/30/2015 | Listing removed | $550,000$134/sqft |
Source: Irongate Inc., Realtors #608865 Report a problem | ||
| 9/16/2015 | Price change | $550,000-2.6%$134/sqft |
Source: Irongate Inc., Realtors #608865 Report a problem | ||
| 8/14/2015 | Price change | $564,900-4.2%$138/sqft |
Source: Irongate Inc., Realtors #608865 Report a problem | ||
| 4/30/2015 | Listed for sale | $589,900$144/sqft |
Source: Irongate Inc., Realtors #608865 Report a problem | ||
| 12/2/2014 | Listing removed | $589,900$144/sqft |
Source: RE/MAX Victory #585489 Report a problem | ||
| 8/7/2014 | Price change | $589,900-1.7%$144/sqft |
Source: RE/MAX Victory #585489 Report a problem | ||
| 6/11/2014 | Listed for sale | $599,900+130.7%$147/sqft |
Source: RE/MAX Victory #585489 Report a problem | ||
| 3/5/1998 | Sold | $260,000$64/sqft |
Source: Public Record Report a problem | ||
Public tax history
| Year | Property taxes | Tax assessment |
|---|---|---|
| 2025 | $12,989 +6.1% | $156,870 |
| 2024 | $12,245 +4.7% | $156,870 |
| 2023 | $11,700 +5.8% | $156,870 +28% |
| 2022 | $11,059 +0% | $122,550 |
| 2021 | $11,055 +0.4% | $122,550 |
| 2020 | $11,015 -1.6% | $122,550 +6.2% |
| 2019 | $11,198 +8.6% | $115,440 |
| 2018 | $10,312 +2.4% | $115,440 |
| 2017 | $10,073 +4% | $115,440 +14.4% |
| 2016 | $9,687 +6.3% | $100,910 |
| 2015 | $9,110 +1.4% | $100,910 |
| 2014 | $8,980 | $100,910 |
Find assessor info on the county website
Monthly payment
Est. payment
Payment breakdown
Explore the cost of this home by adjusting the details. Changes won't be saved.Climate risks
Neighborhood: 45419
Nearby schools
GreatSchools rating
- 8/10Harman Elementary SchoolGrades: 1-6Distance: 0.1 mi
- 9/10Oakwood Junior High SchoolGrades: 7-8Distance: 0.4 mi
- 10/10Oakwood High SchoolGrades: 9-12Distance: 0.4 mi
Schools provided by the listing agent
- District: Oakwood
Source: DABR MLS. This data may not be complete. We recommend contacting the local school district to confirm school assignments for this home.
- $569,4003 bd3 ba2.7k sqft718 Oakwood Ave, Dayton, OH 45419Off Market
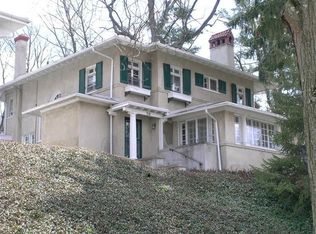
- $1,185,0006 bd4 ba4.7k sqft706 Oakwood Ave, Dayton, OH 45419Off Market
- $48,270-- bd-- ba-- sqft740 Oakwood Ave, Oakwood, OH 45419Off Market
- $34,940-- bd-- ba-- sqft740 Oakwood Ave, Oakwood, OH 45419Off Market
- $34,940-- bd-- ba-- sqft740 Oakwood Ave, Oakwood, OH 45419Off Market
- $403,7003 bd2 ba2.2k sqft715 Oakwood Ave, Dayton, OH 45419Off Market
- $986,6005 bd4 ba4.9k sqft740 Oakwood Ave, Oakwood, OH 45419Off Market
- $491,6003 bd3 ba2.7k sqft709 Oakwood Ave, Dayton, OH 45419Off Market
A local agent can set up tours, give advice and negotiate with sellers.
A local lender can help you make sure your offer is ready when you are.
Similar homes
- $649,9004 bd3 ba3.4k sqft710 Harman Ave, Dayton, OH 45419For Sale
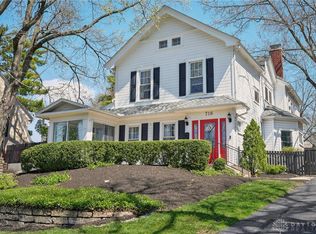
 MLS ID #942746, Christopher Uphus, Glasshouse Realty Group. DABR MLS
 - $650,0005 bd4 ba2.8k sqft156 Hadley Rd, Dayton, OH 45419For Sale
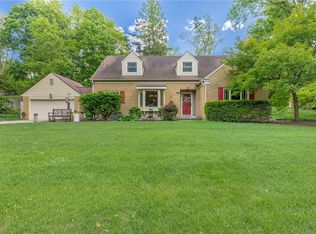 MLS ID #958423, Sean Pleiman, Irongate Inc.. DABR MLS
 - $549,9005 bd4 ba2.7k sqft220 Greenmount Blvd, Dayton, OH 45419For Sale
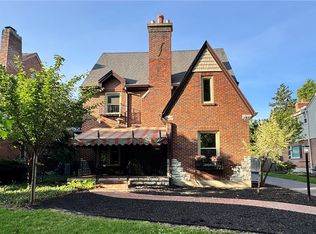 MLS ID #966912, Scot M Rife, Plum Tree Realty. DABR MLS
 - $760,0005 bd3 ba3.5k sqft450 Ridgewood Ave, Dayton, OH 45409For Sale
 MLS ID #953904, Karen Gump, RE/MAX Alliance Realty. DABR MLS
 - $599,9994 bd3 ba2.6k sqft101 Thruston Blvd E, Dayton, OH 45409For SaleMLS ID #966344, Vikki Stickelman, Luma Realty. DABR MLS
- $574,9004 bd3 ba3.3k sqft84 Thruston Blvd E, Dayton, OH 45409For SaleMLS ID #957784, Jill Aldineh, RE/MAX Victory + Affiliates. DABR MLS
- $515,0003 bd3 ba2.9k sqft144 Patterson Rd, Dayton, OH 45419For SaleMLS ID #964997, Robert Wilson, Irongate Inc.. DABR MLS
- $486,3004 bd3 ba2.2k sqft3 Forrer Blvd, Dayton, OH 45419For SaleMLS ID #960009, Jennifer Hill, BHHS Professional Realty. DABR MLS
- $524,9003 bd3 ba2.1k sqft24 Peach Orchard Rd, Oakwood, OH 45419For SaleMLS ID #964222, Tracy Rife, Glasshouse Realty Group. DABR MLS
- $539,0004 bd3 ba2.9k sqft24 Greenmount Blvd, Dayton, OH 45419For SaleMLS ID #952777, Joanne Cronin, Irongate Inc.. DABR MLS
- $664,9004 bd4 ba4.7k sqft474 Chowning Cir, Dayton, OH 45429For SaleMLS ID #960473, Meghan Dwyer, Irongate Inc.. DABR MLS
- $500,0005 bd4 ba3.9k sqft3400 Southdale Dr, Kettering, OH 45409For SaleMLS ID #966677, Kristine Wights, Luma Realty. DABR MLS
- $495,0004 bd3 ba2.5k sqft407 Dellwood Ave, Dayton, OH 45419For SaleMLS ID #960356, Danielle Crawford, Keller Williams Community Part. DABR MLS
- $750,0004 bd5 ba5.2k sqft5417 Spice Bush, Dayton, OH 45429For SaleMLS ID #963660, Felix S McGinnis, Coldwell Banker Heritage. DABR MLS
- $699,0004 bd3 ba5k sqft269 Rue Marseille, Dayton, OH 45429For SaleMLS ID #960692, Carolyn Gudorf, Howard Hanna Real Estate Serv. DABR MLS
- $779,9005 bd5 ba4.6k sqft1910 Rustling Oak Ct, Dayton, OH 45459For SaleMLS ID #960489, Hunter Burke, Howard Hanna Real Estate Serv. DABR MLS
- $640,9005 bd4 ba4.2k sqft1413 Verna Ct, Dayton, OH 45458For SaleMLS ID #966517, Stephanie Armacost, BHHS Professional Realty. DABR MLS
- $544,9005 bd5 ba4.2k sqft220 Central Ave, Dayton, OH 45406For SaleMLS ID #963045, Lorka Munoz-Daugherty, Glasshouse Realty Group. DABR MLS
- $739,9005 bd4 ba4.6k sqft295 N Hills Blvd, Springboro, OH 45066For SaleMLS ID #962521, Brittain Hood, Coldwell Banker Heritage. DABR MLS
- $599,9006 bd4 ba4k sqft1948 Grange Hall Rd, Dayton, OH 45432For SaleMLS ID #963462, Zachary Shade, Bella Realty Group. DABR MLS
