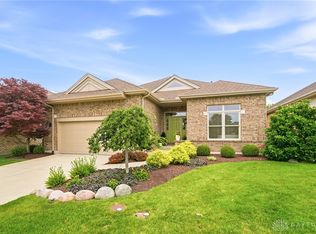
Top quality Rhoads construction! Wonderful floor plan with walkout lower level...Breathtaking golf course setting...This exceptional Yankee Trace home features:**Welcoming Entrance Hall opening to vaulted ceiling Great Room with stunning gas fireplace and built-in television compartment...breathtaking picture window with beautiful Eastern view of golf course**Sun filled Dining area adjoining Great Room**Open, center island (with counter seating) granite Kitchen with 2 wall ovens and microwave**One of the nicest screened porches Ever with spectacular view of golf course***Grand Primary Suite with sparkling en suite with two walk-in closets**Spacious second first floor Bedroom, just steps from sparkling Hall Bathroom**Open staircase to lower level leads to cozy yet spacious Family Room with handsome Wet Bar...Atrium door to expanded patio, perfect for larger gatherings...Lovely Lower Level Bedroom plus Study/4th Bedroom...plus an enormous unfinished Storage Room! Convenient first floor Laundry Room. Superbly designed and cared for. Soft, neutral decor throughout. Some of the numerous amenities include: indoor/outdoor speakers; inset stairway lighting; etc. Lovely lighted landscaped setting with irrigation system - the soil in all the landscape beds has been replaced with rich topsoil. Truly a rare opportunity to own such a grand home with access to the Yankee Trace club houses, golf course, pools, tennis courts and walking trails.
For sale
$680,000
10111 Putterview Way, Dayton, OH 45458
4beds
3,105sqft
Single Family Residence
Built in 2005
8,276 Square Feet Lot
$662,500 Zestimate®
$219/sqft
$167/mo HOA
What's special
Vaulted ceiling great roomBreathtaking golf course settingWalkout lower levelEnormous unfinished storage roomBuilt-in television compartmentInset stairway lightingSoft neutral decor throughout
- 1 day
- 342
- 11
Zillow last checked:
Listing updated:
Listed by:
Steven C Brown 937-477-5248,
Irongate Inc.,
Lois A Sutherland 937-478-5882,
Irongate Inc.
Source: DABR MLS,MLS#: 971561 Originating MLS: Dayton Area Board of REALTORS
Facts & features
Interior
Bedrooms & bathrooms
- Bedrooms: 4
- Bathrooms: 3
- Full bathrooms: 3
- Main level bathrooms: 2
Primary bedroom
- Level: Main
- Dimensions: 18 x 15
Bedroom
- Level: Main
- Dimensions: 15 x 13
Bedroom
- Level: Basement
- Dimensions: 14 x 14
Bedroom
- Level: Basement
- Dimensions: 16 x 12
Dining room
- Level: Main
- Dimensions: 13 x 11
Entry foyer
- Level: Main
- Dimensions: 8 x 7
Great room
- Level: Main
- Dimensions: 22 x 15
Kitchen
- Level: Main
- Dimensions: 16 x 12
Other
- Level: Basement
- Dimensions: 27 x 21
Recreation
- Level: Basement
- Dimensions: 28 x 17
Utility room
- Level: Main
- Dimensions: 7 x 6
Heating
- Natural Gas
Cooling
- Central Air
Appliances
- Included: Built-In Oven, Cooktop, Dishwasher, Disposal, Microwave, Refrigerator, Gas Water Heater
Features
- Wet Bar, Ceiling Fan(s), Granite Counters, Kitchen Island, Bar, Walk-In Closet(s)
- Windows: Bay Window(s)
- Basement: Full,Finished,Walk-Out Access
- Number of fireplaces: 1
- Fireplace features: One, Gas, Gas Starter, Log Lighter
Interior area
- Total structure area: 3,105
- Total interior livable area: 3,105 sqft
Property
Parking
- Total spaces: 2
- Parking features: Attached, Garage, Two Car Garage, Garage Door Opener
- Attached garage spaces: 2
Features
- Levels: One
- Stories: 1
- Patio & porch: Deck, Patio
- Exterior features: Deck, Irrigation Sprinklers, Patio
Lot
- Size: 8,276 Square Feet
Details
- Parcel number: O68017260039
- Zoning: Residential
- Zoning description: Residential
Construction
Type & style
- Home type: SingleFamily
- Property subtype: Single Family Residence
Materials
- Brick, Cedar
Condition
- Year built: 2005
Utilities & green energy
- Water: Public
- Utilities for property: Natural Gas Available, Sewer Available, Water Available
Community & HOA
Community
- Security: Smoke Detector(s)
- Subdivision: Yankee Trace
HOA
- Has HOA: Yes
- HOA fee: $2,000 annually
- HOA name: Towne Properties
- HOA phone: 937-222-2550
Location
- Region: Dayton
Financial & listing details
- Price per square foot: $219/sqft
- Tax assessed value: $583,670
- Annual tax amount: $13,524
- Date on market: 10/20/2026
- Listing terms: Conventional,FHA,VA Loan
Estimated market value
$662,500
$629,000 - $696,000
$2,505/mo
Price history
| Date | Event | Price |
|---|---|---|
| 10/20/2026 | Listed for sale | $680,000+79.4%$219/sqft |
Source:  DABR MLS #971561 Report a problem | ||
| 4/18/2013 | Sold | $379,000-21.1%$122/sqft |
Source: Public Record Report a problem | ||
| 3/21/2006 | Sold | $480,600$155/sqft |
Source: Public Record Report a problem | ||
Public tax history
| Year | Property taxes | Tax assessment |
|---|---|---|
| 2025 | $13,524 -0.2% | $204,290 |
| 2024 | $13,546 +8.9% | $204,290 |
| 2023 | $12,435 +10.2% | $204,290 +40% |
| 2022 | $11,286 -0.3% | $145,920 |
| 2021 | $11,315 +0.1% | $145,920 |
| 2020 | $11,305 +3.8% | $145,920 +16.5% |
| 2019 | $10,892 +12% | $125,240 |
| 2018 | $9,722 +1.3% | $125,240 |
| 2017 | $9,595 -3.3% | $125,240 +2.2% |
| 2016 | $9,922 -0.2% | $122,510 |
| 2015 | $9,940 +1.2% | $122,510 |
| 2014 | $9,826 | $122,510 |
Find assessor info on the county website
Monthly payment
Est. payment
Payment breakdown
Explore the cost of this home by adjusting the details. Changes won't be saved.Climate risks
Neighborhood: 45458
Nearby schools
Schools provided by the listing agent
- District: Centerville
Source: DABR MLS. This data may not be complete. We recommend contacting the local school district to confirm school assignments for this home.

Similar homes
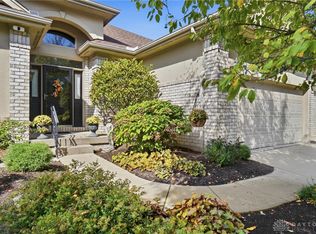
- $719,9003 bd3 ba3k sqft837 Eagle Run Dr, Dayton, OH 45458For Sale
 MLS ID #970940, Indy J Sumner, Coldwell Banker Heritage. DABR MLS
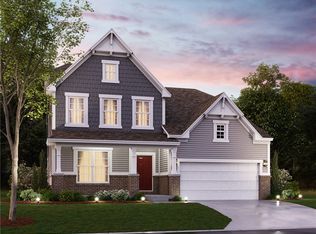
- $692,4404 bd4 ba3k sqft9161 Bottega Dr S #79, Dayton, OH 45458For Sale
 MLS ID #971238, Daniel Tartabini, New Advantage Ltd. DABR MLS
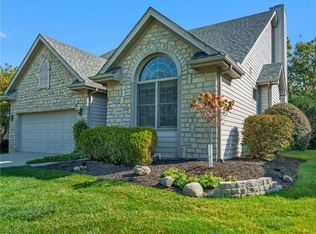
- $500,0003 bd3 ba2.8k sqft1048 Greenskeeper Way, Dayton, OH 45458For Sale
 MLS ID #971105, Mark R Ryan, RE/MAX Victory + Affiliates. DABR MLS
- $675,0005 bd3 ba3.3k sqft9233 Bottega Dr S #61, Dayton, OH 45458For Sale
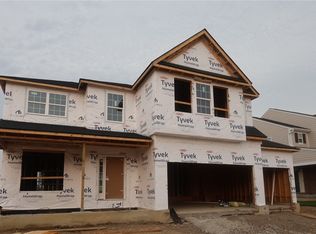 MLS ID #967410, Daniel Tartabini, New Advantage Ltd. DABR MLS
- $525,0004 bd2 ba3.1k sqft1016 Wedgestone Ct, Dayton, OH 45458For SaleMLS ID #970727, Cynthia A Buckreus, Coldwell Banker Heritage. DABR MLS
- $599,9004 bd3 ba2.6k sqft9550 Paragon Rd, Dayton, OH 45458For SaleMLS ID #968333, Craig D Kellogg, Agora Realty Group. DABR MLS
- $539,0003 bd3 ba2.7k sqft951 Sweeney Dr, Dayton, OH 45458For SaleMLS ID #971091, Thomas E Bechtel CRB, Bechtel Realty. DABR MLS
- $699,9003 bd3 ba2.1k sqft9351 Rochelle Ln, Centerville, OH 45458For SaleMLS ID #969914, Mary Pat Castleman, Huff Realty. DABR MLS
- $629,9003 bd3 ba3.2k sqft1665 Haley Dr, Dayton, OH 45458For SaleMLS ID #969544, Pamela Bornhorst, Keller Williams Home Town Rlty. DABR MLS
- $449,9003 bd2 ba1.8k sqft224 Crown Point Mdws, Centerville, OH 45458For SaleMLS ID #971388, Cassidy Pratt, Record Year Realty. DABR MLS
- $539,9003 bd2 ba2.6k sqft655 Legendary Way, Dayton, OH 45458For SaleMLS ID #971173, Sherry A Stipp, Keller Williams Advisors Rlty. DABR MLS
- $520,0004 bd4 ba3.1k sqft9037 Bedford Ct, Centerville, OH 45458For SaleMLS ID #970835, Amanda Pileggi, Coldwell Banker Heritage. DABR MLS
- $635,0004 bd3 ba2k sqft222 E Social Row Rd, Dayton, OH 45458For SaleMLS ID #967128, Austin R Castro, Coldwell Banker Heritage. DABR MLS
- $434,5004 bd4 ba2.3k sqft511 Legendary Way, Dayton, OH 45458For SaleMLS ID #969310, Andrew Gaydosh, eXp Realty. DABR MLS
- $729,0003 bd3 ba3.5k sqft9336 Chaumont Ave, Centerville, OH 45458For SaleMLS ID #968218, Sherry Couch, Coldwell Banker Heritage. DABR MLS
- $475,0004 bd3 ba2.2k sqft681 Mackenzie Ct, Dayton, OH 45458For SaleMLS ID #968312, Michelle Johansen, Glasshouse Realty Group. DABR MLS
- $649,9004 bd3 ba2.9k sqft25 Tantara Cir, Springboro, OH 45066For SaleMLS ID #970932, Pauline Rocco, Sibcy Cline Inc.. DABR MLS
- $786,0004 bd4 ba3.5k sqft9221 Bottega Dr S #64, Dayton, OH 45458For SaleMLS ID #962821, Daniel Tartabini, New Advantage Ltd. DABR MLS
- $459,9003 bd3 ba2.2k sqft700 Mackenzie Ct, Dayton, OH 45458For SaleMLS ID #970161, Kyle T Gillen, Keller Williams Community Part. DABR MLS
