Located in our Sorrento Community that boasts a timeless, open-concept floorplan and modern features, the show stopping Fairview plan by M/I Homes is brand new construction in Washington Township! Over 3300 sq ft of luxurious living. This 2 story home has 5 spacious bedrooms, and 3 bathrooms, Stainless Steel appliances, designer cabinets, center island this kitchen a chef's dream. Breakfast/Morning room has a lovely bay window. Large family room with fireplace and separate dining room perfect for entertaining or family gatherings! The owners suite is luxurious with owners bath showing off it's oversized garden shower w/ luxurious tiles and glass and a spacious walk-in closet. 3 additional bedrooms on the second floor, one bedroom on the first floor perfect for guests. Large recreation room that can be used for fun or relaxation. Outside you can enjoy a beautiful deck where you can relax and enjoy the fresh air and 3 car garage w/ brick wrap. This community is close to shopping and an abundance of recreation.
For sale
$675,000
9233 Bottega Dr S #61, Dayton, OH 45458
5beds
3,352sqft
Single Family Residence
Built in ----
0.27 Acres Lot
$-- Zestimate®
$201/sqft
$67/mo HOA
What's special
Open-concept floorplanStainless steel appliancesModern featuresDesigner cabinetsSpacious walk-in closet
- 1 day |
- 86 |
- 2 |
Zillow last checked:
Listing updated:
Listed by:
Daniel Tartabini (513)315-4937,
New Advantage Ltd
Source: DABR MLS,MLS#: 967410 Originating MLS: Dayton Area Board of REALTORS
Originating MLS: Dayton Area Board of REALTORSFacts & features
Interior
Bedrooms & bathrooms
- Bedrooms: 5
- Bathrooms: 3
- Full bathrooms: 3
- Main level bathrooms: 1
Primary bedroom
- Level: Second
- Dimensions: 19 x 15
Bedroom
- Level: Second
- Dimensions: 11 x 12
Bedroom
- Level: Second
- Dimensions: 11 x 12
Bedroom
- Level: Second
- Dimensions: 15 x 13
Bedroom
- Level: Main
- Dimensions: 10 x 11
Bonus room
- Level: Second
- Dimensions: 22 x 15
Dining room
- Level: Main
- Dimensions: 14 x 11
Entry foyer
- Level: Main
- Dimensions: 18 x 7
Family room
- Level: Main
- Dimensions: 21 x 14
Kitchen
- Level: Main
- Dimensions: 12 x 12
Laundry
- Level: Second
- Dimensions: 9 x 7
Heating
- Natural Gas
Cooling
- Central Air
Appliances
- Included: Built-In Oven, Cooktop, Dishwasher, Disposal, Gas Water Heater
Features
- High Speed Internet, Kitchen Island, Kitchen/Family Room Combo, Quartz Counters, Solid Surface Counters, Walk-In Closet(s)
- Windows: Insulated Windows, Vinyl
- Basement: Full,Unfinished
- Has fireplace: Yes
- Fireplace features: Gas
Interior area
- Total structure area: 3,352
- Total interior livable area: 3,352 sqft
Property
Parking
- Total spaces: 3
- Parking features: Attached, Garage
- Attached garage spaces: 3
Features
- Levels: Two
- Stories: 2
Lot
- Size: 0.27 Acres
Details
- Parcel number: O67 03814 219
- Zoning: Residential
- Zoning description: Residential
Construction
Type & style
- Home type: SingleFamily
- Architectural style: Traditional
- Property subtype: Single Family Residence
Materials
- Brick, Fiber Cement
Condition
- Under Construction
Details
- Builder model: Ainsley II - F
- Warranty included: Yes
Community & HOA
Community
- Security: Smoke Detector(s)
- Subdivision: Sorrento
HOA
- Has HOA: Yes
- Services included: Association Management
- HOA fee: $800 annually
- HOA name: Stonegate Property Management
- HOA phone: 859-534-0900
Location
- Region: Dayton
Financial & listing details
- Price per square foot: $201/sqft
- Date on market: 8/25/2026
- Listing terms: Conventional,FHA,VA Loan
- Ownership: Corporate Owned
Estimated market value
Not available
Estimated sales range
Not available
Not available
Price history
| Date | Event | Price |
|---|---|---|
| 8/25/2026 | Listed for sale | $675,000$201/sqft |
Source:  DABR MLS #967410 Report a problem DABR MLS #967410 Report a problem | ||
Public tax history
Tax history is unavailable.
Monthly payment
Est. payment
Payment breakdown
Explore the cost of this home by adjusting the details. Changes won't be saved.Climate risks
Neighborhood: 45458
Nearby schools
GreatSchools rating
- NACenterville Primary Village SouthGrades: PK-1Distance: 0.6 mi
- 8/10Magsig Middle SchoolGrades: 6-8Distance: 1.4 mi
- 8/10Centerville High SchoolGrades: 9-12Distance: 2 mi
Schools provided by the listing agent
- District: Centerville
Source: DABR MLS. This data may not be complete. We recommend contacting the local school district to confirm school assignments for this home.
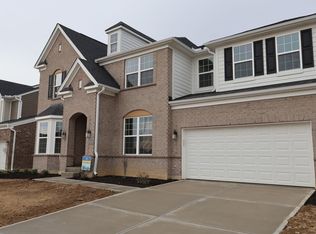
- $651,1005 bd5 ba3.6k sqft9215 Bottega Dr S, Washington Township, OH 45458Off Market
- $808,0005 bd4 ba4.3k sqft9226 Bottega Dr S #37, Dayton, OH 45458For Sale
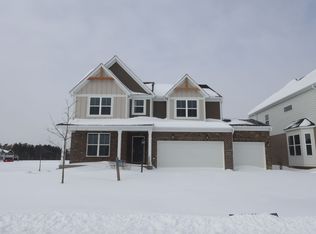
- $593,7004 bd3 ba3k sqft9219 Bottega Dr S, Washington Township, OH 45458Off Market
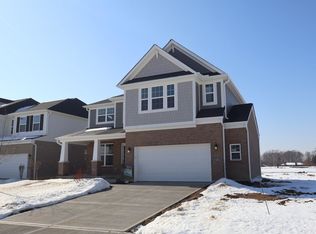
- $602,1005 bd4 ba3.3k sqft9211 Bottega Dr S, Washington Township, OH 45458Off Market
- $786,0004 bd4 ba3.5k sqft9221 Bottega Dr S, Washington Township, OH 45458New Construction
- $731,3454 bd4 ba2.6k sqft9289 Bottega Dr #52, Washington Township, OH 45458Pending
- $786,0004 bd4 ba3.5k sqft9221 Bottega Dr S #64, Dayton, OH 45458For Sale
- $--4 bd4 ba3.5k sqft9225 Bottega Dr S, Washington Township, OH 45458Off Market
A local agent can set up tours, give advice and negotiate with sellers.
A local lender can help you make sure your offer is ready when you are.
Similar homes
- $649,9004 bd3 ba2k sqft222 E Social Row Rd, Dayton, OH 45458For Sale
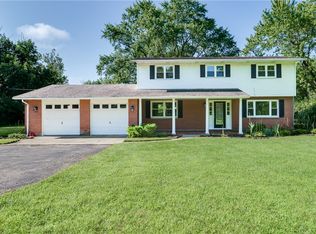
 MLS ID #967128, Austin R Castro, Coldwell Banker Heritage. DABR MLS
 - $828,0005 bd5 ba3.9k sqft9015 Sorrento Pl #29, Dayton, OH 45458New Construction
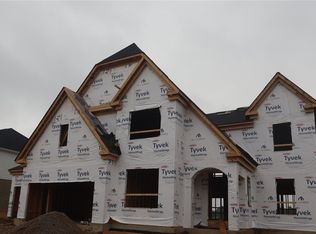 DABR MLS
 - $808,0005 bd4 ba4.3k sqft9226 Bottega Dr S #37, Dayton, OH 45458For SaleMLS ID #966330, Daniel Tartabini, New Advantage Ltd. DABR MLS
- $639,9005 bd4 ba3.8k sqft1200 Sweet Audrey Ct, Dayton, OH 45458For Sale
 MLS ID #965782, Ron S Hinds, BHHS Professional Realty. DABR MLS
 - $649,9004 bd3 ba4.4k sqft10138 Benham Dr, Dayton, OH 45458For SaleMLS ID #966115, Dana C Pant, Irongate Inc.. DABR MLS
- $605,0005 bd4 ba4.1k sqft2500 Saint Anne Way, Dayton, OH 45458For SaleMLS ID #962953, Eugene F Pridgett III, CENTURY 21 The Gene Group. DABR MLS
- $449,0004 bd3 ba2.4k sqft1600 Sunnington Grove Dr, Dayton, OH 45458For SaleMLS ID #966404, Mark Ludewig, Coldwell Banker Heritage. DABR MLS
- $649,0005 bd4 ba3k sqft1949 Stone Creek Blvd #D, Dayton, OH 45458For SaleMLS ID #958511, Stanley D Haper, RE/MAX Victory + Affiliates. DABR MLS
- $700,0003 bd3 ba2.2k sqft9333 Rochelle Ln, Centerville, OH 45458New ConstructionDABR MLS
- $575,0003 bd2 ba1.8k sqft1119 Petrus Ct, Centerville, OH 45458For SaleMLS ID #966471, Denise Swick, THE Swick Real Estate Group. DABR MLS
- $589,0005 bd3 ba3.1k sqft25 Clay Manor Ct, Springboro, OH 45066For SaleMLS ID #963346, Richard L Spyker, Bill Lee & Associates Inc.. DABR MLS
- $629,7265 bd3 ba3.3k sqft550 Goldfinch Dr #142, Dayton, OH 45434For SaleMLS ID #966123, Daniel Tartabini, New Advantage Ltd. DABR MLS
- $580,0005 bd3 ba3.3k sqft490 Clearsprings Dr, Springboro, OH 45066For SaleMLS ID #959931, Marthann K Heil, Coldwell Banker Heritage. DABR MLS
- $569,0004 bd3 ba3.7k sqft1830 Kingsbarn Ct, Miamisburg, OH 45342For SaleMLS ID #965005, Heather M Bodine, Red 1 Realty. DABR MLS
- $675,0004 bd4 ba3.5k sqft270 Tilly Ct #8, Springboro, OH 45066For SaleMLS ID #958732, Daniel Tartabini, New Advantage Ltd. DABR MLS
- $359,9003 bd3 ba2.3k sqft136 E Ridgeway Dr, Dayton, OH 45459For SaleMLS ID #962856, Paul M Angelopoulos, Irongate Inc.. DABR MLS
- $665,0003 bd3 ba2.7k sqft660 Goldfinch Dr #107, Dayton, OH 45434For SaleMLS ID #966108, Daniel Tartabini, New Advantage Ltd. DABR MLS
- $700,0004 bd4 ba3.7k sqft1481 Shaker Run Blvd, Lebanon, OH 45036For SaleMLS ID #961296, John M Bissman, Keller Williams Advisors Rlty. DABR MLS
- $738,0624 bd4 ba3.1k sqft15 Morris St #12, Springboro, OH 45066For SaleMLS ID #960382, Daniel Tartabini, New Advantage Ltd. DABR MLS
- $949,9003 bd3 ba3.5k sqft9882 Saddle Creek Trl, Centerville, OH 45458For Sale
 MLS ID #226016136, Myles Greely, Keller Williams Community Part. Columbus and Central Ohio Regional MLS
