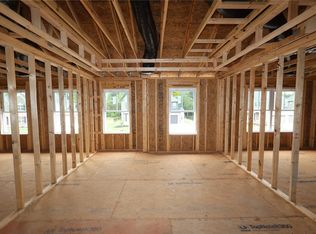
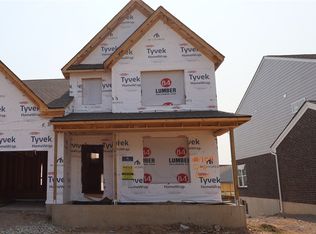
The stunning Fairview model by M/I Homes is brand new construction in The Beavercreek Schools System! Spacious open concept 2 story floor living home has designer features throughout. Gourmet kitchen opens to a large breakfast room with lots of natural light from a lovely bay window, opens to family room and formal dining room great for entertaining. Guest suite on 1st floor well suited for multi-generational living. 2.5 car garage with room for storage. Close to hiking, biking, shopping, restaurants - something for everyone!
For sale
$629,726
550 Goldfinch Dr #142, Dayton, OH 45434
5beds
3,344sqft
Single Family Residence
Built in ----
8,102 Square Feet Lot
$-- Zestimate®
$188/sqft
$50/mo HOA
What's special
Lots of natural lightDesigner features throughoutLarge breakfast roomGourmet kitchenLovely bay window
- 19 days |
- 104 |
- 2 |
Zillow last checked:
Listing updated:
Listed by:
Daniel Tartabini (513)315-4937,
New Advantage Ltd
Source: DABR MLS,MLS#: 966123 Originating MLS: Dayton Area Board of REALTORS
Originating MLS: Dayton Area Board of REALTORSFacts & features
Interior
Bedrooms & bathrooms
- Bedrooms: 5
- Bathrooms: 3
- Full bathrooms: 3
- Main level bathrooms: 1
Primary bedroom
- Level: Second
- Dimensions: 15 x 18
Bedroom
- Level: Main
- Dimensions: 10 x 11
Bedroom
- Level: Second
- Dimensions: 11 x 13
Bedroom
- Level: Second
- Dimensions: 12 x 11
Bedroom
- Level: Second
- Dimensions: 15 x 12
Bonus room
- Level: Second
- Dimensions: 22 x 15
Breakfast room nook
- Level: Main
- Dimensions: 10 x 11
Dining room
- Level: Main
- Dimensions: 14 x 11
Entry foyer
- Level: Main
- Dimensions: 16 x 7
Family room
- Level: Main
- Dimensions: 18 x 16
Kitchen
- Level: Main
- Dimensions: 15 x 11
Laundry
- Level: Second
- Dimensions: 10 x 8
Heating
- Natural Gas
Cooling
- Central Air
Appliances
- Included: Built-In Oven, Cooktop, Dishwasher, Disposal, Gas Water Heater
Features
- High Speed Internet, Kitchen Island, Kitchen/Family Room Combo, Quartz Counters, Solid Surface Counters, Walk-In Closet(s)
- Windows: Insulated Windows, Vinyl
- Basement: Full,Unfinished
Interior area
- Total structure area: 3,344
- Total interior livable area: 3,344 sqft
Property
Parking
- Total spaces: 2
- Parking features: Attached, Garage, Two Car Garage, Storage
- Attached garage spaces: 2
Features
- Levels: Two
- Stories: 2
- Patio & porch: Porch
- Exterior features: Porch
Lot
- Size: 8,102 Square Feet
- Dimensions: 135 x 60
Details
- Parcel number: B42000600160014600
- Zoning: Residential
- Zoning description: Residential
Construction
Type & style
- Home type: SingleFamily
- Architectural style: Traditional
- Property subtype: Single Family Residence
Materials
- Brick, Fiber Cement
Condition
- Under Construction
Details
- Builder model: Fairview-D
- Warranty included: Yes
Utilities & green energy
- Water: Public
- Utilities for property: Water Available
Community & HOA
Community
- Security: Smoke Detector(s)
- Subdivision: Sky Crossing
HOA
- Has HOA: Yes
- Services included: Association Management
- HOA fee: $600 annually
- HOA name: Stonegate Property Mgt
- HOA phone: 859-534-0900
Location
- Region: Dayton
Financial & listing details
- Price per square foot: $188/sqft
- Date on market: 8/7/2026
- Listing terms: Conventional,FHA,VA Loan
- Ownership: Corporate Owned
Estimated market value
Not available
Estimated sales range
Not available
Not available
Price history
| Date | Event | Price |
|---|---|---|
| 8/7/2026 | Listed for sale | $629,726$188/sqft |
Source:  DABR MLS #966123 Report a problem DABR MLS #966123 Report a problem | ||
Public tax history
Tax history is unavailable.
Monthly payment
Est. payment
Payment breakdown
Explore the cost of this home by adjusting the details. Changes won't be saved.Climate risks
Neighborhood: 45434
Nearby schools
GreatSchools rating
- 7/10Valley Elementary SchoolGrades: K-5Distance: 2 mi
- 10/10Ferguson Hall Freshman SchoolGrades: 9Distance: 1.2 mi
- 7/10Beavercreek High SchoolGrades: 9-12Distance: 1 mi
Schools provided by the listing agent
- District: Beavercreek
Source: DABR MLS. This data may not be complete. We recommend contacting the local school district to confirm school assignments for this home.
- $629,7265 bd3 ba3.3k sqft550 Goldfinch Dr, Beavercreek, OH 45434New Construction
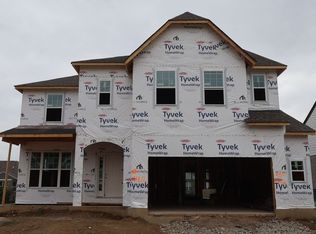
- $575,0005 bd3 ba-- sqft2829 Sky Crossing Dr #44, Dayton, OH 45434Sold

- $551,4404 bd3 ba2.9k sqft2748 Sky Crossing Dr, Beavercreek, OH 45434Sold
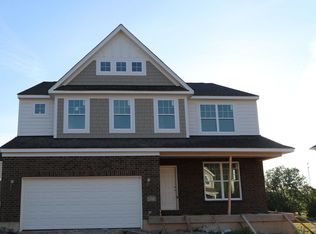
- $600,0004 bd4 ba3k sqft2751 Sky Crossing Dr, Beavercreek, OH 45434Sold
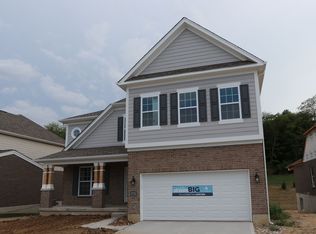
- $587,0164 bd3 ba2.7k sqft2745 Sky Crossing Dr, Beavercreek, OH 45434Sold
- $555,0004 bd3 ba3.3k sqft2813 Sky Crossing Dr, Dayton, OH 45434Sold
- $565,6023 bd3 ba2.7k sqft2796 Sky Crossing Dr, Beavercreek, OH 45434Sold
- $544,0003 bd2 ba2.2k sqft2833 Sky Crossing Dr, Dayton, OH 45434Sold
A local agent can set up tours, give advice and negotiate with sellers.
A local lender can help you make sure your offer is ready when you are.
Similar homes
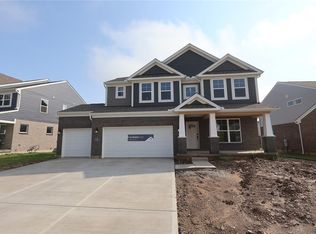
- $636,0005 bd5 ba3k sqft586 Goldfinch Dr, Beavercreek, OH 45434New Construction
 DABR MLS
 - $665,0003 bd3 ba2.7k sqft660 Goldfinch Dr #107, Dayton, OH 45434For Sale
 MLS ID #966108, Daniel Tartabini, New Advantage Ltd. DABR MLS
 - $638,1104 bd3 ba2.7k sqft648 Goldfinch Dr, Beavercreek, OH 45434New Construction
 DABR MLS
 - $649,4474 bd3 ba3k sqft656 Goldfinch Dr, Beavercreek, OH 45434New Construction
 DABR MLS
 - $629,7265 bd3 ba3.3k sqft550 Goldfinch Dr, Beavercreek, OH 45434New ConstructionM/I Homes
- $625,0004 bd4 ba4k sqft713 Newton Dr, Dayton, OH 45434For SaleMLS ID #954842, Jackson Brosier, NavX Realty, LLC. DABR MLS
- $728,6305 bd4 ba3.6k sqft678 Goldfinch Dr, Beavercreek, OH 45434New ConstructionDABR MLS
- $617,0003 bd3 ba4.6k sqft652 Goldfinch Dr, Beavercreek, OH 45434New ConstructionDABR MLS
- $675,0005 bd3 ba3.3k sqft9233 Bottega Dr S #61, Dayton, OH 45458For SaleMLS ID #967410, Daniel Tartabini, New Advantage Ltd. DABR MLS
- $525,0005 bd4 ba3.9k sqft3955 Maple Grove Ln, Dayton, OH 45440For SaleMLS ID #966081, Juliet Wenzler, eXp Realty. DABR MLS
- $649,9004 bd3 ba2k sqft222 E Social Row Rd, Dayton, OH 45458For SaleMLS ID #967128, Austin R Castro, Coldwell Banker Heritage. DABR MLS
- $574,9003 bd4 ba3.3k sqft1464 Hilltop Rd, Xenia, OH 45385For SaleMLS ID #966168, Jan M Augenstein, RE/MAX Victory + Affiliates. DABR MLS
- $629,0004 bd3 ba2.5k sqft2615 Golden Leaf Dr, Dayton, OH 45431New ConstructionMLS ID #961842, Poonam Bhardwaj, Coldwell Banker Realty. DABR MLS
- $599,9004 bd3 ba2.4k sqft2572 Golden Leaf Dr, Beavercreek, OH 45431New ConstructionFischer Homes
- $420,0004 bd4 ba3.2k sqft695 Tealwood Dr, Dayton, OH 45430For SaleMLS ID #966565, Rob Hoffman, Sibcy Cline Inc.. DABR MLS
- $425,0003 bd4 ba2.6k sqft185 Bramblebush Trl, Dayton, OH 45440For SaleMLS ID #967425, Rhonda Chambal, Irongate Inc.. DABR MLS
- $639,9005 bd4 ba3.8k sqft1200 Sweet Audrey Ct, Dayton, OH 45458For SaleMLS ID #965782, Ron S Hinds, BHHS Professional Realty. DABR MLS
- $482,5004 bd4 ba2.9k sqft1933 Glen Meadow Way, Dayton, OH 45432For SaleMLS ID #964950, Rachel Masters, Streetlight Realty LLC. DABR MLS
- $605,0005 bd4 ba4.1k sqft2500 Saint Anne Way, Dayton, OH 45458For SaleMLS ID #962953, Eugene F Pridgett III, CENTURY 21 The Gene Group. DABR MLS
- $449,9004 bd3 ba3k sqft185 Barrington Village Dr, Xenia, OH 45385For SaleMLS ID #958671, Tami Holmes, Tami Holmes Realty. DABR MLS
