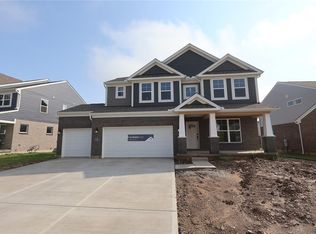
The stunning Inglewood model by M/I Homes is brand new construction in The Beavercreek Schools System! Spacious open concept 2 story floor living home has designer features throughout. Gourmet kitchen opens to a large breakfast room with a bay of window that allows for plenty of natural light, making it enjoyable to sit and enjoy the morning. Opens to family room and gorgeous covered porch. A beautiful dining room is also on the main level. First floor Primary bedroom has tray ceiling and a lovely garden bath en-suite and walk-in closet. Additional 2 bedrooms and a large bonus room on the 2nd floor. Close to hiking, biking, shopping, restaurants - something for everyone!
For sale
Price increase: $32.6K (8/14)
$665,000
660 Goldfinch Dr #107, Dayton, OH 45434
3beds
2,770sqft
Single Family Residence
Built in ----
8,102 Square Feet Lot
$-- Zestimate®
$240/sqft
$50/mo HOA
What's special
First floor primary bedroomGorgeous covered porchDesigner features throughoutFamily roomLarge breakfast roomBeautiful dining roomWalk-in closet
- 13 days |
- 92 |
- 0 |
Zillow last checked:
Listing updated:
Listed by:
Daniel Tartabini (513)315-4937,
New Advantage Ltd
Source: DABR MLS,MLS#: 966108 Originating MLS: Dayton Area Board of REALTORS
Originating MLS: Dayton Area Board of REALTORSFacts & features
Interior
Bedrooms & bathrooms
- Bedrooms: 3
- Bathrooms: 3
- Full bathrooms: 2
- 1/2 bathrooms: 1
- Main level bathrooms: 2
Primary bedroom
- Level: Main
- Dimensions: 17 x 13
Bedroom
- Level: Second
- Dimensions: 13 x 12
Bedroom
- Level: Second
- Dimensions: 14 x 12
Breakfast room nook
- Level: Main
- Dimensions: 19 x 10
Dining room
- Level: Main
- Dimensions: 14 x 13
Entry foyer
- Level: Main
- Dimensions: 13 x 5
Family room
- Level: Main
- Dimensions: 18 x 17
Kitchen
- Level: Main
- Dimensions: 15 x 13
Laundry
- Level: Main
- Dimensions: 6 x 8
Heating
- Natural Gas
Cooling
- Central Air
Appliances
- Included: Built-In Oven, Cooktop, Dishwasher, Disposal, Gas Water Heater
Features
- High Speed Internet, Kitchen Island, Kitchen/Family Room Combo, Walk-In Closet(s)
- Windows: Insulated Windows, Vinyl
- Basement: Full,Unfinished
- Has fireplace: Yes
- Fireplace features: Gas
Interior area
- Total structure area: 2,770
- Total interior livable area: 2,770 sqft
Property
Parking
- Total spaces: 2
- Parking features: Garage, Two Car Garage, Storage
- Garage spaces: 2
Features
- Levels: Two
- Stories: 2
- Patio & porch: Porch
- Exterior features: Porch
Lot
- Size: 8,102 Square Feet
- Dimensions: 135 x 60
Details
- Parcel number: B42000600160011100
- Zoning: Residential
- Zoning description: Residential
Construction
Type & style
- Home type: SingleFamily
- Architectural style: Traditional
- Property subtype: Single Family Residence
Materials
- Brick, Fiber Cement
Condition
- Under Construction
Details
- Builder model: The Inglewood - C
- Warranty included: Yes
Utilities & green energy
- Water: Public
- Utilities for property: Water Available
Community & HOA
Community
- Security: Smoke Detector(s)
- Subdivision: Sky Crossing
HOA
- Has HOA: Yes
- Services included: Association Management
- HOA fee: $600 annually
- HOA name: Stonegate Property Mgt
- HOA phone: 859-534-0900
Location
- Region: Dayton
Financial & listing details
- Price per square foot: $240/sqft
- Date on market: 8/7/2026
- Listing terms: Conventional,FHA,VA Loan
- Ownership: Corporate Owned
Estimated market value
Not available
Estimated sales range
Not available
Not available
Price history
| Date | Event | Price |
|---|---|---|
| 8/14/2026 | Price change | $665,000+5.2%$240/sqft |
Source:  DABR MLS #966108 Report a problem DABR MLS #966108 Report a problem | ||
| 8/7/2026 | Listed for sale | $632,381$228/sqft |
Source: DABR MLS #966108 Report a problem | ||
Public tax history
Tax history is unavailable.
Monthly payment
Est. payment
Payment breakdown
Explore the cost of this home by adjusting the details. Changes won't be saved.Climate risks
Neighborhood: 45434
Nearby schools
GreatSchools rating
- 7/10Valley Elementary SchoolGrades: K-5Distance: 1.9 mi
- 10/10Ferguson Hall Freshman SchoolGrades: 9Distance: 1 mi
- 7/10Beavercreek High SchoolGrades: 9-12Distance: 0.8 mi
Schools provided by the listing agent
- District: Beavercreek
Source: DABR MLS. This data may not be complete. We recommend contacting the local school district to confirm school assignments for this home.
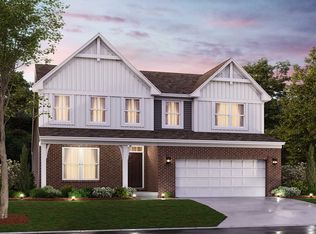
- $632,3813 bd3 ba2.7k sqft660 Goldfinch Dr, Beavercreek, OH 45434New Construction
- $649,4474 bd3 ba3k sqft656 Goldfinch Dr, Beavercreek, OH 45434New Construction

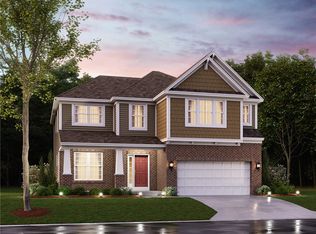
- $664,6895 bd3 ba3.3k sqft668 Goldfinch Dr #108, Dayton, OH 45434For Sale
- $662,4644 bd4 ba3.3k sqft668 Goldfinch Dr, Beavercreek, OH 45434New Construction

- $617,0003 bd3 ba4.6k sqft652 Goldfinch Dr, Beavercreek, OH 45434New Construction
- $636,4763 bd3 ba2.7k sqft674 Goldfinch Dr #109, Dayton, OH 45434For Sale
- $643,585-- bd-- ba-- sqft2899 Sky Crossing Dr, Dayton, OH 45434Sold
- $560,0005 bd3 ba-- sqft2905 Sky Crossing Dr #61, Dayton, OH 45434Sold
A local agent can set up tours, give advice and negotiate with sellers.
A local lender can help you make sure your offer is ready when you are.
Similar homes
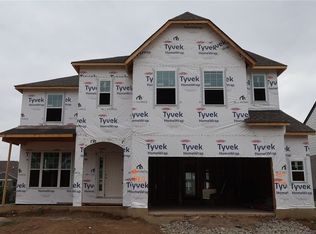
- $629,7265 bd3 ba3.3k sqft550 Goldfinch Dr #142, Dayton, OH 45434For Sale
 MLS ID #966123, Daniel Tartabini, New Advantage Ltd. DABR MLS
 - $649,4474 bd3 ba3k sqft656 Goldfinch Dr, Beavercreek, OH 45434New ConstructionDABR MLS
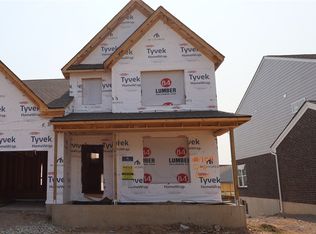
- $638,1104 bd3 ba2.7k sqft648 Goldfinch Dr, Beavercreek, OH 45434New Construction
 DABR MLS
 - $636,0005 bd5 ba3k sqft586 Goldfinch Dr, Beavercreek, OH 45434New Construction
 DABR MLS
 - $360,0003 bd4 ba2.4k sqft4181 Grouse Ct, Dayton, OH 45430For SaleMLS ID #963950, Deron E Leonard, Irongate Inc.. DABR MLS
- $589,0003 bd4 ba3.3k sqft1464 Hilltop Rd, Xenia, OH 45385For SaleMLS ID #966168, Jan M Augenstein, RE/MAX Victory + Affiliates. DABR MLS
- $339,9003 bd3 ba2.1k sqft1950 W Skyview Dr, Dayton, OH 45432For SaleMLS ID #965953, Kari Northern, Luma Realty. DABR MLS
- $440,0004 bd4 ba3.2k sqft695 Tealwood Dr, Dayton, OH 45430For SaleMLS ID #966565, Rob Hoffman, Sibcy Cline Inc.. DABR MLS
- $420,0003 bd3 ba2.2k sqft197 Bramblebush Trl, Dayton, OH 45440For Sale
 MLS ID #311137, Bruce Binkley, CCR Realtors. WCAR OH
 - $525,0004 bd3 ba2.6k sqft1472 Ludlow Rd, Xenia, OH 45385For SaleMLS ID #965704, Jennifer J Durbin, Irongate Inc.. DABR MLS
- $525,0005 bd4 ba3.9k sqft3955 Maple Grove Ln, Dayton, OH 45440For SaleMLS ID #966081, Juliet Wenzler, eXp Realty. DABR MLS
- $355,0003 bd3 ba1.4k sqft25 Secore Ct, Dayton, OH 45440For SaleMLS ID #965965, Alyssa Painter, NavX Realty, LLC. DABR MLS
- $465,0005 bd4 ba3.5k sqft3165 Indian Ripple Rd, Dayton, OH 45440For SaleMLS ID #960509, Emily A McCann, RE/MAX Victory + Affiliates. DABR MLS
- $550,0005 bd4 ba3.5k sqft228 E Rahn Rd, Dayton, OH 45429For SaleMLS ID #966640, Edmund B Griffith, Irongate Inc.. DABR MLS
- $349,0003 bd2 ba1.8k sqft4370 Wilmington Pike, Dayton, OH 45440For SaleMLS ID #967063, Dana Kilian, Coldwell Banker Heritage. DABR MLS
- $649,0004 bd4 ba3.3k sqft10766 Creek Stone Ct, Dayton, OH 45458For SaleMLS ID #964865, J. Steve Strong, Irongate Inc.. DABR MLS
- $419,0004 bd3 ba2.2k sqft196 Cambria Dr, Dayton, OH 45440For SaleMLS ID #958593, Karen Angle, Coldwell Banker Heritage. DABR MLS
- $529,0004 bd2 ba2.5k sqft1374 Highland Ln S, Xenia, OH 45385For SaleMLS ID #956828, David Campbell, Coldwell Banker Heritage. DABR MLS
- $339,9005 bd2 ba1.7k sqft3719 Kemp Rd, Dayton, OH 45431For SaleMLS ID #965863, Katie Meadows, Real of Ohio. DABR MLS
- $565,0003 bd4 ba2.3k sqft345 Dellwood Ave, Oakwood, OH 45419For SaleMLS ID #963698, Jerry A George, BHHS Professional Realty. DABR MLS
