Luxury living at its best! Exceptional, Cape Cod located at end of cul-de-sac with extraordinary landscaping with fenced back yard that leads to wooded lot and decorative gazebo to the side. Paver patio. Home offers 2/3-acre lot, 4 bedrooms with huge primary bedroom and full bath, double Walkin closest on first floor. Front and rear staircases. Huge rec room w/wet bar on second floor with storage rooms. Second floor spacious and has additional mini kitchen and living room type area which is perfect for in law suit. Additional sunroom overlooking private back yard. Home has decorative french doors, hardwood floors, some new carpeting, crown molding, custom bookcases, California closest newer custom lights and fans, awnings. 3 car side entry garage, three heating and A/c systems. There isn't enough room to describe the beauty of this home and what it offers. This one is not a mere drive by however once you see the home from the street you will want to see the inside. Be prepared to be impressed. Wonderful Washington Township location south of Centerville off Social Row. Custom built and not another one like it. What are you waiting for? Hurry! NOTE: PLEASE VIEW ATTACHED VIRTUAL TOUR-DONT MISS!
For sale
$649,000
10766 Creek Stone Ct, Dayton, OH 45458
4beds
3,303sqft
Single Family Residence
Built in 1990
0.66 Acres Lot
$625,100 Zestimate®
$196/sqft
$13/mo HOA
What's special
Front and rear staircasesExtraordinary landscapingDecorative french doorsCrown moldingWooded lotPaver patioCustom bookcases
- 27 days |
- 1,920 |
- 80 |
Likely to sell faster than
Zillow last checked:
Listing updated:
Listed by:
J. Steve Strong (937)426-0800,
Irongate Inc.
Source: DABR MLS,MLS#: 964865 Originating MLS: Dayton Area Board of REALTORS
Originating MLS: Dayton Area Board of REALTORSFacts & features
Interior
Bedrooms & bathrooms
- Bedrooms: 4
- Bathrooms: 4
- Full bathrooms: 3
- 1/2 bathrooms: 1
- Main level bathrooms: 2
Primary bedroom
- Level: Main
- Dimensions: 18 x 16
Bedroom
- Level: Second
- Dimensions: 15 x 12
Bedroom
- Level: Second
- Dimensions: 14 x 11
Bedroom
- Level: Second
- Dimensions: 12 x 11
Breakfast room nook
- Level: Main
- Dimensions: 18 x 12
Dining room
- Level: Main
- Dimensions: 15 x 14
Entry foyer
- Level: Main
- Dimensions: 14 x 12
Family room
- Level: Main
- Dimensions: 19 x 15
Florida room
- Level: Main
- Dimensions: 15 x 12
Kitchen
- Level: Main
- Dimensions: 15 x 12
Living room
- Level: Main
- Dimensions: 15 x 15
Recreation
- Level: Second
- Dimensions: 24 x 15
Utility room
- Level: Main
- Dimensions: 13 x 7
Heating
- Forced Air, Natural Gas
Cooling
- Central Air
Interior area
- Total structure area: 3,303
- Total interior livable area: 3,303 sqft
Video & virtual tour
Property
Parking
- Total spaces: 3
- Parking features: Attached, Garage
- Attached garage spaces: 3
Features
- Levels: One and One Half
Lot
- Size: 0.66 Acres
- Dimensions: 0.66
Details
- Parcel number: O67288200007
- Zoning: Residential
- Zoning description: Residential
Construction
Type & style
- Home type: SingleFamily
- Property subtype: Single Family Residence
Materials
- Brick
- Foundation: Slab
Condition
- Year built: 1990
Community & HOA
Community
- Subdivision: Ashbrook Place
HOA
- Has HOA: Yes
- HOA fee: $150 annually
Location
- Region: Dayton
Financial & listing details
- Price per square foot: $196/sqft
- Tax assessed value: $486,370
- Annual tax amount: $11,607
- Date on market: 7/23/2026
Estimated market value
$625,100
$594,000 - $656,000
$3,609/mo
Price history
| Date | Event | Price |
|---|---|---|
| 7/23/2026 | Listed for sale | $649,000+549%$196/sqft |
Source:  DABR MLS #964865 Report a problem DABR MLS #964865 Report a problem | ||
| 9/4/2019 | Sold | $100,000-75%$30/sqft |
Source: Public Record Report a problem | ||
| 6/13/2019 | Sold | $399,700$121/sqft |
Source: Public Record Report a problem | ||
| 5/29/2019 | Pending sale | $399,700$121/sqft |
Source: Irongate Inc., Realtors #790506 Report a problem | ||
| 5/22/2019 | Price change | $399,700-4.8%$121/sqft |
Source: Irongate Inc., Realtors #790506 Report a problem | ||
| 5/10/2019 | Listed for sale | $419,900-4.5%$127/sqft |
Source: Irongate Inc., Realtors #790506 Report a problem | ||
| 1/5/2018 | Listing removed | $439,900$133/sqft |
Source: Irongate Inc., Realtors #745145 Report a problem | ||
| 10/24/2017 | Price change | $439,900-1.3%$133/sqft |
Source: Irongate Inc., Realtors #745145 Report a problem | ||
| 8/11/2017 | Listed for sale | $445,900$135/sqft |
Source: Irongate Inc., Realtors #745145 Report a problem | ||
Public tax history
| Year | Property taxes | Tax assessment |
|---|---|---|
| 2025 | $11,607 -0.2% | $170,230 |
| 2024 | $11,627 -31.1% | $170,230 |
| 2023 | $16,881 +64.5% | $170,230 +31.8% |
| 2022 | $10,263 -0.3% | $129,170 |
| 2021 | $10,291 +0.1% | $129,170 |
| 2020 | $10,277 +26% | $129,170 +26.3% |
| 2019 | $8,158 +12% | $102,290 |
| 2018 | $7,286 +1.1% | $102,290 |
| 2017 | $7,208 -5.2% | $102,290 +0.5% |
| 2016 | $7,604 -0.2% | $101,780 |
| 2015 | $7,618 +1.8% | $101,780 |
| 2014 | $7,481 | $101,780 |
Find assessor info on the county website
Monthly payment
Est. payment
Payment breakdown
Explore the cost of this home by adjusting the details. Changes won't be saved.Climate risks
Neighborhood: 45458
Nearby schools
GreatSchools rating
- 7/10Weller Elementary SchoolGrades: 2-5Distance: 1.5 mi
- 8/10Magsig Middle SchoolGrades: 6-8Distance: 3 mi
- 8/10Centerville High SchoolGrades: 9-12Distance: 2.8 mi
Schools provided by the listing agent
- District: Centerville
Source: DABR MLS. This data may not be complete. We recommend contacting the local school district to confirm school assignments for this home.
- $506,8003 bd2 ba3.5k sqft10758 Creek Stone Ct, Dayton, OH 45458Off Market
- $658,6004 bd5 ba3.2k sqft10801 Meadow Hawk Ct, Dayton, OH 45458Off Market
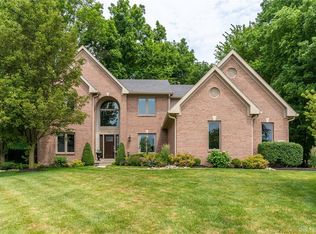
- $515,0003 bd2 ba2.9k sqft10765 Creek Stone Ct, Dayton, OH 45458Off Market
- $737,4004 bd6 ba3.6k sqft10631 Willow Brook Rd, Dayton, OH 45458Off Market
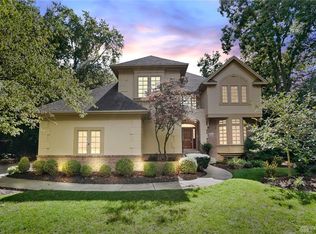
- $483,8004 bd2 ba2.7k sqft10641 Willow Brook Rd, Dayton, OH 45458Off Market
- $563,0004 bd3 ba2.8k sqft10809 Meadow Hawk Ct, Dayton, OH 45458Off Market
- $535,0004 bd4 ba3.9k sqft10748 Creek Stone Ct, Dayton, OH 45458Sold
- $650,8004 bd4 ba3.9k sqft10621 Willow Brook Rd, Dayton, OH 45458Off Market
A local agent can set up tours, give advice and negotiate with sellers.
A local lender can help you make sure your offer is ready when you are.
Similar homes
- $639,9005 bd4 ba3.8k sqft1200 Sweet Audrey Ct, Dayton, OH 45458For Sale

 MLS ID #965782, Ron S Hinds, BHHS Professional Realty. DABR MLS
 - $659,0004 bd4 ba4.6k sqft8739 Elysee Cir, Dayton, OH 45458For Sale
 MLS ID #965774, Sherri L Hobstetter, Sibcy Cline Inc.. DABR MLS
 - $525,0004 bd2 ba2.9k sqft2400 Hickory Bark Dr, Dayton, OH 45458For Sale
 MLS ID #965588, Kathy Winters, Irongate Inc.. DABR MLS
 - $650,0004 bd4 ba4k sqft145 Stanton Dr, Springboro, OH 45066For Sale
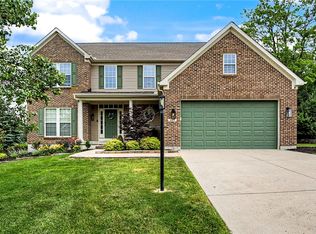 MLS ID #961346, Margaret Killough, Keller Williams Seven Hills. DABR MLS
 - $509,5004 bd4 ba3.3k sqft1629 Sunnington Grove Dr, Centerville, OH 45458For SaleMLS ID #955576, John M Kiefaber, Howard Hanna Real Estate Serv. DABR MLS
- $575,0004 bd3 ba2.8k sqft180 Eleanor Dr, Springboro, OH 45066For SaleMLS ID #964712, John M Bissman, Keller Williams Advisors Rlty. DABR MLS
- $459,9003 bd3 ba3.1k sqft9040 Normandy Ln, Dayton, OH 45458For SaleMLS ID #962696, Sherri L Hobstetter, Sibcy Cline Inc.. DABR MLS
- $415,0003 bd3 ba2.9k sqft1555 Cedar Creek Dr, Centerville, OH 45458For SaleMLS ID #962407, Lora Whitehead, RE/MAX Victory + Affiliates. DABR MLS
- $672,5005 bd3 ba2.7k sqft1082 Roger Scott Dr, Bellbrook, OH 45305For SaleMLS ID #965378, Scott D Grilliot, Grilliot & Associates Realty I. DABR MLS
- $589,0005 bd3 ba3.1k sqft25 Clay Manor Ct, Springboro, OH 45066For SaleMLS ID #963346, Richard L Spyker, Bill Lee & Associates Inc.. DABR MLS
- $415,0004 bd3 ba2.7k sqft811 W Spring Valley Pike, Dayton, OH 45458For SaleMLS ID #959796, Julie Suitts, Keller Williams Advisors Rlty. DABR MLS
- $414,0003 bd2 ba2.2k sqft630 Carrick Dr, Dayton, OH 45458For SaleMLS ID #964553, Lisa C Hardy, RE/MAX Victory + Affiliates. DABR MLS
- $599,0003 bd4 ba2.9k sqft3232 McLean Rd, Franklin, OH 45005For SaleMLS ID #954429, Jennifer Crosby, BHHS Professional Realty. DABR MLS
- $515,0004 bd4 ba3.2k sqft6521 Staverton Dr, Dayton, OH 45459For SaleMLS ID #950347, Tiffany Terry, Howard Hanna Real Estate Serv. DABR MLS
- $399,0003 bd2 ba1.8k sqft101 Crown Point Mdws, Centerville, OH 45458For SaleMLS ID #965458, Melissa Erbaugh, Keller Williams Community Part. DABR MLS
- $649,0004 bd3 ba3.4k sqft4455 Burnham Woods Dr, Franklin, OH 45005For SaleMLS ID #962865, Warren Butch Fordyce, Coldwell Banker Heritage. DABR MLS
- $625,0004 bd5 ba4.9k sqft5338 Split Rail, Dayton, OH 45429For SaleMLS ID #958915, Cynthia A Buckreus, Coldwell Banker Heritage. DABR MLS
- $679,9004 bd4 ba3.2k sqft8815 Oregonia Rd, Waynesville, OH 45068For SaleMLS ID #965974, Myles Greely, Keller Williams Community Part. DABR MLS
- $580,0004 bd3 ba2.7k sqft1180 Sugar Hill Ln, Xenia, OH 45385For SaleMLS ID #965509, Bryan C Ogletree, RE/MAX Alliance Realty. DABR MLS
- $575,0004 bd4 ba3.8k sqft29 Fairwood Ct, Miamisburg, OH 45342For SaleMLS ID #963854, Saunya Strickland, Keller Williams Advisors Rlty. DABR MLS
