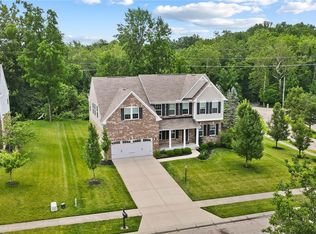
Discover an exceptional lifestyle opportunity in this charming two story home, spanning approximately 4600 square feet in The Enclaves of Washington Township. The covered front porch creates an inviting curb appeal. Step inside the entry to gleaming wood floors that extends past the wooden staircase to the heart of the home's beautifully appointed chef's kitchen. Flanked by a large formal dining room for elegant gatherings and a large breakfast room surrounded by window views of the private rear yard, the well apointed kitchen is a culinary delight. Designed for both everyday living and entertaining the kitchen features abundant European height rich cherry style cabinetry, granite countertops, an island big enough for duel chef's & modern appliances featuring a gas double oven range. The kitchen is open to the large Great Room making these open inviting spaces the home's main gathering area. The main level also offers a dedicated home office/library for work or quiet contemplation & a 1/2 bath. The second level features a large primary suite with a huge tandem walk-in closet & a spacious full bath. 3 additional comfortable bedrooms with lots of light, a full center landing bath & laundry room complete the 2nd level. The finished lower level offers incredible versatility with expansive recreation room, workout/gathering areas, a room perfect for an office, full bath, storage & space with an egress window for a possible 5th bedroom. Outdoor living features an upper deck off the breakfast room with tranquil views of the private rear yard, perfect for morning coffee, outdoor dining or entertaining guests. The 3 car attached garage with one single & one tandem bay provides ample space for family vehicles. Convenient to it all! Shopping, Dining, Recreation, Parks & Centerville Schools. (Notes: Radon Mitigation System in place, Yearly HOA $600. Rely on own measurements, NO Saturday showings please!)
For sale
$659,000
8739 Elysee Cir, Dayton, OH 45458
4beds
4,692sqft
:
Get pre-qualified$4,930/mo
Single Family Residence
Built in 2016
0.41 Acres Lot
$638,800 Zestimate®
$140/sqft
$50/mo HOA
What's special
Inviting curb appealFull center landing bathCovered front porchGleaming wood floorsGranite countertopsWooden staircaseLaundry room
- 2 days |
- 347 |
- 9 |
Zillow last checked:
Listing updated:
Listed by:
Sherri L Hobstetter (937)432-3700,
Sibcy Cline Inc.
Source: DABR MLS,MLS#: 965774 Originating MLS: Dayton Area Board of REALTORS
Originating MLS: Dayton Area Board of REALTORSFacts & features
Interior
Bedrooms & bathrooms
- Bedrooms: 4
- Bathrooms: 4
- Full bathrooms: 3
- 1/2 bathrooms: 1
- Main level bathrooms: 1
Primary bedroom
- Level: Second
- Dimensions: 14 x 25
Bedroom
- Level: Second
- Dimensions: 17 x 14
Bedroom
- Level: Second
- Dimensions: 11 x 11
Bedroom
- Level: Second
- Dimensions: 12 x 11
Dining room
- Level: Main
- Dimensions: 10 x 17
Entry foyer
- Level: Main
- Dimensions: 14 x 6
Entry foyer
- Level: Main
- Dimensions: 5 x 6
Great room
- Level: Main
- Dimensions: 17 x 17
Great room
- Level: Main
- Dimensions: 18 x 20
Kitchen
- Level: Main
- Dimensions: 17 x 17
Office
- Level: Main
- Dimensions: 16 x 11
Other
- Level: Basement
- Dimensions: 22 x 16
Other
- Level: Basement
- Dimensions: 17 x 11
Recreation
- Level: Basement
- Dimensions: 22 x 19
Heating
- Natural Gas
Cooling
- Central Air
Appliances
- Included: Dryer, Dishwasher, Disposal, Microwave, Range, Refrigerator, Water Softener, Washer, Gas Water Heater
Features
- Ceiling Fan(s), Granite Counters, Kitchen Island, Kitchen/Family Room Combo, Walk-In Closet(s)
- Windows: Insulated Windows
- Basement: Full,Finished
Interior area
- Total structure area: 4,692
- Total interior livable area: 4,692 sqft
Property
Parking
- Total spaces: 3
- Parking features: Attached, Garage, Garage Door Opener, Tandem
- Attached garage spaces: 3
Features
- Levels: Two
- Stories: 2
- Patio & porch: Deck
- Exterior features: Deck
Lot
- Size: 0.41 Acres
- Dimensions: 175 x 105 appro x
Details
- Parcel number: O67214250079
- Zoning: Residential
- Zoning description: Residential
Construction
Type & style
- Home type: SingleFamily
- Property subtype: Single Family Residence
Materials
- Brick, Frame
Condition
- Year built: 2016
Utilities & green energy
- Water: Public
- Utilities for property: Natural Gas Available, Sewer Available, Water Available
Community & HOA
Community
- Security: Smoke Detector(s)
- Subdivision: Enclaves Sec 3
HOA
- Has HOA: Yes
- HOA fee: $600 annually
- HOA name: RCF Properties
- HOA phone: 937-434-7676
Location
- Region: Dayton
Financial & listing details
- Price per square foot: $140/sqft
- Tax assessed value: $543,800
- Annual tax amount: $12,975
- Date on market: 8/3/2026
- Listing terms: Conventional,FHA,VA Loan
Estimated market value
$638,800
$607,000 - $671,000
$3,786/mo
Price history
| Date | Event | Price |
|---|---|---|
| 8/4/2026 | Listed for sale | $659,000+64.8%$140/sqft |
Source:  DABR MLS #965774 Report a problem DABR MLS #965774 Report a problem | ||
| 3/24/2021 | Listing removed | -- |
Source: Owner Report a problem | ||
| 6/5/2019 | Sold | $400,000$85/sqft |
Source: Public Record Report a problem | ||
| 2/14/2019 | Pending sale | $400,000$85/sqft |
Source: Owner Report a problem | ||
| 1/30/2019 | Listed for sale | $400,000+12.4%$85/sqft |
Source: Owner Report a problem | ||
| 4/11/2017 | Sold | $355,800+503.1%$76/sqft |
Source: Public Record Report a problem | ||
| 12/9/2016 | Sold | $59,000$13/sqft |
Source: Public Record Report a problem | ||
Public tax history
| Year | Property taxes | Tax assessment |
|---|---|---|
| 2025 | $12,975 -0.2% | $190,330 |
| 2024 | $12,997 +8.6% | $190,330 |
| 2023 | $11,964 +4.4% | $190,330 +32% |
| 2022 | $11,454 -0.3% | $144,190 |
| 2021 | $11,486 +0.1% | $144,190 |
| 2020 | $11,469 -7.3% | $144,190 +3.7% |
| 2019 | $12,370 +11.9% | $138,990 |
| 2018 | $11,053 +42.6% | $138,990 +41.3% |
| 2017 | $7,749 +782.6% | $98,400 +837.1% |
| 2016 | $878 | $10,500 |
Find assessor info on the county website
Monthly payment
Est. payment
Payment breakdown
Explore the cost of this home by adjusting the details. Changes won't be saved.Climate risks
Neighborhood: 45458
Nearby schools
GreatSchools rating
- 7/10W O Cline Elementary SchoolGrades: 2-5Distance: 2.7 mi
- 8/10Tower Heights Middle SchoolGrades: 6-8Distance: 2.3 mi
- 8/10Centerville High SchoolGrades: 9-12Distance: 1.9 mi
Schools provided by the listing agent
- District: Centerville
Source: DABR MLS. This data may not be complete. We recommend contacting the local school district to confirm school assignments for this home.
- $617,2004 bd2 ba3.2k sqft8735 Elysee Cir, Dayton, OH 45458Off Market
- $629,6004 bd3 ba3.4k sqft8729 Elysee Circle, Dayton, OH 45458Off Market

- $612,3004 bd3 ba3.2k sqft8743 Elysee Cir, Dayton, OH 45458Off Market
- $648,3004 bd4 ba3.2k sqft8747 Elysee Circle, Dayton, OH 45458Off Market
- $641,0005 bd4 ba4k sqft8731 Elysee Cir, Dayton, OH 45458Off Market
- $507,3004 bd2 ba2.8k sqft8746 Elysee Cir, Dayton, OH 45458Off Market
- $580,4004 bd4 ba4k sqft8738 Elysee Cir, Dayton, OH 45458Off Market
- $522,4003 bd3 ba1.8k sqft8750 Elysee Cir, Dayton, OH 45458Off Market
A local agent can set up tours, give advice and negotiate with sellers.
A local lender can help you make sure your offer is ready when you are.
Similar homes
- $639,9005 bd4 ba3.8k sqft1200 Sweet Audrey Ct, Dayton, OH 45458For Sale

 MLS ID #965782, Ron S Hinds, BHHS Professional Realty. DABR MLS
 - $615,0005 bd4 ba4.1k sqft2500 Saint Anne Way, Dayton, OH 45458For Sale
 MLS ID #962953, Eugene F Pridgett III, CENTURY 21 The Gene Group. DABR MLS
 - $525,0004 bd2 ba2.9k sqft2400 Hickory Bark Dr, Dayton, OH 45458For Sale
 MLS ID #965588, Kathy Winters, Irongate Inc.. DABR MLS
 - $574,5005 bd4 ba4.1k sqft9120 Surrey Gate Pl, Centerville, OH 45458For Sale
 MLS ID #962649, Kenneth Nelson, InternetAgents.us. DABR MLS
 - $589,0005 bd4 ba4.6k sqft9448 Aspen Brook Ct, Centerville, OH 45458For SaleMLS ID #957210, Kenneth Nelson, InternetAgents.us. DABR MLS
- $585,0005 bd3 ba3.6k sqft1601 Little Falls Dr, Centerville, OH 45458For SaleMLS ID #961011, Laurie Westheimer, BHHS Professional Realty. DABR MLS
- $600,0004 bd3 ba2.7k sqft1180 Sugar Hill Ln, Xenia, OH 45385For SaleMLS ID #965509, Bryan C Ogletree, RE/MAX Alliance Realty. DABR MLS
- $699,9005 bd3 ba2.7k sqft1082 Roger Scott Dr, Bellbrook, OH 45305For SaleMLS ID #965378, Scott D Grilliot, Grilliot & Associates Realty I. DABR MLS
- $650,0004 bd4 ba4k sqft31 Wesley Way, Wilmington, OH 45177For SaleMLS ID #965845, Carol A Seeger-Ilg, Glasshouse Realty Group. DABR MLS
- $679,9004 bd4 ba3.2k sqft8815 Oregonia Rd, Waynesville, OH 45068For SaleMLS ID #965974, Myles Greely, Keller Williams Community Part. DABR MLS
- $429,0004 bd3 ba3.5k sqft5696 Overbrooke Rd, Dayton, OH 45440For SaleMLS ID #965252, Sheila N Dunphy-Pallotta, Dunphy Real Estate Inc.. DABR MLS
- $525,0004 bd4 ba3.5k sqft9372 Aspen Brook Ct, Centerville, OH 45458For SaleMLS ID #948608, Paula J Buehrer, Irongate Inc.. DABR MLS
- $674,9004 bd4 ba4k sqft145 Stanton Dr, Springboro, OH 45066For SaleMLS ID #961346, Margaret Killough, Keller Williams Seven Hills. DABR MLS
- $439,9004 bd4 ba3.2k sqft9212 Mintcreek Ct, Dayton, OH 45458For SaleMLS ID #960323, Teresa M Dabbelt, Irongate Inc.. DABR MLS
- $799,0005 bd5 ba4.6k sqft2248 Harlan Rd, Waynesville, OH 45068For SaleMLS ID #965327, Michelle McBride, Glasshouse Realty Group. DABR MLS
- $749,0004 bd5 ba4.8k sqft50 Bridgewater Dr, South Lebanon, OH 45065For SaleMLS ID #965825, Austin R Castro, Coldwell Banker Heritage. DABR MLS
- $465,0003 bd3 ba3.1k sqft9040 Normandy Ln, Dayton, OH 45458For SaleMLS ID #962696, Sherri L Hobstetter, Sibcy Cline Inc.. DABR MLS
- $545,0004 bd3 ba2.6k sqft1472 Ludlow Rd, Xenia, OH 45385For SaleMLS ID #965704, Jennifer J Durbin, Irongate Inc.. DABR MLS
- $799,9004 bd5 ba4.6k sqft2054 Winding Brook Way, Xenia, OH 45385For SaleMLS ID #965307, Stephanie Clemens, RE/MAX Victory + Affiliates. DABR MLS
- $459,5004 bd3 ba2.4k sqft6800 Cranford Dr, Dayton, OH 45459For SaleMLS ID #965263, Thomas E Bechtel CRB, Bechtel Realty. DABR MLS