This beautiful 5-bdrm home sets on a prime cul-de-sac location in sought after Wash.Twp. Lots of of windows allow sunshine to bathe this 4182 sf brick 2-story in warm sunlight. Desirable open floorplan has soaring ceilings w/ new premium vinyl flooring on the first floor, with an open kitchen to the breakfast and living room. Granite countertops & lovely tile backsplash adorn the spacious kitchen which also features a stainless gas stove w/ high-powered vent hood, large island & pantry. Sunny morning room has a tile floor and windows galore. It gives access to large deck which overlooks the backyard. Entire main level has just been freshly painted in a lovely neutral grey tone. Upstairs the huge Master Bedroom contains a sitting area, 2 walk-in closets, and tray ceiling. Master Bath has dual sinks & jetted tub. All bedrooms are generously sized. Guest bath has dual sinks. Enormous finished basement contains a 5th Bedroom with egress window, Full bath, Rec room (plumbed for wet bar) & Great room (wired for theatre). full interior paint 2026, Roof in '11. Exterior painted '15.
For sale
Price cut: $10K (9/22)
$562,000
9120 Surrey Gate Pl, Centerville, OH 45458
5beds
4,182sqft
Single Family Residence
Built in 2003
0.31 Acres Lot
$554,000 Zestimate®
$134/sqft
$54/mo HOA
What's special
Large islandEnormous finished basementDesirable open floorplanSoaring ceilingsGranite countertopsLovely tile backsplashSpacious kitchen
- 102 days
- 576
- 46
Zillow last checked:
Listing updated:
Listed by:
Kenneth Nelson (937)427-9981,
InternetAgents.us
Source: DABR MLS,MLS#: 962649 Originating MLS: Dayton Area Board of REALTORS
Originating MLS: Dayton Area Board of REALTORSFacts & features
Interior
Bedrooms & bathrooms
- Bedrooms: 5
- Bathrooms: 4
- Full bathrooms: 3
- 1/2 bathrooms: 1
- Main level bathrooms: 1
Primary bedroom
- Level: Second
- Dimensions: 21 x 13
Bedroom
- Level: Second
- Dimensions: 11 x 11
Bedroom
- Level: Second
- Dimensions: 11 x 11
Bedroom
- Level: Second
- Dimensions: 12 x 10
Bedroom
- Level: Basement
- Dimensions: 17 x 10
Breakfast room nook
- Level: Main
- Dimensions: 16 x 10
Dining room
- Level: Main
- Dimensions: 13 x 12
Entry foyer
- Level: Main
- Dimensions: 14 x 7
Family room
- Level: Main
- Dimensions: 19 x 17
Kitchen
- Level: Main
- Dimensions: 16 x 13
Living room
- Level: Main
- Dimensions: 13 x 12
Other
- Level: Basement
- Dimensions: 15 x 19
Other
- Level: Basement
- Dimensions: 18 x 15
Recreation
- Level: Basement
- Dimensions: 20 x 16
Utility room
- Level: Main
- Dimensions: 6 x 6
Heating
- Forced Air, Natural Gas
Cooling
- Central Air
Appliances
- Included: Dishwasher, Disposal, Range, Gas Water Heater
Features
- Ceiling Fan(s), Cathedral Ceiling(s), Granite Counters, High Speed Internet, Kitchen Island, Kitchen/Family Room Combo, Pantry, Remodeled, Walk-In Closet(s)
- Windows: Double Hung
- Basement: Full,Finished
Interior area
- Total structure area: 4,182
- Total interior livable area: 4,182 sqft
Property
Parking
- Total spaces: 2
- Parking features: Garage, Two Car Garage
- Garage spaces: 2
Features
- Levels: Two
- Stories: 2
- Patio & porch: Deck
- Exterior features: Deck
Lot
- Size: 0.31 Acres
- Dimensions: 13504
Details
- Parcel number: O67200230008
- Zoning: Residential
- Zoning description: Residential
Construction
Type & style
- Home type: SingleFamily
- Architectural style: Traditional
- Property subtype: Single Family Residence
Materials
- Brick
Condition
- Year built: 2003
Utilities & green energy
- Water: Public
- Utilities for property: Natural Gas Available, Sewer Available, Water Available
Community & HOA
Community
- Security: Smoke Detector(s)
- Subdivision: Reserve Beechwood
HOA
- Has HOA: Yes
- HOA fee: $650 annually
- HOA name: The Reserve at Beechwood HOA (self)
- HOA phone: 937-367-3130
Location
- Region: Centerville
Financial & listing details
- Price per square foot: $134/sqft
- Tax assessed value: $434,350
- Annual tax amount: $10,169
- Date on market: 6/25/2026
- Date available: 07/01/2026
Estimated market value
$554,000
$526,000 - $582,000
$3,518/mo
Price history
| Date | Event | Price |
|---|---|---|
| 9/22/2026 | Price change | $562,000-1.7%$134/sqft |
Source:  DABR MLS #962649 Report a problem DABR MLS #962649 Report a problem | ||
| 8/29/2026 | Price change | $572,000-0.4%$137/sqft |
Source: DABR MLS #962649 Report a problem | ||
| 8/6/2026 | Price change | $574,500-0.9%$137/sqft |
Source: DABR MLS #962649 Report a problem | ||
| 7/15/2026 | Price change | $579,500-0.9%$139/sqft |
Source: DABR MLS #962649 Report a problem | ||
| 6/25/2026 | Listed for sale | $585,000+93.1%$140/sqft |
Source: DABR MLS #962649 Report a problem | ||
| 1/24/2018 | Sold | $303,000-5.3%$72/sqft |
Source: Public Record Report a problem | ||
| 8/7/2017 | Price change | $320,000-3%$77/sqft |
Source: BHHS Professional Realty #731043 Report a problem | ||
| 6/23/2017 | Price change | $330,000-4.3%$79/sqft |
Source: BHHS Professional Realty #731043 Report a problem | ||
| 5/24/2017 | Price change | $345,000-1.4%$82/sqft |
Source: BHHS Professional Realty #731043 Report a problem | ||
| 3/30/2017 | Price change | $350,000-4.1%$84/sqft |
Source: BHHS Professional Realty #731043 Report a problem | ||
| 3/17/2017 | Listed for sale | $365,000+20.5%$87/sqft |
Source: BHHS Professional Realty #731043 Report a problem | ||
| 7/2/2015 | Sold | $303,000-2.2%$72/sqft |
Source: Public Record Report a problem | ||
| 6/6/2015 | Pending sale | $309,900$74/sqft |
Source: Coldwell Banker Heritage Realtors #600325 Report a problem | ||
| 5/28/2015 | Price change | $309,900-1.6%$74/sqft |
Source: Coldwell Banker Heritage Realtors #600325 Report a problem | ||
| 4/8/2015 | Price change | $315,000-3.1%$75/sqft |
Source: Coldwell Banker Heritage Realtors #600325 Report a problem | ||
| 4/1/2015 | Price change | $325,000-2.4%$78/sqft |
Source: Coldwell Banker Heritage Realtors #600325 Report a problem | ||
| 3/26/2015 | Listed for sale | $333,000$80/sqft |
Source: Coldwell Banker Heritage Realtors #600325 Report a problem | ||
| 3/22/2015 | Pending sale | $333,000$80/sqft |
Source: Coldwell Banker Heritage Realtors #600325 Report a problem | ||
| 1/10/2015 | Price change | $333,000-2.1%$80/sqft |
Source: Coldwell Banker Heritage Realtors #600325 Report a problem | ||
| 12/31/2014 | Price change | $340,000-1.2%$81/sqft |
Source: Irongate Inc., Realtors #593018 Report a problem | ||
| 10/10/2014 | Listed for sale | $344,000+23.4%$82/sqft |
Source: Irongate Inc., Realtors #593018 Report a problem | ||
| 10/20/2003 | Sold | $278,700+410.4%$67/sqft |
Source: Public Record Report a problem | ||
| 7/29/2003 | Sold | $54,600$13/sqft |
Source: Public Record Report a problem | ||
Public tax history
| Year | Property taxes | Tax assessment |
|---|---|---|
| 2025 | $10,169 -0.2% | $152,020 |
| 2024 | $10,187 +8.8% | $152,020 |
| 2023 | $9,359 +34.4% | $152,020 +32% |
| 2022 | $6,961 -22.5% | $115,170 |
| 2021 | $8,986 +0.1% | $115,170 |
| 2020 | $8,974 -5.4% | $115,170 +5.8% |
| 2019 | $9,490 +12% | $108,850 |
| 2018 | $8,475 +1.3% | $108,850 |
| 2017 | $8,362 +1.8% | $108,850 +8% |
| 2016 | $8,213 -0.2% | $100,770 |
| 2015 | $8,228 +1.8% | $100,770 |
| 2014 | $8,080 | $100,770 |
Find assessor info on the county website
Monthly payment
Est. payment
Payment breakdown
Explore the cost of this home by adjusting the details. Changes won't be saved.Climate risks
Neighborhood: 45458
Nearby schools
Schools provided by the listing agent
- District: Centerville
Source: DABR MLS. This data may not be complete. We recommend contacting the local school district to confirm school assignments for this home.

Similar homes
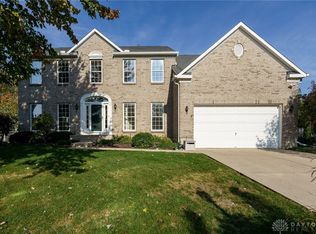
- $549,9005 bd3 ba3.4k sqft10049 Meadow Woods Ln, Dayton, OH 45458For Sale
 MLS ID #966778, Jennifer J Durbin, Irongate Inc.. DABR MLS
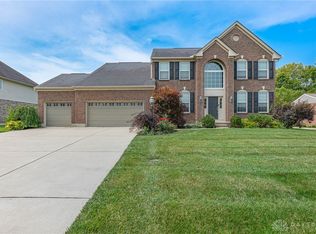
 - $588,0005 bd4 ba4.6k sqft9448 Aspen Brook Ct, Centerville, OH 45458For Sale
 MLS ID #967989, Kenneth Nelson, InternetAgents.us. DABR MLS
 - $619,9005 bd4 ba3.8k sqft1200 Sweet Audrey Ct, Dayton, OH 45458For Sale
 MLS ID #965782, Ron S Hinds, BHHS Professional Realty. DABR MLS
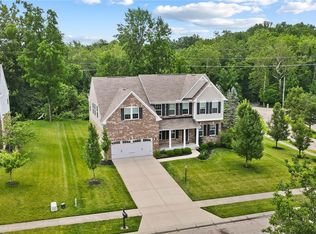
 - $605,0005 bd4 ba4.1k sqft2500 Saint Anne Way, Dayton, OH 45458For Sale
 MLS ID #962953, Eugene F Pridgett III, CENTURY 21 The Gene Group. DABR MLS
 - $535,0004 bd4 ba3.3k sqft1225 Green Timber Trl, Dayton, OH 45458For SaleMLS ID #965723, Edmund B Griffith, Irongate Inc.. DABR MLS
- $640,9005 bd4 ba4.2k sqft1413 Verna Ct, Dayton, OH 45458For SaleMLS ID #966517, Stephanie Armacost, BHHS Professional Realty. DABR MLS
- $659,9005 bd5 ba5k sqft861 Kelsey Ct, Dayton, OH 45458For SaleMLS ID #965312, Nicole M Gulick, Reign Realty. DABR MLS
- $499,9005 bd4 ba2.8k sqft2895 Cobblestone Crossing Ct, Dayton, OH 45458For SaleMLS ID #968953, Nathan Back, Keller Williams Pinnacle Group. DABR MLS
- $599,9004 bd5 ba5.1k sqft8201 Station House Rd, Dayton, OH 45458For SaleMLS ID #968177, Rhoda E Gazda ABR, Keller Williams Advisors Rlty. DABR MLS
- $599,9004 bd4 ba3.6k sqft9535 Aspen Brook Ct, Centerville, OH 45458For SaleMLS ID #967346, Joshua Davis, NavX Realty, LLC. DABR MLS
- $674,9005 bd5 ba4.2k sqft10094 Yearling Run S, Dayton, OH 45458For SaleMLS ID #968290, Morgan Marie Means, Irongate Inc.. DABR MLS
- $659,0004 bd4 ba4.6k sqft8739 Elysee Cir, Dayton, OH 45458For SaleMLS ID #965774, Sherri L Hobstetter, Sibcy Cline Inc.. DABR MLS
- $585,0005 bd4 ba4.5k sqft90 Triple Crown Cir, Springboro, OH 45066For SaleMLS ID #970150, Erika Halburnt, Bella Realty Group. DABR MLS
- $485,0004 bd3 ba2.2k sqft681 Mackenzie Ct, Dayton, OH 45458For SaleMLS ID #968312, Michelle Johansen, Glasshouse Realty Group. DABR MLS
- $475,0004 bd4 ba2.5k sqft1580 Little Falls Dr, Centerville, OH 45458For SaleMLS ID #968225, Stephanie Crider, Coldwell Banker Heritage. DABR MLS
- $485,0003 bd3 ba2.2k sqft709 Legendary Way, Dayton, OH 45458For SaleMLS ID #967795, Kerin Campbell, Howard Hanna Real Estate Serv. DABR MLS
- $549,9004 bd3 ba3.7k sqft1828 W Tamarron Ct, Springboro, OH 45066For SaleMLS ID #966796, Nathan Back, Keller Williams Pinnacle Group. DABR MLS
- $544,9004 bd4 ba3.3k sqft3059 Countryside Ln, Miamisburg, OH 45342For SaleMLS ID #967811, Tami Holmes, Tami Holmes Realty. DABR MLS
- $569,9005 bd3 ba3.3k sqft490 Clearsprings Dr, Springboro, OH 45066For SaleMLS ID #959931, Marthann K Heil, Coldwell Banker Heritage. DABR MLS
- $509,9004 bd3 ba3.4k sqft3806 Greenmeadow Ranch Ct, Bellbrook, OH 45305For SaleMLS ID #966716, Carol A Seeger-Ilg, Glasshouse Realty Group. DABR MLS
