Welcome Home! Gorgeous move-in-ready luxury home in Centerville’s Wynstone community. This spacious two-story built by M/I Homes offers over 5,000 sqft, 5 bedrooms, 5 1/2 baths w/ guest suite on main, upstairs loft, finished basement and 1-acre lot. Beautiful interior and exterior design throughout. Main level is stunning w/ open concept kitchen, cathedral ceiling, gas fireplace and hardwood floors. Kitchen features large island, quartz counters, gas range, stainless steel appliances, butler’s pantry and walk-in pantry. The dining room w/ tray ceiling, half bath and guest suite complete the main level. Upstairs features the spacious primary bedroom with spa-like ensuite and walk-in closet. Two additional bedrooms share a jack & jill bath and a fourth bedroom w/ hallway bath. A large loft and laundry room complete the second level. The basement features a large rec room with built-in surround sound, exercise room, full bath with soaking tub and egress window. The 3-car garage has a bonus bump out storage area and extended driveway w/ basketball hoop. Endless possibilities with the large private backyard. You don’t want to miss this beautiful, warm and welcoming home.
For sale
Price cut: $24K (8/8)
$825,000
2051 Stonewater Dr, Dayton, OH 45458
5beds
5,133sqft
Single Family Residence
Built in 2020
1 Acres Lot
$804,500 Zestimate®
$161/sqft
$69/mo HOA
What's special
Gas fireplaceLarge islandExercise roomLarge loftUpstairs loftFinished basementOpen concept kitchen
- 34 days |
- 1,057 |
- 51 |
Zillow last checked:
Listing updated:
Listed by:
Nicole Holbrook (937)748-5500,
Coldwell Banker Heritage
Source: DABR MLS,MLS#: 964415 Originating MLS: Dayton Area Board of REALTORS
Originating MLS: Dayton Area Board of REALTORSFacts & features
Interior
Bedrooms & bathrooms
- Bedrooms: 5
- Bathrooms: 6
- Full bathrooms: 5
- 1/2 bathrooms: 1
- Main level bathrooms: 2
Primary bedroom
- Level: Second
- Dimensions: 20 x 16
Bedroom
- Level: Main
- Dimensions: 12 x 13
Bedroom
- Level: Second
- Dimensions: 15 x 11
Bedroom
- Level: Second
- Dimensions: 12 x 15
Bedroom
- Level: Second
- Dimensions: 13 x 11
Breakfast room nook
- Level: Main
- Dimensions: 15 x 11
Dining room
- Level: Main
- Dimensions: 17 x 12
Entry foyer
- Level: Main
- Dimensions: 16 x 7
Exercise room
- Level: Basement
- Dimensions: 10 x 15
Great room
- Level: Main
- Dimensions: 20 x 21
Kitchen
- Level: Main
- Dimensions: 15 x 12
Laundry
- Level: Second
- Dimensions: 8 x 7
Loft
- Level: Second
- Dimensions: 20 x 21
Recreation
- Level: Basement
- Dimensions: 48 x 15
Heating
- Forced Air, Natural Gas
Cooling
- Central Air
Appliances
- Included: Dryer, Dishwasher, Disposal, Microwave, Range, Refrigerator, Washer, Gas Water Heater
Features
- Ceiling Fan(s), Cathedral Ceiling(s), High Speed Internet, Kitchen Island, Kitchen/Family Room Combo, Pantry, Quartz Counters, Solid Surface Counters, Walk-In Closet(s)
- Windows: Vinyl
- Basement: Full,Finished
- Has fireplace: Yes
- Fireplace features: Gas
Interior area
- Total structure area: 5,133
- Total interior livable area: 5,133 sqft
Video & virtual tour
Property
Parking
- Total spaces: 3
- Parking features: Attached, Garage
- Attached garage spaces: 3
Features
- Levels: Two
- Stories: 2
- Patio & porch: Porch
- Exterior features: Porch
Lot
- Size: 1 Acres
Details
- Parcel number: O67223440076
- Zoning: Residential
- Zoning description: Residential
Construction
Type & style
- Home type: SingleFamily
- Architectural style: Traditional
- Property subtype: Single Family Residence
Materials
- Brick, Stone
Condition
- Year built: 2020
Utilities & green energy
- Water: Public
- Utilities for property: Natural Gas Available, Sewer Available, Water Available
Community & HOA
Community
- Security: Smoke Detector(s), Surveillance System
- Subdivision: Wynstone Sec 1
HOA
- Has HOA: Yes
- HOA fee: $825 annually
- HOA name: Stonegate Property Management
- HOA phone: 859-534-0900
Location
- Region: Dayton
Financial & listing details
- Price per square foot: $161/sqft
- Tax assessed value: $495,560
- Annual tax amount: $11,599
- Date on market: 7/18/2026
- Listing terms: Conventional,Other,VA Loan
Estimated market value
$804,500
$764,000 - $845,000
$5,569/mo
Price history
| Date | Event | Price |
|---|---|---|
| 8/8/2026 | Price change | $825,000-2.8%$161/sqft |
Source:  DABR MLS #964415 Report a problem DABR MLS #964415 Report a problem | ||
| 7/18/2026 | Listed for sale | $849,000+34.2%$165/sqft |
Source: DABR MLS #964415 Report a problem | ||
| 1/19/2021 | Sold | $632,600$123/sqft |
Source: Public Record Report a problem | ||
Public tax history
| Year | Property taxes | Tax assessment |
|---|---|---|
| 2025 | $11,599 -0.2% | $173,440 |
| 2024 | $11,619 +8.8% | $173,440 |
| 2023 | $10,674 -7.2% | $173,440 +17.3% |
| 2022 | $11,503 -2.4% | $147,910 |
| 2021 | $11,781 +1183.7% | $147,910 +1180.6% |
| 2020 | $918 -1.7% | $11,550 +10% |
| 2019 | $934 +11.7% | $10,500 |
| 2018 | $836 +1% | $10,500 |
| 2017 | $828 -5.7% | $10,500 |
| 2016 | $878 | $10,500 |
Find assessor info on the county website
Monthly payment
Est. payment
Payment breakdown
Explore the cost of this home by adjusting the details. Changes won't be saved.Climate risks
Neighborhood: 45458
Nearby schools
GreatSchools rating
- 7/10W O Cline Elementary SchoolGrades: 2-5Distance: 2.4 mi
- 8/10Tower Heights Middle SchoolGrades: 6-8Distance: 2.3 mi
- 8/10Centerville High SchoolGrades: 9-12Distance: 1.8 mi
Schools provided by the listing agent
- District: Centerville
Source: DABR MLS. This data may not be complete. We recommend contacting the local school district to confirm school assignments for this home.
- $927,3004 bd4 ba3.9k sqft2047 Stonewater Dr, Dayton, OH 45458Off Market
- $969,8004 bd4 ba3.9k sqft2047 Stonewater Dr, Centerville, OH 45458Off Market
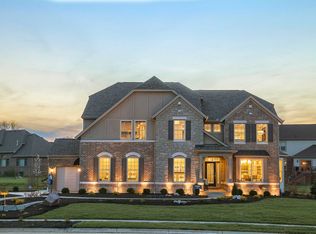
- $796,8004 bd4 ba3.6k sqft9515 Flatrock Dr, Dayton, OH 45458Off Market
- $805,0004 bd4 ba4.2k sqft2060 Stablehand Dr, Centerville, OH 45458Sold

- $775,0005 bd4 ba4.9k sqft2054 Stablehand Dr, Centerville, OH 45458For Sale
- $897,5004 bd2 ba4.1k sqft2043 Stonewater Dr, Dayton, OH 45458Off Market
- $670,2006,360 sqft2048 Stablehand Dr, Dayton, OH 45458Off Market
- $973,3005 bd5 ba5.7k sqft2070 Stablehand Dr, Centerville, OH 45458Off Market
A local agent can set up tours, give advice and negotiate with sellers.
A local lender can help you make sure your offer is ready when you are.
Similar homes
- $775,0005 bd4 ba4.9k sqft2054 Stablehand Dr, Centerville, OH 45458For Sale

 MLS ID #966349, Heather McClellan, Reign Realty. DABR MLS
 - $699,0005 bd3 ba3.1k sqft2026 Lariat Ct, Dayton, OH 45458For Sale
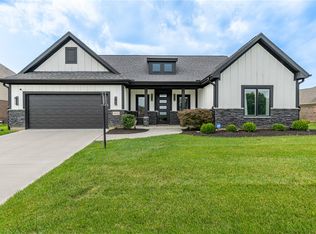 MLS ID #966345, Nathan Back, Keller Williams Pinnacle Group. DABR MLS
 - $828,0005 bd5 ba3.9k sqft9015 Sorrento Pl #29, Dayton, OH 45458New Construction
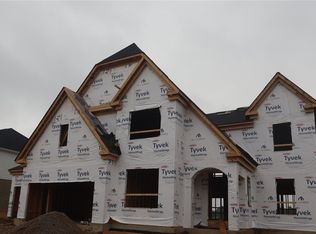 DABR MLS
 - $808,0005 bd4 ba4.3k sqft9226 Bottega Dr S #37, Dayton, OH 45458New Construction
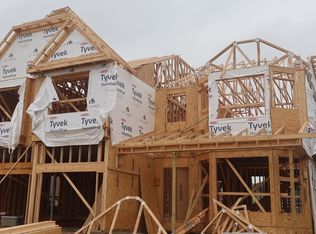 DABR MLS
 - $899,0006 bd6 ba6.4k sqft2780 E Spring Valley Pike, Dayton, OH 45458For SaleMLS ID #958142, Kelly Nation, RE/MAX Alliance Realty. DABR MLS
- $885,0005 bd5 ba5.2k sqft10989 Cold Spring Dr, Centerville, OH 45458For SaleMLS ID #960019, Jamie Wilson, Coldwell Banker Heritage. DABR MLS
- $950,0004 bd4 ba4.4k sqft9440 Old Bridge Dr, Dayton, OH 45458For SaleMLS ID #956121, Cynthia A Buckreus, Coldwell Banker Heritage. DABR MLS
- $670,0005 bd5 ba5k sqft861 Kelsey Ct, Dayton, OH 45458For SaleMLS ID #965312, Nicole M Gulick, Reign Realty. DABR MLS
- $640,9005 bd4 ba4.2k sqft1413 Verna Ct, Dayton, OH 45458For SaleMLS ID #966517, Stephanie Armacost, BHHS Professional Realty. DABR MLS
- $599,0005 bd3 ba3.4k sqft10049 Meadow Woods Ln, Dayton, OH 45458For SaleMLS ID #966778, Jennifer J Durbin, Irongate Inc.. DABR MLS
- $659,0004 bd4 ba4.6k sqft8739 Elysee Cir, Dayton, OH 45458For SaleMLS ID #965774, Sherri L Hobstetter, Sibcy Cline Inc.. DABR MLS
- $639,9005 bd4 ba3.8k sqft1200 Sweet Audrey Ct, Dayton, OH 45458For SaleMLS ID #965782, Ron S Hinds, BHHS Professional Realty. DABR MLS
- $699,9004 bd3 ba3.5k sqft1350 Clydesdale Ct, Dayton, OH 45458For SaleMLS ID #963956, Javaria Usmani, Plum Tree Realty. DABR MLS
- $605,0005 bd4 ba4.1k sqft2500 Saint Anne Way, Dayton, OH 45458For SaleMLS ID #962953, Eugene F Pridgett III, CENTURY 21 The Gene Group. DABR MLS
- $775,0005 bd5 ba4.6k sqft2248 Harlan Rd, Waynesville, OH 45068For SaleMLS ID #965327, Michelle McBride, Glasshouse Realty Group. DABR MLS
- $786,0004 bd4 ba3.5k sqft9221 Bottega Dr S #64, Dayton, OH 45458New ConstructionDABR MLS
- $640,0004 bd4 ba5k sqft9382 Oak Brook Dr, Centerville, OH 45458For SaleMLS ID #964496, Kelly M Goonan, Keller Williams Community Part. DABR MLS
- $675,0004 bd3 ba4.4k sqft10138 Benham Dr, Dayton, OH 45458For SaleMLS ID #966115, Dana C Pant, Irongate Inc.. DABR MLS
- $995,0006 bd6 ba5.2k sqft10540 Wallingsford Cir, Washington Twp, OH 45458For SaleMLS ID #962692, Kunal N Patel, Glasshouse Realty Group. DABR MLS
- $898,0004 bd4 ba3.7k sqft9338 Rochelle Ln, Centerville, OH 45458For SaleMLS ID #964809, Glen Whitten, Ohio Property Group, LLC. DABR MLS
