Fall in love with this exceptional, custom-built home on a beautiful cul-de-sac lot in one of Washington Township’s finest neighborhoods. Offering thoughtfully designed living space, this home features five bedrooms, three and a half baths, a finished basement, and spacious side-entry three-car garage. The gourmet kitchen showcases granite countertops, custom backsplash, rich cherry cabinetry, stainless steel appliances, double wall ovens, a built-in microwave, center island, and a convenient wet bar. The great room is highlighted by a cozy gas fireplace framed by a custom mantle and beautiful built-in shelving. A luxurious first-floor primary suite offers exceptional comfort and privacy, featuring a dramatic 10-foot tray ceiling, an elegant Roman-style soaking tub and shower, dual vanities, and a huge walk-in closet. The finished lower level provides an impressive extension of the home's living space, complete with gorgeous travertine flooring, a fifth bedroom, full bath, wet bar, and spacious recreation area—perfect for guests and entertaining. The backyard features a durable composite deck, custom paver patio with fire pit, and irrigation system. This extraordinary home offers a rare combination of elegance, comfort, quality craftsmanship, and exceptional outdoor living. New roof 2025. New Furnace 2024.
For sale
Price cut: $16K (9/16)
$759,000
2054 Stablehand Dr, Centerville, OH 45458
5beds
4,956sqft
Single Family Residence
Built in 2011
0.4 Acres Lot
$741,000 Zestimate®
$153/sqft
$75/mo HOA
What's special
Five bedroomsSpacious recreation areaGreat roomIrrigation systemFinished basementFinished lower levelFifth bedroom
- 38 days
- 852
- 44
Likely to sell faster than
Zillow last checked:
Listing updated:
Listed by:
Heather McClellan (513)907-4429,
Reign Realty
Source: DABR MLS,MLS#: 966349 Originating MLS: Dayton Area Board of REALTORS
Originating MLS: Dayton Area Board of REALTORSFacts & features
Interior
Bedrooms & bathrooms
- Bedrooms: 5
- Bathrooms: 4
- Full bathrooms: 3
- 1/2 bathrooms: 1
- Main level bathrooms: 2
Primary bedroom
- Level: Main
- Dimensions: 16 x 16
Bedroom
- Level: Second
- Dimensions: 15 x 13
Bedroom
- Level: Second
- Dimensions: 14 x 13
Bedroom
- Level: Second
- Dimensions: 14 x 14
Bedroom
- Level: Lower
- Dimensions: 14 x 13
Dining room
- Level: Main
- Dimensions: 15 x 11
Entry foyer
- Level: Main
- Dimensions: 12 x 9
Family room
- Level: Second
- Dimensions: 19 x 18
Florida room
- Level: Main
- Dimensions: 23 x 10
Great room
- Level: Main
- Dimensions: 20 x 17
Kitchen
- Level: Main
- Dimensions: 16 x 15
Media room
- Level: Lower
- Dimensions: 17 x 16
Recreation
- Level: Lower
- Dimensions: 28 x 16
Utility room
- Level: Main
- Dimensions: 11 x 7
Heating
- Forced Air, Natural Gas
Cooling
- Central Air
Appliances
- Included: Built-In Oven, Cooktop, Dryer, Dishwasher, Disposal, Microwave, Refrigerator, Washer, Gas Water Heater
Features
- Wet Bar, Ceiling Fan(s), Granite Counters, Kitchen Island, Pantry, Bar, Walk-In Closet(s)
- Basement: Full,Finished
- Has fireplace: Yes
- Fireplace features: Gas
Interior area
- Total structure area: 4,956
- Total interior livable area: 4,956 sqft
Video & virtual tour
Property
Parking
- Total spaces: 3
- Parking features: Built In, Garage, Garage Door Opener, Storage
- Garage spaces: 3
Features
- Levels: Two
- Stories: 2
- Patio & porch: Deck, Patio
- Exterior features: Deck, Sprinkler/Irrigation, Patio
Lot
- Size: 0.4 Acres
- Dimensions: 174 x 99
Details
- Parcel number: O67223440015
- Zoning: Residential
- Zoning description: Residential
Construction
Type & style
- Home type: SingleFamily
- Property subtype: Single Family Residence
Materials
- Brick, Stone, Vinyl Siding
Condition
- Year built: 2011
Community & HOA
Community
- Features: Trails/Paths
- Security: Smoke Detector(s)
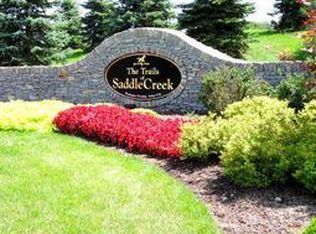
- Subdivision: Trails/Saddle Crk Sec 02
HOA
- Has HOA: Yes
- HOA fee: $900 annually
- HOA name: Trails of Saddle Creek HOA
- HOA phone: 937-829-9735
Location
- Region: Centerville
Financial & listing details
- Price per square foot: $153/sqft
- Tax assessed value: $517,810
- Annual tax amount: $12,119
- Date on market: 8/20/2026
Estimated market value
$741,000
$704,000 - $778,000
$4,262/mo
Price history
| Date | Event | Price |
|---|---|---|
| 9/16/2026 | Price change | $759,000-2.1%$153/sqft |
Source:  DABR MLS #966349 Report a problem DABR MLS #966349 Report a problem | ||
| 8/20/2026 | Listed for sale | $775,000+20.4%$156/sqft |
Source: DABR MLS #966349 Report a problem | ||
| 7/18/2022 | Sold | $643,900-0.2%$130/sqft |
Source: Public Record Report a problem | ||
| 4/30/2022 | Pending sale | $644,900$130/sqft |
Source: DABR MLS #862073 Report a problem | ||
| 4/28/2022 | Listed for sale | $644,900+869.8%$130/sqft |
Source: DABR MLS #862073 Report a problem | ||
| 6/23/2011 | Sold | $66,500$13/sqft |
Source: Public Record Report a problem | ||
Public tax history
| Year | Property taxes | Tax assessment |
|---|---|---|
| 2025 | $12,119 -0.2% | $181,230 |
| 2024 | $12,140 +8.8% | $181,230 |
| 2023 | $11,153 -3.9% | $181,230 +24% |
| 2022 | $11,610 -0.3% | $146,160 |
| 2021 | $11,642 +0.1% | $146,160 |
| 2020 | $11,626 -9.7% | $146,160 +1% |
| 2019 | $12,878 +11.7% | $144,710 |
| 2018 | $11,530 +1.2% | $144,710 |
| 2017 | $11,396 +3.9% | $144,710 +10.2% |
| 2016 | $10,968 -0.2% | $131,280 |
| 2015 | $10,988 +1.7% | $131,280 |
| 2014 | $10,802 | $131,280 |
Find assessor info on the county website
Monthly payment
Est. payment
Payment breakdown
Explore the cost of this home by adjusting the details. Changes won't be saved.Climate risks
Neighborhood: 45458
Nearby schools
Schools provided by the listing agent
- District: Centerville
Source: DABR MLS. This data may not be complete. We recommend contacting the local school district to confirm school assignments for this home.

Similar homes
- $815,0005 bd6 ba5.1k sqft2051 Stonewater Dr, Dayton, OH 45458For Sale

 MLS ID #964415, Nicole Holbrook, Coldwell Banker Heritage. DABR MLS
 - $685,0005 bd5 ba4.2k sqft10094 Yearling Run S, Dayton, OH 45458For Sale
 MLS ID #968290, Morgan Marie Means, Irongate Inc.. DABR MLS
 - $640,9005 bd4 ba4.2k sqft1413 Verna Ct, Dayton, OH 45458For Sale
 MLS ID #966517, Stephanie Armacost, BHHS Professional Realty. DABR MLS
 - $875,0004 bd4 ba4.4k sqft9440 Old Bridge Dr, Dayton, OH 45458For Sale
 MLS ID #956121, Cynthia A Buckreus, Coldwell Banker Heritage. DABR MLS
 - $659,0004 bd4 ba4.6k sqft8739 Elysee Cir, Dayton, OH 45458For SaleMLS ID #965774, Sherri L Hobstetter, Sibcy Cline Inc.. DABR MLS
- $629,9005 bd4 ba3.8k sqft1200 Sweet Audrey Ct, Dayton, OH 45458For SaleMLS ID #965782, Ron S Hinds, BHHS Professional Realty. DABR MLS
- $659,9005 bd5 ba5k sqft861 Kelsey Ct, Dayton, OH 45458For SaleMLS ID #965312, Nicole M Gulick, Reign Realty. DABR MLS
- $599,0005 bd3 ba3.1k sqft2026 Lariat Ct, Dayton, OH 45458For SaleMLS ID #966345, Nathan Back, Keller Williams Pinnacle Group. DABR MLS
- $649,0004 bd3 ba3.5k sqft1350 Clydesdale Ct, Dayton, OH 45458For SaleMLS ID #963956, Javaria Usmani, Plum Tree Realty. DABR MLS
- $859,9005 bd5 ba5.2k sqft10989 Cold Spring Dr, Centerville, OH 45458For SaleMLS ID #960019, Jamie Wilson, Coldwell Banker Heritage. DABR MLS
- $569,9004 bd4 ba3.4k sqft9756 Crooked Creek Dr, Centerville, OH 45458For Sale
 MLS ID #1895338, Steven Koleno, Beycome Brokerage Realty LLC. Cincy MLS
 - $828,0005 bd5 ba3.9k sqft9015 Sorrento Pl #29, Dayton, OH 45458New ConstructionDABR MLS
- $605,0005 bd4 ba4.1k sqft2500 Saint Anne Way, Dayton, OH 45458For SaleMLS ID #962953, Eugene F Pridgett III, CENTURY 21 The Gene Group. DABR MLS
- $588,0005 bd4 ba4.6k sqft9448 Aspen Brook Ct, Centerville, OH 45458For SaleMLS ID #967989, Kenneth Nelson, InternetAgents.us. DABR MLS
- $625,0004 bd5 ba5.1k sqft8201 Station House Rd, Dayton, OH 45458For SaleMLS ID #968177, Rhoda E Gazda ABR, Keller Williams Advisors Rlty. DABR MLS
- $649,0004 bd4 ba4k sqft10135 Morgan Grey Ct, Dayton, OH 45458For SaleMLS ID #969119, Michael Gorman, Coldwell Banker Heritage. DABR MLS
- $479,9005 bd4 ba3.2k sqft10231 Simms Station Rd, Dayton, OH 45458For SaleMLS ID #969608, Jeffrey P Jett, Irongate Inc.. DABR MLS
- $949,0006 bd6 ba6.4k sqft2780 E Spring Valley Pike, Dayton, OH 45458For SaleMLS ID #958142, Kelly Nation, RE/MAX Alliance Realty. DABR MLS
- $786,0004 bd4 ba3.5k sqft9221 Bottega Dr S #64, Dayton, OH 45458For SaleMLS ID #962821, Daniel Tartabini, New Advantage Ltd. DABR MLS
- $575,0005 bd3 ba3.4k sqft10049 Meadow Woods Ln, Dayton, OH 45458For SaleMLS ID #966778, Jennifer J Durbin, Irongate Inc.. DABR MLS
