Wonderful Tri-Level in Centerville School District offering 3,294 SQFT, 5 bedrooms (5th bedroom is in the lower level), 3 full and 1 half bathroom on over a half an acre lot in Washington Township (NO CITY INCOME TAX). This is the first offering of this home in 29 years. The seller has made wonderful updates and has lovingly cared for and maintained this home. The most recent updates include the completely remodeled primary bathroom and primary closet area, upstairs hall bathroom, first floor 1/2 bath, lower level bathroom, all first floor flooring, interior paint, and front door. PLEASE CLICK on the camera reel link or virtual tour link to preview the 360 Tour. You will find plenty of storage in the spacious 2 car garage and the newer storage shed out back. There is a hot tub on the side patio that conveys and is easily accessed through the laundry room with the first floor 1/2 bath just steps away. The lower level offers a large rec room/family room, full bathroom, and a 20x10 bedroom that is easily converted into an office, bar, or game room.
For sale
$479,900
10231 Simms Station Rd, Dayton, OH 45458
5beds
3,294sqft
Single Family Residence
Built in 1988
0.59 Acres Lot
$465,500 Zestimate®
$146/sqft
$6/mo HOA
What's special
All first floor flooringLower level bathroomInterior paintUpstairs hall bathroom
- 1 day
- 453
- 29
Zillow last checked:
Listing updated:
Listed by:
Jeffrey P Jett (937)433-3300,
Irongate Inc.
Source: DABR MLS,MLS#: 969608 Originating MLS: Dayton Area Board of REALTORS
Originating MLS: Dayton Area Board of REALTORSFacts & features
Interior
Bedrooms & bathrooms
- Bedrooms: 5
- Bathrooms: 4
- Full bathrooms: 3
- 1/2 bathrooms: 1
- Main level bathrooms: 1
Primary bedroom
- Level: Second
- Dimensions: 16 x 15
Bedroom
- Level: Second
- Dimensions: 14 x 11
Bedroom
- Level: Second
- Dimensions: 11 x 11
Bedroom
- Level: Second
- Dimensions: 11 x 10
Bedroom
- Level: Lower
- Dimensions: 20 x 10
Dining room
- Level: Main
- Dimensions: 13 x 12
Entry foyer
- Level: Main
- Dimensions: 7 x 13
Family room
- Level: Main
- Dimensions: 20 x 15
Kitchen
- Level: Main
- Dimensions: 12 x 11
Kitchen
- Features: Eat-in Kitchen
- Level: Main
- Dimensions: 12 x 9
Laundry
- Level: Main
- Dimensions: 10 x 8
Living room
- Level: Main
- Dimensions: 15 x 13
Recreation
- Level: Lower
- Dimensions: 28 x 14
Heating
- Forced Air, Natural Gas
Cooling
- Central Air
Features
- Windows: Insulated Windows, Vinyl
- Basement: Finished,Partial
- Number of fireplaces: 1
- Fireplace features: Decorative, One
Interior area
- Total structure area: 3,294
- Total interior livable area: 3,294 sqft
Video & virtual tour
Property
Parking
- Total spaces: 2
- Parking features: Garage, Two Car Garage, Garage Door Opener
- Garage spaces: 2
Features
- Levels: Three Or More,Multi/Split
Lot
- Size: 0.59 Acres
- Dimensions: 151 x 191 x 153 x 199
Details
- Parcel number: O67286100008
- Zoning: Residential
- Zoning description: Residential
Construction
Type & style
- Home type: SingleFamily
- Property subtype: Single Family Residence
Materials
- Brick, Cedar, Frame
Condition
- Year built: 1988
Utilities & green energy
- Sewer: Storm Sewer
- Water: Public
- Utilities for property: Natural Gas Available, Sewer Available, Water Available
Community & HOA
Community
- Subdivision: Nutt Road Manor
HOA
- Has HOA: Yes
- HOA fee: $75 annually
- HOA name: Nutt Road Manor
- HOA phone: 937-885-7393
Location
- Region: Dayton
Financial & listing details
- Price per square foot: $146/sqft
- Tax assessed value: $402,160
- Annual tax amount: $9,418
- Date on market: 9/24/2026
Estimated market value
$465,500
$442,000 - $489,000
$3,394/mo
Price history
| Date | Event | Price |
|---|---|---|
| 9/24/2026 | Listed for sale | $479,900+159.4%$146/sqft |
Source:  DABR MLS #969608 Report a problem DABR MLS #969608 Report a problem | ||
| 5/2/1997 | Sold | $185,000$56/sqft |
Source: Public Record Report a problem | ||
Public tax history
| Year | Property taxes | Tax assessment |
|---|---|---|
| 2025 | $9,418 -0.2% | $140,760 |
| 2024 | $9,434 +8.8% | $140,760 |
| 2023 | $8,667 +2.1% | $140,760 +29% |
| 2022 | $8,491 -0.3% | $109,110 |
| 2021 | $8,515 +0.1% | $109,110 |
| 2020 | $8,503 +10.6% | $109,110 +23.8% |
| 2019 | $7,687 +12% | $88,130 |
| 2018 | $6,865 +1.1% | $88,130 |
| 2017 | $6,792 +5.6% | $88,130 +12% |
| 2016 | $6,434 -0.2% | $78,680 |
| 2015 | $6,446 +1.8% | $78,680 |
| 2014 | $6,330 | $78,680 |
Find assessor info on the county website
Monthly payment
Est. payment
Payment breakdown
Explore the cost of this home by adjusting the details. Changes won't be saved.Climate risks
Neighborhood: 45458
Nearby schools
Schools provided by the listing agent
- District: Centerville
Source: DABR MLS. This data may not be complete. We recommend contacting the local school district to confirm school assignments for this home.
Similar homes
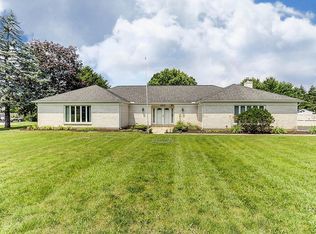
- $465,0004 bd4 ba2.7k sqft950 Pheasant Run Dr, Dayton, OH 45458For Sale

 MLS ID #969127, Sean Goodyear, Keller Williams Community Part. DABR MLS
 - $429,9004 bd3 ba2.9k sqft1185 Timberhawk Trl, Dayton, OH 45458For Sale
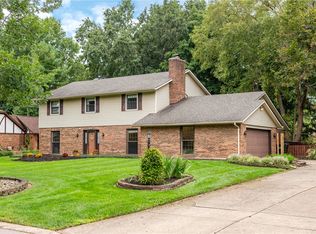 MLS ID #969722, Chad Nabors, Howard Hanna Real Estate Serv. DABR MLS
 - $499,9005 bd4 ba2.8k sqft2895 Cobblestone Crossing Ct, Dayton, OH 45458For Sale
 MLS ID #968953, Nathan Back, Keller Williams Pinnacle Group. DABR MLS
 - $429,9004 bd4 ba3k sqft7882 Millerton Dr, Dayton, OH 45459For Sale
 MLS ID #969601, Shannon M Fleming, RE/MAX Victory + Affiliates. DABR MLS
 - $489,9003 bd4 ba2.2k sqft9267 N Creek Ln, Dayton, OH 45458For SaleMLS ID #968600, Shannon M Fleming, RE/MAX Victory + Affiliates. DABR MLS
- $399,9003 bd2 ba1.9k sqft9917 Hackberry Pl, Dayton, OH 45458For SaleMLS ID #969610, Tami Holmes, Tami Holmes Realty. DABR MLS
- $475,0004 bd4 ba2.5k sqft1580 Little Falls Dr, Centerville, OH 45458For SaleMLS ID #968225, Stephanie Crider, Coldwell Banker Heritage. DABR MLS
- $359,9005 bd2 ba2k sqft20 Bristol Dr, Dayton, OH 45458For SaleMLS ID #969589, Andrew Gaydosh, eXp Realty. DABR MLS
- $449,0003 bd3 ba2.3k sqft10100 Polo Ct, Dayton, OH 45458For SaleMLS ID #967743, Pamela Smart, Key Realty. DABR MLS
- $349,9004 bd3 ba2.8k sqft193 Monarch Rd, Dayton, OH 45458For SaleMLS ID #969652, Dylan Richey, Streetlight Realty LLC. DABR MLS
- $535,0004 bd4 ba3.3k sqft1225 Green Timber Trl, Dayton, OH 45458For SaleMLS ID #965723, Edmund B Griffith, Irongate Inc.. DABR MLS
- $375,0004 bd4 ba3.1k sqft841 Rockcreek Dr, Dayton, OH 45458For SaleMLS ID #969570, Mark R Ryan, RE/MAX Victory + Affiliates. DABR MLS
- $459,0003 bd3 ba2.6k sqft10035 Mallet Dr, Dayton, OH 45458For SaleMLS ID #963625, Andrew Gaydosh, eXp Realty. DABR MLS
- $415,0004 bd3 ba2.8k sqft209 Kimbary Dr, Dayton, OH 45458For SaleMLS ID #966777, Austin R Castro, Coldwell Banker Heritage. DABR MLS
- $579,9694 bd3 ba3.4k sqft1050 Star Valley Ct, Dayton, OH 45458For SaleMLS ID #969241, Lisa A Goris-May, Glasshouse Realty Group. DABR MLS
- $449,9003 bd3 ba3.1k sqft9040 Normandy Ln, Dayton, OH 45458For SaleMLS ID #962696, Sherri L Hobstetter, Sibcy Cline Inc.. DABR MLS
- $575,0005 bd3 ba3.4k sqft10049 Meadow Woods Ln, Dayton, OH 45458For SaleMLS ID #966778, Jennifer J Durbin, Irongate Inc.. DABR MLS
- $649,0004 bd4 ba4k sqft10135 Morgan Grey Ct, Dayton, OH 45458For SaleMLS ID #969119, Michael Gorman, Coldwell Banker Heritage. DABR MLS
- $389,9504 bd3 ba2.4k sqft8972 Deep Forest Ln, Dayton, OH 45458For SaleMLS ID #968845, Tami Holmes, Tami Holmes Realty. DABR MLS
- $434,9003 bd3 ba2.2k sqft1962 E Spring Valley Pike, Washington Township, OH 45458For SaleMLS ID #967897, Erika Halburnt, Bella Realty Group. DABR MLS
