Hard to find 4 bedroom brick ranch in Washington Twp. 2686 sq ft. Great curb appeal. Great location & condition .Well maintained by current owner. 4 bedrooms + study. Kitchen has stainless steel appliances, open to large family room with fireplace. Wall of windows for extra light. Breakfast room with access to private .47 acre lot. Covered porch leading to paver patio area. Oversized 2 car garage. Some newer windows. Heat pump 2025. Newer water heater. Roof approx 15 years old. Hurry! This beautiful home will not last.
For sale
Price cut: $11K (11/5)
$389,000
10075 Atchison Rd, Dayton, OH 45458
4beds
2,686sqft
Single Family Residence
Built in 1978
0.47 Acres Lot
$381,400 Zestimate®
$145/sqft
$-- HOA
What's special
Covered porchGreat curb appealPaver patio areaSome newer windows
- 16 days
- 2,040
- 160
Likely to sell faster than
Zillow last checked:
Listing updated:
Listed by:
Dana Lynn Chillinsky (937)436-2700,
Irongate Inc.
Source: DABR MLS,MLS#: 971998 Originating MLS: Dayton Area Board of REALTORS
Facts & features
Interior
Bedrooms & bathrooms
- Bedrooms: 4
- Bathrooms: 3
- Full bathrooms: 2
- 1/2 bathrooms: 1
- Main level bathrooms: 3
Bedroom
- Level: Main
- Dimensions: 16 x 15
Bedroom
- Level: Main
- Dimensions: 15 x 11
Bedroom
- Level: Main
- Dimensions: 13 x 12
Bedroom
- Level: Main
- Dimensions: 11 x 9
Breakfast room nook
- Level: Main
- Dimensions: 11 x 11
Dining room
- Level: Main
- Dimensions: 11 x 8
Family room
- Level: Main
- Dimensions: 21 x 17
Kitchen
- Features: Eat-in Kitchen
- Level: Main
- Dimensions: 11 x 8
Laundry
- Level: Main
- Dimensions: 5 x 5
Living room
- Level: Main
- Dimensions: 11 x 11
Office
- Level: Main
- Dimensions: 11 x 9
Heating
- Heat Pump
Cooling
- Heat Pump
Appliances
- Included: Dryer, Dishwasher, Disposal, Microwave, Range, Washer, Electric Water Heater
Features
- Ceiling Fan(s), Kitchen/Family Room Combo, Pantry, Walk-In Closet(s)
- Windows: Double Pane Windows
- Number of fireplaces: 1
- Fireplace features: One
Interior area
- Total structure area: 2,686
- Total interior livable area: 2,686 sqft
Video & virtual tour
Property
Parking
- Total spaces: 2
- Parking features: Attached, Garage, Two Car Garage, Garage Door Opener, Storage
- Attached garage spaces: 2
Features
- Levels: One
- Stories: 1
- Patio & porch: Patio, Porch
- Exterior features: Porch, Patio
Lot
- Size: 0.47 Acres
- Dimensions: 0.47 acres
Details
- Parcel number: O67234130010
- Zoning: Residential
- Zoning description: Residential
Construction
Type & style
- Home type: SingleFamily
- Property subtype: Single Family Residence
Materials
- Brick, Frame
- Foundation: Slab
Condition
- Year built: 1978
Utilities & green energy
- Water: Public
- Utilities for property: Sewer Available, Water Available
Community & HOA
Community
- Security: Smoke Detector(s)
HOA
- Has HOA: No
Location
- Region: Dayton
Financial & listing details
- Price per square foot: $145/sqft
- Tax assessed value: $351,910
- Annual tax amount: $7,566
- Date on market: 10/27/2026
- Listing terms: Conventional,FHA,VA Loan
Estimated market value
$381,400
$362,000 - $400,000
$2,919/mo
Price history
| Date | Event | Price |
|---|---|---|
| 11/5/2026 | Price change | $389,000-2.8%$145/sqft |
Source:  DABR MLS #971998 Report a problem | ||
| 10/27/2026 | Listed for sale | $400,000$149/sqft |
Source: DABR MLS #971998 Report a problem | ||
Public tax history
| Year | Property taxes | Tax assessment |
|---|---|---|
| 2025 | $7,566 -0.5% | $123,170 |
| 2024 | $7,602 +8.2% | $123,170 |
| 2023 | $7,024 +12.9% | $123,170 +39% |
| 2022 | $6,221 -0.3% | $88,610 |
| 2021 | $6,238 +0.1% | $88,610 |
| 2020 | $6,229 -1.4% | $88,610 +9.2% |
| 2019 | $6,319 +12% | $81,150 |
| 2018 | $5,644 +1.1% | $81,150 |
| 2017 | $5,584 +10.5% | $81,150 +15.1% |
| 2016 | $5,055 -0.2% | $70,510 |
| 2015 | $5,065 +1.8% | $70,510 |
| 2014 | $4,974 | $70,510 |
Find assessor info on the county website
Monthly payment
Est. payment
Payment breakdown
Explore the cost of this home by adjusting the details. Changes won't be saved.Climate risks
Neighborhood: 45458
Nearby schools
Schools provided by the listing agent
- District: Centerville
Source: DABR MLS. This data may not be complete. We recommend contacting the local school district to confirm school assignments for this home.

Similar homes
- $399,9984 bd3 ba3k sqft10017 Settlement House Rd, Dayton, OH 45458For Sale

 MLS ID #971010, Amanda Haskins, Agora Realty Group. DABR MLS
- $350,0004 bd3 ba2.5k sqft8730 Park Haven Point, Dayton, OH 45458For Sale
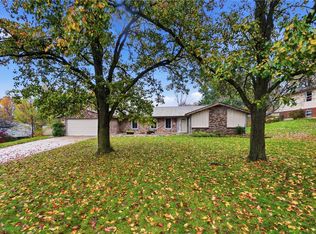 MLS ID #972824, Karen S Ollier, Irongate Inc.. DABR MLS
- $389,9003 bd3 ba2.5k sqft241 Marsha Jeanne Way, Dayton, OH 45458For Sale
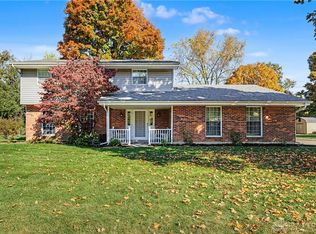 MLS ID #972307, Daniel V Zimmer, Home Site Realty. DABR MLS
- $377,0003 bd3 ba2k sqft9894 Rose Arbor Dr, Dayton, OH 45458For Sale
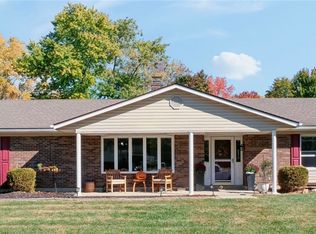 MLS ID #972212, Kelly Hummell, e-Merge Real Estate. DABR MLS
- $415,0005 bd4 ba3.2k sqft2800 Ramblingwood Ln, Dayton, OH 45458For SaleMLS ID #972155, Shannon Leo, Howard Hanna Real Estate Serv. DABR MLS
- $460,0004 bd4 ba3.6k sqft2119 Hunters Bluff Ct, Dayton, OH 45458For SaleMLS ID #972638, Diane M Jackson, RE/MAX Victory + Affiliates. DABR MLS
- $399,5004 bd3 ba2.9k sqft1440 Delynn Dr, Centerville, OH 45459For SaleMLS ID #972503, Ralph M Mantica, Kinzeler Realty, LLC. DABR MLS
- $350,0003 bd2 ba1.7k sqft8889 Slagle Rd, Dayton, OH 45458For SaleMLS ID #971988, Cynthia A Buckreus, Coldwell Banker Heritage. DABR MLS
- $360,0003 bd2 ba1.8k sqft731 W Spring Valley Pike, Dayton, OH 45458For SaleMLS ID #972810, Peter Alex, Irongate Inc.. DABR MLS
- $369,9003 bd2 ba2.2k sqft856 Rockcreek Dr, Dayton, OH 45458For SaleMLS ID #972401, Tony Johnson, Coldwell Banker Heritage. DABR MLS
- $409,9993 bd3 ba2.2k sqft1962 E Spring Valley Pike, Washington Township, OH 45458For SaleMLS ID #967897, Erika Halburnt, Bella Realty Group. DABR MLS
- $399,9004 bd3 ba2.7k sqft811 W Spring Valley Pike, Dayton, OH 45458For SaleMLS ID #959796, Julie Suitts, Keller Williams Advisors Rlty. DABR MLS
- $409,9003 bd2 ba2.1k sqft674 Carrick Dr, Dayton, OH 45458For SaleMLS ID #972022, Glen Whitten, Ohio Property Group, LLC. DABR MLS
- $420,0004 bd3 ba2.6k sqft30 Lynn Rae Cir, Dayton, OH 45458For SaleMLS ID #968419, Katie Meadows, Real of Ohio. DABR MLS
- $375,0004 bd3 ba2.2k sqft440 E Elmwood Dr, Dayton, OH 45459For SaleMLS ID #972263, Toni Donato Shade, Coldwell Banker Heritage. DABR MLS
- $474,9004 bd4 ba3.2k sqft10231 Simms Station Rd, Dayton, OH 45458For SaleMLS ID #969608, Jeffrey P Jett, Irongate Inc.. DABR MLS
- $389,9003 bd4 ba3.2k sqft910 Sunnycreek Dr, Dayton, OH 45458For SaleMLS ID #968556, Maureen Lunne, West Parke Real Estate Group. DABR MLS
- $439,9003 bd3 ba3.1k sqft9040 Normandy Ln, Dayton, OH 45458For SaleMLS ID #962696, Sherri L Hobstetter, Sibcy Cline Inc.. DABR MLS
- $414,9004 bd4 ba3k sqft7882 Millerton Dr, Dayton, OH 45459For SaleMLS ID #969601, Shannon M Fleming, RE/MAX Victory + Affiliates. DABR MLS
- $424,9003 bd2 ba2.2k sqft621 Carrick Dr, Dayton, OH 45458For SaleMLS ID #966299, Andrew Gaydosh, eXp Realty. DABR MLS
