Welcome home to this fabulous 3,643 finished sq. ft. home in desirable Beechwood Springs! Tucked away on a quiet cul-de-sac in the award-winning Centerville School District, this home offers the added bonus of NO HOA. Surrounded by mature trees and beautiful natural scenery, you'll appreciate the peaceful setting, spacious living areas, and inviting spaces for entertaining. Step inside this welcoming tri-level home and discover an abundance of living space, complemented by Andersen double-pane wood windows throughout. The family room features a beautiful brick fireplace and opens to a wonderful four-season sunroom addition, complete with cathedral ceilings, a bank of windows, and picturesque views of the private backyard and patio. The main level also features a spacious kitchen with ample workspace, breakfast room, formal dining room conveniently located just off the kitchen, living room, half bath, and laundry area. Upstairs, you'll find four generously sized bedrooms and two full baths, including a private primary ensuite. The lower level is perfect for entertaining, featuring luxury vinyl tile flooring, a wet bar, oversized recreation area, and an additional half bath. A versatile bonus room offers endless possibilities for a home office, sewing room, craft room, or hobby space. Enjoy the outdoors in the expansive, private backyard, surrounded by mature trees with plenty of level green space for lawn games, gatherings, and outdoor entertaining. Conveniently located just minutes from shopping, restaurants, and everyday amenities, with downtown Dayton and Wright-Patterson Air Force Base approximately 25 minutes away. Enjoy the space, privacy, and convenience this wonderful Beechwood Springs home has to offer. Don't miss this opportunity to make it yours!
For sale
$460,000
2119 Hunters Bluff Ct, Dayton, OH 45458
4beds
3,643sqft
Single Family Residence
Built in 1987
0.48 Acres Lot
$444,300 Zestimate®
$126/sqft
$-- HOA
What's special
Versatile bonus roomSurrounded by mature treesQuiet cul-de-sacFour generously sized bedroomsWet barBeautiful natural sceneryBreakfast room
- 15 days
- 1,105
- 78
Likely to sell faster than
Zillow last checked:
Listing updated:
Listed by:
Diane M Jackson (937)458-0385,
RE/MAX Victory + Affiliates
Source: DABR MLS,MLS#: 972638 Originating MLS: Dayton Area Board of REALTORS
Facts & features
Interior
Bedrooms & bathrooms
- Bedrooms: 4
- Bathrooms: 4
- Full bathrooms: 2
- 1/2 bathrooms: 2
- Main level bathrooms: 1
Primary bedroom
- Level: Second
- Dimensions: 17 x 12
Bedroom
- Level: Second
- Dimensions: 14 x 13
Bedroom
- Level: Second
- Dimensions: 12 x 12
Bedroom
- Level: Second
- Dimensions: 12 x 11
Breakfast room nook
- Level: Main
- Dimensions: 11 x 10
Dining room
- Level: Main
- Dimensions: 14 x 11
Entry foyer
- Level: Main
- Dimensions: 14 x 8
Family room
- Level: Main
- Dimensions: 25 x 15
Great room
- Level: Main
- Dimensions: 19 x 12
Kitchen
- Level: Main
- Dimensions: 15 x 11
Laundry
- Level: Main
- Dimensions: 7 x 5
Living room
- Level: Main
- Dimensions: 16 x 14
Office
- Level: Lower
- Dimensions: 14 x 10
Other
- Level: Main
- Dimensions: 11 x 4
Other
- Level: Lower
- Dimensions: 9 x 8
Recreation
- Level: Lower
- Dimensions: 32 x 22
Heating
- Forced Air, Natural Gas
Cooling
- Central Air
Appliances
- Included: Dishwasher, Disposal, Range, Refrigerator
Features
- Wet Bar, Ceiling Fan(s), Cathedral Ceiling(s), High Speed Internet, Laminate Counters, Pantry, Bar, Walk-In Closet(s)
- Windows: Double Pane Windows, Wood Frames
- Basement: Full,Finished
- Has fireplace: Yes
- Fireplace features: Gas, Glass Doors
Interior area
- Total structure area: 3,643
- Total interior livable area: 3,643 sqft
Property
Parking
- Total spaces: 2
- Parking features: Attached, Garage, Two Car Garage, Garage Door Opener, Storage
- Attached garage spaces: 2
Features
- Levels: Three Or More,Multi/Split
- Patio & porch: Patio
- Exterior features: Patio, Storage
Lot
- Size: 0.48 Acres
Details
- Additional structures: Shed(s)
- Parcel number: O67286150008
- Zoning: Residential
- Zoning description: Residential
Construction
Type & style
- Home type: SingleFamily
- Architectural style: Other
- Property subtype: Single Family Residence
Materials
- Brick, Cedar, Frame
Condition
- Year built: 1987
Utilities & green energy
- Sewer: Storm Sewer
- Water: Public
- Utilities for property: Natural Gas Available, Sewer Available, Water Available, Cable Available
Community & HOA
Community
- Security: Smoke Detector(s)
- Subdivision: Beechwood Spgs Sec 01
HOA
- Has HOA: No
Location
- Region: Dayton
Financial & listing details
- Price per square foot: $126/sqft
- Tax assessed value: $373,080
- Annual tax amount: $8,738
- Date on market: 11/6/2026
- Listing terms: Conventional,FHA,VA Loan
Estimated market value
$444,300
$422,000 - $467,000
$2,925/mo
Price history
| Date | Event | Price |
|---|---|---|
| 11/6/2026 | Listed for sale | $460,000$126/sqft |
Source:  DABR MLS #972638 Report a problem | ||
Public tax history
| Year | Property taxes | Tax assessment |
|---|---|---|
| 2025 | $8,738 -0.2% | $130,580 |
| 2024 | $8,753 +8.8% | $130,580 |
| 2023 | $8,042 +4.5% | $130,580 +32% |
| 2022 | $7,698 -0.3% | $98,900 |
| 2021 | $7,720 +0.1% | $98,900 |
| 2020 | $7,709 -18.1% | $98,900 -8.5% |
| 2019 | $9,418 +12% | $108,030 |
| 2018 | $8,411 +1.1% | $108,030 |
| 2017 | $8,321 +11.1% | $108,030 +17.9% |
| 2016 | $7,489 -0.2% | $91,620 |
| 2015 | $7,503 +1.8% | $91,620 |
| 2014 | $7,368 | $91,620 |
Find assessor info on the county website
Monthly payment
Est. payment
Payment breakdown
Explore the cost of this home by adjusting the details. Changes won't be saved.Climate risks
Neighborhood: 45458
Nearby schools
Schools provided by the listing agent
- District: Centerville
Source: DABR MLS. This data may not be complete. We recommend contacting the local school district to confirm school assignments for this home.
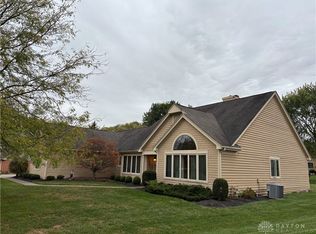

Similar homes
- $479,9005 bd4 ba2.8k sqft2895 Cobblestone Crossing Ct, Dayton, OH 45458For Sale
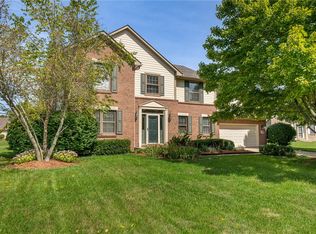
 MLS ID #973610, Nathan Back, Keller Williams Pinnacle Group. DABR MLS
- $448,8003 bd3 ba2.4k sqft480 Saddle Park Ct, Dayton, OH 45458For Sale
 MLS ID #973461, Jamie Gabbard, Glasshouse Realty Group. DABR MLS
- $497,0004 bd4 ba3.3k sqft1225 Green Timber Trl, Dayton, OH 45458For Sale
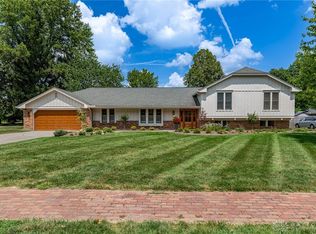 MLS ID #965723, Edmund B Griffith, Irongate Inc.. DABR MLS
- $439,9003 bd3 ba3.1k sqft9040 Normandy Ln, Dayton, OH 45458For Sale
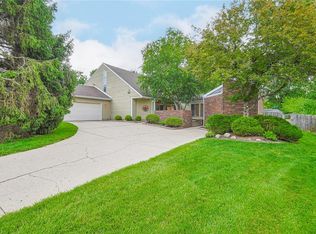 MLS ID #962696, Sherri L Hobstetter, Sibcy Cline Inc.. DABR MLS
- $575,0004 bd3 ba3.1k sqft1152 Quiet Brook Trl, Dayton, OH 45458For SaleMLS ID #969253, Cynthia A Buckreus, Coldwell Banker Heritage. DABR MLS
- $375,0003 bd3 ba2.5k sqft241 Marsha Jeanne Way, Dayton, OH 45458For SaleMLS ID #972307, Daniel V Zimmer, Home Site Realty. DABR MLS
- $424,9003 bd2 ba1.9k sqft1024 Wedgestone Ct, Dayton, OH 45458For SaleMLS ID #972578, Andrew Gaydosh, eXp Realty. DABR MLS
- $439,9004 bd3 ba2.4k sqft6800 Cranford Dr, Dayton, OH 45459For SaleMLS ID #971993, Thomas E Bechtel CRB, Bechtel Realty. DABR MLS
- $539,0005 bd3 ba3.4k sqft10049 Meadow Woods Ln, Dayton, OH 45458For SaleMLS ID #966778, Jennifer J Durbin, Irongate Inc.. DABR MLS
- $489,9003 bd4 ba3k sqft6749 Penridge Dr, Centerville, OH 45459For SaleMLS ID #968080, Carlyn McCarthy, Irongate Inc.. DABR MLS
- $385,9995 bd3 ba2.2k sqft263 Pleasant Hill Dr, Dayton, OH 45459For SaleMLS ID #973379, Jennifer J Durbin, Irongate Inc.. DABR MLS
- $409,9004 bd4 ba3k sqft7611 Pelway Dr, Centerville, OH 45459For SaleMLS ID #969001, Tony Johnson, Coldwell Banker Heritage. DABR MLS
- $429,5003 bd4 ba2.9k sqft1730 Olde Haley Dr, Dayton, OH 45458For SaleMLS ID #967793, Andrew Gaydosh, eXp Realty. DABR MLS
- $399,9004 bd3 ba2.7k sqft811 W Spring Valley Pike, Dayton, OH 45458For SaleMLS ID #959796, Julie Suitts, Keller Williams Advisors Rlty. DABR MLS
- $399,9004 bd4 ba3.2k sqft1475 Taitwood Rd, Dayton, OH 45459For SaleMLS ID #968453, Bettina Scharrer, Coldwell Banker Heritage. DABR MLS
- $609,9005 bd4 ba3.8k sqft1200 Sweet Audrey Ct, Dayton, OH 45458For SaleMLS ID #965782, Ron S Hinds, BHHS Professional Realty. DABR MLS
- $385,0004 bd3 ba3k sqft391 Copper Beech Ct, Dayton, OH 45459For SaleMLS ID #972056, Mark G Rosko, Keller Williams Community Part. DABR MLS
- $469,9004 bd3 ba3.4k sqft135 Cold Springs Ct, Springboro, OH 45066For SaleMLS ID #966350, Lilibeth Simon, Glasshouse Realty Group. DABR MLS
- $595,0005 bd4 ba4.1k sqft2500 Saint Anne Way, Dayton, OH 45458For SaleMLS ID #962953, Eugene F Pridgett III, CENTURY 21 The Gene Group. DABR MLS
- $499,0004 bd3 ba3.7k sqft1828 W Tamarron Ct, Springboro, OH 45066For SaleMLS ID #971835, Nathan Back, Keller Williams Pinnacle Group. DABR MLS
