Rare opportunity to own a home on half acre with no HOA in the highly coveted and beloved Ridgewood Estates of Clearcreek Township just across from Five Points Elementary! This gorgeous contemporary Springboro home built in 1988 is absolutely on trend with its stunning Scandinavian Minimalism design that delivers open spaces, simplicity, functionality and connection with nature. Natural light is an essential key element of its decor. Newer skylights and ample oversized Anderson Windows are strategically placed to maximize sunlight. The moment you enter, you'll appreciate the sublime architectural clean lines and vaulted ceilings that lend itself to refreshingly open, relaxing spaces. Living Room is an art collectors dream with copious wall space. Warm creams mixed with beautiful original oak staircase and original cabinetry with oak trim throughout. Even the lovely symmetrical handrail spanning the open hall upstairs contributes to the maximization of light, space and design. Three incredibly spacious Bedrooms with Bonus Room on second floor serves as a Family Room, Loft or Office while overlooking Dining Room downstairs. Extra large Primary Bedroom conveniently on main floor comes with a matching extra large ensuite Bathroom and king size Jet Tub with mirrors! Main floor Laundry just off Kitchen. Dining Room features built-in cabinetry that's perfect for entertaining. Easy access to the Backyard with Sliding Glass Doors. Outside you'll love the peaceful fenced-in Lawn with thoughtful Gardens that seamlessly merge with a new Wooden Deck. Truly a Gardener's Delight! Property extends beyond fence where Shed sits. Cedar Siding, Slab, All Electric, Heat Pump, Electric Water Heater. Wooden Deck 2025. Expansive half acre lot on a quiet Cul de Sac in a friendly neighborhood will make you feel right at home. If you have an eye for design and architecture, this beautiful place is calling you home! Seller never used fireplace. Fireplace and Chimney not warranted.
For sale
$398,000
8925 Evan Ct, Springboro, OH 45066
3beds
2,544sqft
Single Family Residence
Built in 1988
0.54 Acres Lot
$386,200 Zestimate®
$156/sqft
$-- HOA
What's special
Warm creamsSublime architectural clean linesAmple oversized anderson windowsVaulted ceilingsOverlooking dining room downstairsOpen spacesStunning scandinavian minimalism design
- 2 days
- 527
- 88
Likely to sell faster than
Zillow last checked:
Listing updated:
Listed by:
Jana Gruber 937-838-2674,
Irongate Inc.
Source: DABR MLS,MLS#: 973565 Originating MLS: Dayton Area Board of REALTORS
Facts & features
Interior
Bedrooms & bathrooms
- Bedrooms: 3
- Bathrooms: 3
- Full bathrooms: 2
- 1/2 bathrooms: 1
- Main level bathrooms: 2
Primary bedroom
- Level: Main
- Dimensions: 21 x 16
Bedroom
- Level: Second
- Dimensions: 21 x 13
Bedroom
- Level: Second
- Dimensions: 17 x 14
Dining room
- Level: Main
- Dimensions: 11 x 13
Entry foyer
- Level: Main
- Dimensions: 14 x 12
Family room
- Level: Second
- Dimensions: 12 x 25
Kitchen
- Level: Main
- Dimensions: 16 x 11
Laundry
- Level: Main
- Dimensions: 7 x 4
Heating
- Heat Pump
Cooling
- Heat Pump
Appliances
- Included: Dishwasher, Microwave, Range, Refrigerator
Features
- Ceiling Fan(s), Pantry, Vaulted Ceiling(s)
- Windows: Skylight(s), Wood Frames
- Has fireplace: Yes
- Fireplace features: Glass Doors
Interior area
- Total structure area: 2,544
- Total interior livable area: 2,544 sqft
Property
Parking
- Total spaces: 2
- Parking features: Attached, Garage, Two Car Garage
- Attached garage spaces: 2
Features
- Levels: Two
- Stories: 2
- Patio & porch: Deck, Patio
- Exterior features: Deck, Fence, Patio, Storage
Lot
- Size: 0.54 Acres
Details
- Additional structures: Shed(s)
- Parcel number: 0532202016
- Zoning: Residential
- Zoning description: Residential
Construction
Type & style
- Home type: SingleFamily
- Property subtype: Single Family Residence
Materials
- Cedar, Wood Siding
- Foundation: Slab
Condition
- Year built: 1988
Utilities & green energy
- Water: Public
- Utilities for property: Water Available
Community & HOA
Community
- Subdivision: Ridgewood Estates
HOA
- Has HOA: No
Location
- Region: Springboro
Financial & listing details
- Price per square foot: $156/sqft
- Tax assessed value: $309,480
- Annual tax amount: $4,632
- Date on market: 11/20/2026
- Listing terms: Conventional,FHA,VA Loan
Estimated market value
$386,200
$367,000 - $406,000
$2,546/mo
Price history
| Date | Event | Price |
|---|---|---|
| 11/20/2026 | Listed for sale | $398,000+104.1%$156/sqft |
Source:  DABR MLS #973565 Report a problem | ||
| 9/25/2000 | Sold | $195,000$77/sqft |
Source: Public Record Report a problem | ||
Public tax history
| Year | Property taxes | Tax assessment |
|---|---|---|
| 2025 | $4,632 +5.2% | $108,320 |
| 2024 | $4,402 +12.5% | $108,320 +22.6% |
| 2023 | $3,912 +2.2% | $88,380 0% |
| 2022 | $3,828 +6.3% | $88,382 |
| 2021 | $3,602 +6.4% | $88,382 +23% |
| 2020 | $3,385 +7.9% | $71,855 |
| 2019 | $3,136 -1.8% | $71,855 |
| 2018 | $3,194 +2% | $71,855 +13.3% |
| 2017 | $3,133 -3.8% | $63,431 |
| 2016 | $3,258 +1.5% | $63,431 |
| 2015 | $3,210 -0.8% | $63,431 +5% |
| 2014 | $3,237 +0% | $60,410 -15.5% |
| 2013 | $3,236 -2.4% | $71,450 |
| 2012 | $3,315 -1.7% | $71,450 +0.8% |
| 2011 | $3,372 +2.1% | $70,870 |
| 2010 | $3,304 +0.1% | $70,870 |
| 2009 | $3,301 -5.1% | $70,870 |
| 2008 | $3,478 | $70,870 |
| 2007 | -- | $70,870 -4.4% |
| 2006 | -- | $74,150 +0.6% |
| 2005 | -- | $73,680 |
| 2004 | -- | $73,680 |
| 2003 | -- | $73,680 +5% |
| 2002 | -- | $70,170 |
| 2001 | -- | $70,170 |
| 2000 | -- | $70,170 -11.4% |
| 1999 | -- | $79,180 |
Find assessor info on the county website
Monthly payment
Est. payment
Payment breakdown
Explore the cost of this home by adjusting the details. Changes won't be saved.Climate risks
Neighborhood: 45066
Nearby schools
Schools provided by the listing agent
- District: Springboro
Source: DABR MLS. This data may not be complete. We recommend contacting the local school district to confirm school assignments for this home.


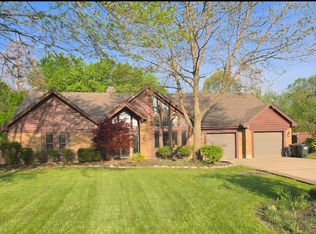
Similar homes
- $439,9004 bd3 ba2.2k sqft135 Cambridge Dr, Springboro, OH 45066For Sale
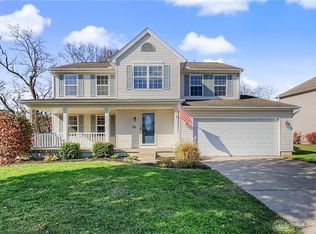
 MLS ID #973404, Myles Greely, Keller Williams Community Part. DABR MLS
- $410,0003 bd3 ba2.3k sqft47 Burke Ct, Springboro, OH 45066For Sale
 MLS ID #973213, Lori Lyons, Glasshouse Realty Group. DABR MLS
- $550,0003 bd2 ba2.2k sqft1200 Whispering Woods Ln, Springboro, OH 45066For Sale
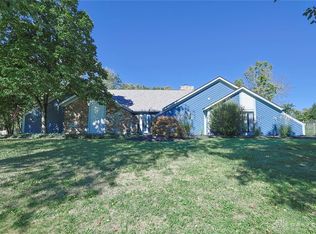 MLS ID #973597, Lori J Pike, Sibcy Cline Inc.. DABR MLS
- $379,9004 bd3 ba2.2k sqft130 Kitty Hawk Dr, Springboro, OH 45066For Sale
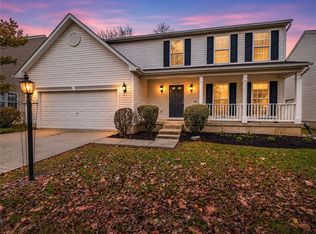 MLS ID #973137, Mark J Peebles, NavX Realty, LLC. DABR MLS
- $448,8003 bd3 ba2.4k sqft480 Saddle Park Ct, Dayton, OH 45458For SaleMLS ID #973461, Jamie Gabbard, Glasshouse Realty Group. DABR MLS
- $439,0004 bd3 ba2.9k sqft25 Huntley Ct, Springboro, OH 45066For SaleMLS ID #970903, Cassandra Sines, Keller Williams Advisors Rlty. DABR MLS
- $449,9903 bd3 ba2k sqft165 Magnolia Ln, Springboro, OH 45066New ConstructionDABR MLS
- $389,0004 bd3 ba2k sqft40 Turnberry Ct, Springboro, OH 45066For SaleMLS ID #954327, Austin R Castro, Coldwell Banker Heritage. DABR MLS
- $479,9003 bd2 ba2k sqft9836 Scotch Pine Dr, Springboro, OH 45066For SaleMLS ID #972436, Amie L Wilt, Keller Williams Home Town Rlty. DABR MLS
- $379,9003 bd2 ba1.7k sqft85 Woodcliff Blvd, Springboro, OH 45066For SaleMLS ID #969970, Ashley Bunch, Glasshouse Realty Group. DABR MLS
- $439,5003 bd3 ba2k sqft435 Springs Blvd, Springboro, OH 45066For SaleMLS ID #962290, Vikki Stickelman, Luma Realty. DABR MLS
- $469,9004 bd3 ba3.4k sqft135 Cold Springs Ct, Springboro, OH 45066For SaleMLS ID #966350, Lilibeth Simon, Glasshouse Realty Group. DABR MLS
- $389,0004 bd3 ba2.6k sqft10075 Atchison Rd, Dayton, OH 45458For SaleMLS ID #971998, Dana Lynn Chillinsky, Irongate Inc.. DABR MLS
- $387,0003 bd2 ba1.8k sqft101 Crown Point Mdws, Centerville, OH 45458For SaleMLS ID #965458, Melissa Erbaugh, Keller Williams Community Part. DABR MLS
- $375,0003 bd3 ba2.5k sqft241 Marsha Jeanne Way, Dayton, OH 45458For SaleMLS ID #972307, Daniel V Zimmer, Home Site Realty. DABR MLS
- $372,0003 bd3 ba2k sqft9894 Rose Arbor Dr, Dayton, OH 45458For SaleMLS ID #972212, Kelly Hummell, e-Merge Real Estate. DABR MLS
- $345,0004 bd3 ba1.8k sqft70 E Long Meadow Dr, Springboro, OH 45066For SaleMLS ID #964011, Tony Johnson, Coldwell Banker Heritage. DABR MLS
- $409,9006 bd4 ba2.8k sqft14 Music Cir, Springboro, OH 45066For SaleMLS ID #968729, Kal Mughrabi, Coldwell Banker Heritage. DABR MLS
- $409,9003 bd2 ba2.2k sqft621 Carrick Dr, Dayton, OH 45458For SaleMLS ID #966299, Andrew Gaydosh, eXp Realty. DABR MLS
