Some homes you have to experience to believe. This one starts winning you over from the curb.
A classic two-story Colonial with crisp siding, contrasting black shutters, and a covered front porch spanning the front elevation featuring white columns, black lantern lights, and mature, neatly trimmed landscaping. It's a welcome that never gets old.
Inside, the main level flows easily from room to room, with a generously sized family room anchored by a fireplace with a traditional wood mantel and tile surround.
The kitchen is the heart of the home. Fully remodeled with white cabinetry, a large center island, quartz countertops, a subway tile backsplash, and upgraded plank flooring. Stainless appliances throughout including a five-burner gas range, French-door refrigerator, over-the-range microwave, and dishwasher. Recessed lighting, crown molding, and a raised breakfast bar.
Beyond the kitchen, the rear dining and sunroom space stops you in your tracks: a dramatic vaulted ceiling, an oversized arched window, walls of glass, and wooded views. French doors open to an expansive elevated composite deck with room for dining, grilling, and evenings outside. Additional rooms on the first floor include a formal dining room and living room.
Upstairs, the primary suite is a retreat of its own with vaulted ceiling, ceiling fan, a bank of rear windows, and a distinctive recessed window alcove that begs for a reading chair. The walk-in closet offers built-in shelving and rods, and the private en-suite bath features a double vanity, corner jetted soaking tub, separate glass-enclosed shower, and an enclosed water closet.
Peace of mind: HVAC replaced in 2025, water softener in 2024, and the kitchen and appliances remodeled.
You'll want to go in, but you may already be in love!
For sale
$379,900
130 Kitty Hawk Dr, Springboro, OH 45066
4beds
2,260sqft
Single Family Residence
Built in 2004
7,405 Square Feet Lot
$373,300 Zestimate®
$168/sqft
$75/mo HOA
What's special
- 6 days
- 1,353
- 188
Likely to sell faster than
Zillow last checked:
Listing updated:
Listed by:
Mark J Peebles (937)572-7111,
NavX Realty, LLC
Source: DABR MLS,MLS#: 973137 Originating MLS: Dayton Area Board of REALTORS
Facts & features
Interior
Bedrooms & bathrooms
- Bedrooms: 4
- Bathrooms: 3
- Full bathrooms: 2
- 1/2 bathrooms: 1
- Main level bathrooms: 1
Primary bedroom
- Level: Second
- Dimensions: 16 x 14
Bedroom
- Level: Second
- Dimensions: 12 x 12
Bedroom
- Level: Second
- Dimensions: 11 x 12
Bedroom
- Level: Second
- Dimensions: 11 x 10
Breakfast room nook
- Level: Main
- Dimensions: 8 x 9
Dining room
- Level: Main
- Dimensions: 10 x 12
Great room
- Level: Main
- Dimensions: 17 x 12
Kitchen
- Level: Main
- Dimensions: 9 x 13
Living room
- Level: Main
- Dimensions: 12 x 12
Utility room
- Level: Main
- Dimensions: 8 x 10
Heating
- Forced Air, Natural Gas
Cooling
- Central Air
Appliances
- Included: Gas Water Heater
Features
- Basement: Full,Unfinished
- Number of fireplaces: 1
- Fireplace features: One, Gas, Glass Doors
Interior area
- Total structure area: 2,260
- Total interior livable area: 2,260 sqft
Video & virtual tour
Property
Parking
- Total spaces: 2
- Parking features: Attached, Garage, Two Car Garage
- Attached garage spaces: 2
Features
- Levels: Two
- Stories: 2
- Patio & porch: Deck
- Exterior features: Deck, Fence
Lot
- Size: 7,405 Square Feet
- Dimensions: 60 x 120
Details
- Parcel number: K452001260006
- Zoning: Residential
- Zoning description: Residential
Construction
Type & style
- Home type: SingleFamily
- Property subtype: Single Family Residence
Materials
- Vinyl Siding
Condition
- Year built: 2004
Utilities & green energy
- Water: Public
- Utilities for property: Sewer Available, Water Available, Cable Available
Community & HOA
Community
- Subdivision: Highlands/Settlers Walk Sec 08
HOA
- Has HOA: Yes
- Amenities included: Trail(s)
- Services included: Association Management, Clubhouse, Playground, Pool(s)
- HOA fee: $900 annually
- HOA name: Towne Properties
- HOA phone: 937-222-2550
Location
- Region: Springboro
Financial & listing details
- Price per square foot: $168/sqft
- Tax assessed value: $330,930
- Annual tax amount: $5,927
- Date on market: 11/13/2026
Estimated market value
$373,300
$355,000 - $392,000
$2,561/mo
Price history
| Date | Event | Price |
|---|---|---|
| 11/13/2026 | Listed for sale | $379,900+66.6%$168/sqft |
Source:  DABR MLS #973137 Report a problem | ||
| 5/19/2017 | Sold | $228,000-8.4%$101/sqft |
Source: Public Record Report a problem | ||
| 3/14/2017 | Pending sale | $248,825$110/sqft |
Source: Owner Report a problem | ||
| 3/11/2017 | Price change | $248,825-0.4%$110/sqft |
Source: Owner Report a problem | ||
| 2/15/2017 | Price change | $249,900-2%$111/sqft |
Source: Owner Report a problem | ||
| 2/9/2017 | Listed for sale | $254,900+15.9%$113/sqft |
Source: Owner Report a problem | ||
| 5/3/2015 | Listing removed | $220,000$97/sqft |
Source: Owner Report a problem | ||
| 4/24/2015 | Listed for sale | $220,000+554.8%$97/sqft |
Source: Owner Report a problem | ||
| 9/12/2003 | Sold | $33,600$15/sqft |
Source: Public Record Report a problem | ||
Public tax history
| Year | Property taxes | Tax assessment |
|---|---|---|
| 2025 | $5,927 -0.2% | $115,830 |
| 2024 | $5,937 -1.3% | $115,830 |
| 2023 | $6,015 +30.2% | $115,830 +42% |
| 2022 | $4,619 -0.2% | $81,570 |
| 2021 | $4,627 -3.5% | $81,570 |
| 2020 | $4,793 +21.9% | $81,570 +19.7% |
| 2019 | $3,932 -0.3% | $68,130 |
| 2018 | $3,944 -5.7% | $68,130 |
| 2017 | $4,181 +3.1% | $68,130 +6.3% |
| 2016 | $4,055 -0.1% | $64,070 |
| 2015 | $4,060 -1.9% | $64,070 |
| 2014 | $4,137 | $64,070 |
Find assessor info on the county website
Monthly payment
Est. payment
Payment breakdown
Explore the cost of this home by adjusting the details. Changes won't be saved.Climate risks
Neighborhood: 45066
Nearby schools
Schools provided by the listing agent
- District: Springboro
Source: DABR MLS. This data may not be complete. We recommend contacting the local school district to confirm school assignments for this home.


Similar homes
- $410,0003 bd3 ba2.3k sqft47 Burke Ct, Springboro, OH 45066For Sale

 MLS ID #973213, Lori Lyons, Glasshouse Realty Group. DABR MLS
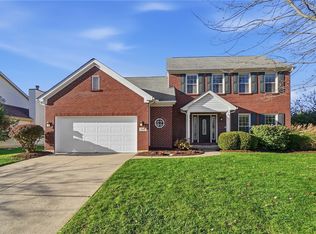
- $359,9003 bd3 ba1.9k sqft135 Wood Creek Ct, Springboro, OH 45066For Sale
 MLS ID #973489, Stacy Bambakidis, Glasshouse Realty Group. DABR MLS
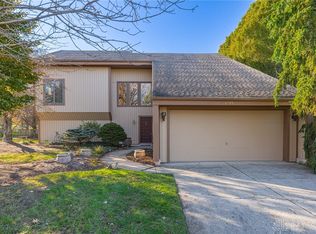
- $398,0003 bd3 ba2.5k sqft8925 Evan Ct, Springboro, OH 45066For Sale
 MLS ID #973565, Jana Gruber, Irongate Inc.. DABR MLS
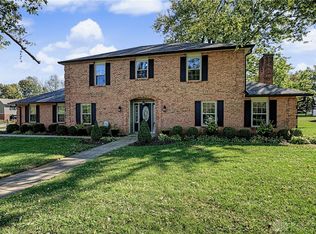
- $394,5004 bd3 ba2.3k sqft615 Queensgate Rd, Springboro, OH 45066For Sale
 MLS ID #971798, Myles Greely, Keller Williams Community Part. DABR MLS
- $389,0004 bd3 ba2k sqft40 Turnberry Ct, Springboro, OH 45066For SaleMLS ID #954327, Austin R Castro, Coldwell Banker Heritage. DABR MLS
- $550,0003 bd2 ba2.2k sqft1200 Whispering Woods Ln, Springboro, OH 45066For SaleMLS ID #973597, Lori J Pike, Sibcy Cline Inc.. DABR MLS
- $439,0004 bd3 ba2.9k sqft25 Huntley Ct, Springboro, OH 45066For SaleMLS ID #970903, Cassandra Sines, Keller Williams Advisors Rlty. DABR MLS
- $439,5003 bd3 ba2k sqft435 Springs Blvd, Springboro, OH 45066For SaleMLS ID #962290, Vikki Stickelman, Luma Realty. DABR MLS
- $479,9003 bd2 ba2k sqft9836 Scotch Pine Dr, Springboro, OH 45066For SaleMLS ID #972436, Amie L Wilt, Keller Williams Home Town Rlty. DABR MLS
- $435,0004 bd3 ba2.7k sqft3408 Myna Ln, Miamisburg, OH 45342For SaleMLS ID #973295, Michelle L Collins, Collins Real Estate Services. DABR MLS
- $349,0003 bd3 ba3.1k sqft20 Clearview Dr, Springboro, OH 45066For SaleMLS ID #970124, Jordan Brewer, Redfin Corporation. DABR MLS
- $499,9004 bd3 ba2.5k sqft225 Deer Trail Dr, Springboro, OH 45066For SaleMLS ID #971889, David Ryan, Bechtel Realty. DABR MLS
- $349,9005 bd4 ba2.2k sqft10278 Peacock Ln, Miamisburg, OH 45342For SaleMLS ID #973093, Tammy Zell, Keller Williams Advisors Rlty. DABR MLS
- $499,9994 bd4 ba3k sqft10 Sweetgum Ln, Springboro, OH 45066For SaleMLS ID #971339, Donte Scott, Howard Hanna Real Estate Serv. DABR MLS
- $350,0003 bd2 ba1.8k sqft731 W Spring Valley Pike, Dayton, OH 45458For SaleMLS ID #972810, Peter Alex, Irongate Inc.. DABR MLS
- $364,9004 bd3 ba1.6k sqft9538 Williams Dr, Franklin, OH 45005New ConstructionMLS ID #972729, Ellen Henderson, Irongate Inc.. DABR MLS
- $449,9003 bd4 ba2.3k sqft339 Saint James Pl, Springboro, OH 45066For Sale
 MLS ID #1897568, Robyn R Gosbee, Coldwell Banker Realty. Cincy MLS
- $372,0003 bd3 ba2k sqft9894 Rose Arbor Dr, Dayton, OH 45458For SaleMLS ID #972212, Kelly Hummell, e-Merge Real Estate. DABR MLS
- $439,0003 bd3 ba2k sqft1589 Rockleigh Rd, Dayton, OH 45458For SaleMLS ID #1896572, Heather R Garland, Plum Tree Realty. Cincy MLS
- $340,0004 bd3 ba1.8k sqft9314 Heritage Glen Dr, Miamisburg, OH 45342For SaleMLS ID #971901, Ryan Gillen, Keller Williams Community Part. DABR MLS
