Tucked away on a quiet cul-de-sac in Brookside, this classic brick home combines timeless curb appeal with low-maintenance durability. Step out back to discover an outdoor living space built for both relaxing and entertaining, anchored by a gorgeous, custom brick paver patio and surrounded by mature trees. Whether you are hosting summer cookouts or enjoying a quiet morning coffee, the private backyard offers plenty of room to unwind! Other features to appreciate: New Appliances - microwave, dishwasher and range (2026); Cathedral ceilings in Family Room and Primary Bedroom; EV charger in Garage; finished basement wired for theatre system and plenty of storage; extra-wide garage; spacious, well-built storage shed for lawn equipment, tools or a workshop; And let's not forget that your minutes from everything Springboro has to offer - vibrant downtown, parks & recreation, easy access to highways for commuting, Dorothy Lane Market, restaurants and entertainment. Contact us for a private showing!
For sale
$359,900
135 Wood Creek Ct, Springboro, OH 45066
3beds
1,950sqft
Single Family Residence
Built in 1996
0.29 Acres Lot
$350,500 Zestimate®
$185/sqft
$28/mo HOA
What's special
Surrounded by mature treesPlenty of storageTimeless curb appealQuiet cul-de-sacClassic brick homeExtra-wide garageLow-maintenance durability
- 3 hours
- 165
- 22
Zillow last checked:
Listing updated:
Listed by:
Stacy Bambakidis (937)949-0006,
Glasshouse Realty Group,
Evan Bambakidis 937-815-0590,
Glasshouse Realty Group
Source: DABR MLS,MLS#: 973489 Originating MLS: Dayton Area Board of REALTORS
Facts & features
Interior
Bedrooms & bathrooms
- Bedrooms: 3
- Bathrooms: 3
- Full bathrooms: 2
- 1/2 bathrooms: 1
- Main level bathrooms: 1
Primary bedroom
- Level: Second
- Dimensions: 15 x 13
Bedroom
- Level: Second
- Dimensions: 10 x 10
Bedroom
- Level: Second
- Dimensions: 12 x 11
Breakfast room nook
- Level: Main
- Dimensions: 11 x 7
Dining room
- Level: Main
- Dimensions: 11 x 11
Entry foyer
- Level: Main
- Dimensions: 8 x 5
Family room
- Level: Main
- Dimensions: 16 x 13
Kitchen
- Level: Main
- Dimensions: 11 x 11
Living room
- Level: Main
- Dimensions: 15 x 13
Heating
- Forced Air, Natural Gas
Cooling
- Central Air
Features
- Basement: Full
- Has fireplace: Yes
- Fireplace features: Wood Burning
Interior area
- Total structure area: 1,950
- Total interior livable area: 1,950 sqft
Video & virtual tour
Property
Parking
- Total spaces: 2
- Parking features: Attached, Garage, Two Car Garage
- Attached garage spaces: 2
Features
- Levels: Two
- Stories: 2
Lot
- Size: 0.29 Acres
Details
- Parcel number: 0403284002
- Zoning: Residential
- Zoning description: Residential
Construction
Type & style
- Home type: SingleFamily
- Property subtype: Single Family Residence
Materials
- Brick, Vinyl Siding
Condition
- Year built: 1996
Community & HOA
Community
- Subdivision: Brookside 7
HOA
- Has HOA: Yes
- HOA fee: $334 annually
- HOA name: Eclipse Community Mgmt
- HOA phone: 513-494-4094
Location
- Region: Springboro
Financial & listing details
- Price per square foot: $185/sqft
- Tax assessed value: $294,210
- Annual tax amount: $4,011
- Date on market: 11/20/2026
- Listing terms: Conventional,FHA,VA Loan
Estimated market value
$350,500
$333,000 - $368,000
$2,149/mo
Price history
| Date | Event | Price |
|---|---|---|
| 11/20/2026 | Listed for sale | $359,900+115.3%$185/sqft |
Source:  DABR MLS #973489 Report a problem | ||
| 2/21/2001 | Sold | $167,200+13.7%$86/sqft |
Source: Public Record Report a problem | ||
| 11/5/1996 | Sold | $147,000+390%$75/sqft |
Source: Public Record Report a problem | ||
| 4/29/1996 | Sold | $30,000$15/sqft |
Source: Public Record Report a problem | ||
Public tax history
| Year | Property taxes | Tax assessment |
|---|---|---|
| 2025 | $4,011 -0.2% | $102,970 |
| 2024 | $4,021 +17.3% | $102,970 +27.9% |
| 2023 | $3,429 +1.5% | $80,530 +0% |
| 2022 | $3,379 +7.5% | $80,528 |
| 2021 | $3,144 +7.5% | $80,528 +23% |
| 2020 | $2,924 +8.5% | $65,471 |
| 2019 | $2,696 -0.1% | $65,471 |
| 2018 | $2,698 +1.4% | $65,471 +12.6% |
| 2017 | $2,661 -4.1% | $58,167 |
| 2016 | $2,776 -0.2% | $58,167 |
| 2015 | $2,782 +4.2% | $58,167 +10% |
| 2014 | $2,669 +0.1% | $52,880 -14.5% |
| 2013 | $2,667 -2.5% | $61,850 |
| 2012 | $2,737 -2.6% | $61,850 |
| 2011 | $2,809 +2.2% | $61,850 |
| 2010 | $2,748 +1.1% | $61,850 |
| 2009 | $2,718 -5.3% | $61,850 |
| 2008 | $2,870 | $61,850 +16.8% |
| 2000 | -- | $52,970 -4.2% |
| 1999 | -- | $55,280 |
Find assessor info on the county website
Monthly payment
Est. payment
Payment breakdown
Explore the cost of this home by adjusting the details. Changes won't be saved.Climate risks
Neighborhood: 45066
Nearby schools
Schools provided by the listing agent
- District: Springboro
Source: DABR MLS. This data may not be complete. We recommend contacting the local school district to confirm school assignments for this home.

Similar homes
- $398,0003 bd3 ba2.5k sqft8925 Evan Ct, Springboro, OH 45066For Sale
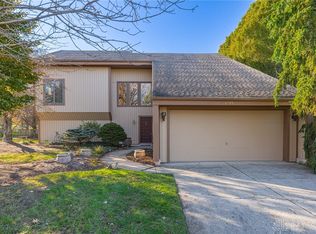
 MLS ID #973565, Jana Gruber, Irongate Inc.. DABR MLS
- $410,0003 bd3 ba2.3k sqft47 Burke Ct, Springboro, OH 45066For Sale
 MLS ID #973213, Lori Lyons, Glasshouse Realty Group. DABR MLS
- $379,9004 bd3 ba2.2k sqft130 Kitty Hawk Dr, Springboro, OH 45066For Sale
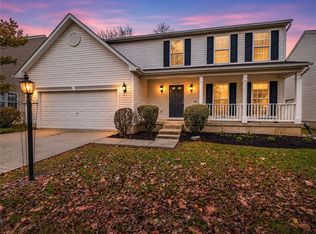 MLS ID #973137, Mark J Peebles, NavX Realty, LLC. DABR MLS
- $387,0003 bd2 ba1.8k sqft101 Crown Point Mdws, Centerville, OH 45458For Sale
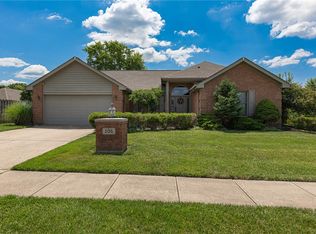 MLS ID #965458, Melissa Erbaugh, Keller Williams Community Part. DABR MLS
- $345,0004 bd3 ba1.8k sqft70 E Long Meadow Dr, Springboro, OH 45066For SaleMLS ID #964011, Tony Johnson, Coldwell Banker Heritage. DABR MLS
- $479,9003 bd2 ba2k sqft9836 Scotch Pine Dr, Springboro, OH 45066For SaleMLS ID #972436, Amie L Wilt, Keller Williams Home Town Rlty. DABR MLS
- $394,5004 bd3 ba2.3k sqft615 Queensgate Rd, Springboro, OH 45066For SaleMLS ID #971798, Myles Greely, Keller Williams Community Part. DABR MLS
- $350,0003 bd2 ba1.8k sqft731 W Spring Valley Pike, Dayton, OH 45458For SaleMLS ID #972810, Peter Alex, Irongate Inc.. DABR MLS
- $379,9003 bd2 ba1.7k sqft85 Woodcliff Blvd, Springboro, OH 45066For SaleMLS ID #969970, Ashley Bunch, Glasshouse Realty Group. DABR MLS
- $439,5003 bd3 ba2k sqft435 Springs Blvd, Springboro, OH 45066For SaleMLS ID #962290, Vikki Stickelman, Luma Realty. DABR MLS
- $389,0004 bd3 ba2k sqft40 Turnberry Ct, Springboro, OH 45066For SaleMLS ID #954327, Austin R Castro, Coldwell Banker Heritage. DABR MLS
- $372,0003 bd3 ba2k sqft9894 Rose Arbor Dr, Dayton, OH 45458For SaleMLS ID #972212, Kelly Hummell, e-Merge Real Estate. DABR MLS
- $448,8003 bd3 ba2.4k sqft480 Saddle Park Ct, Dayton, OH 45458For SaleMLS ID #973461, Jamie Gabbard, Glasshouse Realty Group. DABR MLS
- $449,9003 bd2 ba1.8k sqft224 Crown Point Mdws, Centerville, OH 45458For SaleMLS ID #971388, Cassidy Pratt, Record Year Realty. DABR MLS
- $449,9903 bd3 ba2k sqft165 Magnolia Ln, Springboro, OH 45066New ConstructionDABR MLS
- $355,0003 bd2 ba1.8k sqft1621 Silver Lake Dr, Dayton, OH 45458For SaleMLS ID #967311, Adebisi Akande, Irongate Inc.. DABR MLS
- $449,9003 bd4 ba2.3k sqft339 Saint James Pl, Springboro, OH 45066For Sale
 MLS ID #1897568, Robyn R Gosbee, Coldwell Banker Realty. Cincy MLS
- $375,0003 bd3 ba2.5k sqft241 Marsha Jeanne Way, Dayton, OH 45458For SaleMLS ID #972307, Daniel V Zimmer, Home Site Realty. DABR MLS
- $319,9003 bd3 ba2k sqft2130 Eastover Ln, Miamisburg, OH 45342For SaleMLS ID #973089, Kathi L Petelle, Irongate, Inc.. DABR MLS
- $315,0003 bd2 ba1.4k sqft2308 Promenade Way, Miamisburg, OH 45342For SaleMLS ID #972875, Austin R Castro, Coldwell Banker Heritage. DABR MLS
