One of the largest lots in the Highlands of Settlers Walk! Situated on an impressive .42-acre lot, this beautifully maintained 3-bedroom, 2.5-bath home offers a wonderful combination of indoor and outdoor living space. Step inside to discover a spacious great room featuring vaulted ceilings, skylights, beautiful wood flooring, and an abundance of natural light. The kitchen offers granite countertops, stainless steel appliances, a breakfast bar, and an open connection to the dining area, creating a comfortable space for everyday living and entertaining. The full finished basement adds even more versatility, with a generous recreation area and a sauna for your own personal retreat. Outside, enjoy morning coffee on the covered front porch or unwind on the spacious rear deck overlooking the expansive backyard. Pride of ownership is evident throughout, with major improvements including a new roof and gutters in 2026, a new water heater in 2025, and a sump pump with battery backup. With its exceptional lot size, inviting living spaces, and thoughtful updates, this Springboro home offers something truly special!
For sale
$410,000
47 Burke Ct, Springboro, OH 45066
3beds
2,323sqft
Single Family Residence
Built in 1999
0.42 Acres Lot
$398,400 Zestimate®
$176/sqft
$81/mo HOA
What's special
Full finished basementGenerous recreation areaSpacious rear deckVaulted ceilingsAbundance of natural lightCovered front porchStainless steel appliances
- 6 days
- 783
- 84
Likely to sell faster than
Zillow last checked:
Listing updated:
Listed by:
Lori Lyons (937)949-0006,
Glasshouse Realty Group
Source: DABR MLS,MLS#: 973213 Originating MLS: Dayton Area Board of REALTORS
Facts & features
Interior
Bedrooms & bathrooms
- Bedrooms: 3
- Bathrooms: 3
- Full bathrooms: 2
- 1/2 bathrooms: 1
- Main level bathrooms: 1
Primary bedroom
- Level: Second
- Dimensions: 12 x 14
Bedroom
- Level: Second
- Dimensions: 11 x 12
Bedroom
- Level: Second
- Dimensions: 10 x 10
Entry foyer
- Level: Main
- Dimensions: 6 x 6
Great room
- Level: Main
- Dimensions: 14 x 25
Kitchen
- Level: Main
- Dimensions: 8 x 11
Other
- Level: Main
- Dimensions: 9 x 15
Other
- Level: Basement
- Dimensions: 9 x 25
Recreation
- Level: Basement
- Dimensions: 12 x 24
Utility room
- Level: Main
- Dimensions: 5 x 6
Heating
- Forced Air, Natural Gas
Cooling
- Central Air
Appliances
- Included: Dryer, Dishwasher, Microwave, Range, Refrigerator, Washer
Features
- Wet Bar, Ceiling Fan(s), Granite Counters, Sauna, Vaulted Ceiling(s), Bar, Walk-In Closet(s)
- Windows: Skylight(s)
- Basement: Full,Finished
Interior area
- Total structure area: 2,323
- Total interior livable area: 2,323 sqft
Property
Parking
- Total spaces: 2
- Parking features: Attached, Garage, Two Car Garage
- Attached garage spaces: 2
Features
- Levels: Two
- Stories: 2
- Exterior features: Storage
Lot
- Size: 0.42 Acres
Details
- Additional structures: Shed(s)
- Parcel number: 0409204028
- Zoning: Residential
- Zoning description: Residential
Construction
Type & style
- Home type: SingleFamily
- Property subtype: Single Family Residence
Materials
- Vinyl Siding
Condition
- Year built: 1999
Utilities & green energy
- Sewer: Storm Sewer
- Water: Public
- Utilities for property: Natural Gas Available, Water Available
Community & HOA
Community
- Security: Smoke Detector(s)
- Subdivision: Highlands Settwlk5
HOA
- Has HOA: Yes
- Services included: Association Management, Pool(s)
- HOA fee: $968 annually
- HOA name: Towne Properties
- HOA phone: 937-222-2550
Location
- Region: Springboro
Financial & listing details
- Price per square foot: $176/sqft
- Tax assessed value: $306,060
- Annual tax amount: $4,173
- Date on market: 11/14/2026
Estimated market value
$398,400
$378,000 - $418,000
$2,760/mo
Price history
| Date | Event | Price |
|---|---|---|
| 11/14/2026 | Listed for sale | $410,000+158.9%$176/sqft |
Source: DABR MLS #973213 Report a problem | ||
| 10/12/2017 | Sold | $158,333-32.6%$68/sqft |
Source: Public Record Report a problem | ||
| 8/14/2017 | Pending sale | $235,000$101/sqft |
Source: Coldwell Banker Heritage #744156 Report a problem | ||
| 8/1/2017 | Listed for sale | $235,000+29.2%$101/sqft |
Source: Coldwell Banker Heritage Realtors #744156 Report a problem | ||
| 6/22/2007 | Sold | $181,900+12.3%$78/sqft |
Source:  Cincy MLS #1070380 Report a problem | ||
| 10/31/2002 | Sold | $162,000+3.2%$70/sqft |
Source: Public Record Report a problem | ||
| 3/10/2000 | Sold | $157,000+497%$68/sqft |
Source: Public Record Report a problem | ||
| 5/7/1999 | Sold | $26,300$11/sqft |
Source: Public Record Report a problem | ||
Public tax history
| Year | Property taxes | Tax assessment |
|---|---|---|
| 2025 | $4,173 -0.2% | $107,120 |
| 2024 | $4,183 +15.6% | $107,120 +26% |
| 2023 | $3,620 +1.5% | $85,010 +0% |
| 2022 | $3,567 +7.5% | $85,008 |
| 2021 | $3,319 +3.2% | $85,008 +18% |
| 2020 | $3,217 +8.5% | $72,040 |
| 2019 | $2,967 +99.9% | $72,040 0% |
| 2018 | $1,484 +2.2% | $72,041 +13.5% |
| 2017 | $1,452 -52.1% | $63,494 |
| 2016 | $3,029 -0.2% | $63,494 |
| 2015 | $3,036 -2.4% | $63,494 +3% |
| 2014 | $3,112 +1.7% | $61,650 -8.3% |
| 2013 | $3,059 -2.5% | $67,200 |
| 2012 | $3,139 +8.5% | $67,200 +10.2% |
| 2011 | $2,893 +2.2% | $60,990 |
| 2010 | $2,831 +5.6% | $60,990 |
| 2009 | $2,680 -5.3% | $60,990 |
| 2008 | $2,831 | $60,990 |
| 2007 | -- | $60,990 +12% |
| 2006 | -- | $54,450 -0.9% |
| 2005 | -- | $54,950 |
| 2004 | -- | $54,950 |
| 2003 | -- | $54,950 +5.9% |
| 2002 | -- | $51,870 |
| 2001 | -- | $51,870 |
| 2000 | -- | $51,870 -2.5% |
| 1999 | -- | $53,180 |
Find assessor info on the county website
Monthly payment
Est. payment
Payment breakdown
Explore the cost of this home by adjusting the details. Changes won't be saved.Climate risks
Neighborhood: 45066
Nearby schools
Schools provided by the listing agent
- District: Springboro
Source: DABR MLS. This data may not be complete. We recommend contacting the local school district to confirm school assignments for this home.


Similar homes
- $398,0003 bd3 ba2.5k sqft8925 Evan Ct, Springboro, OH 45066For Sale
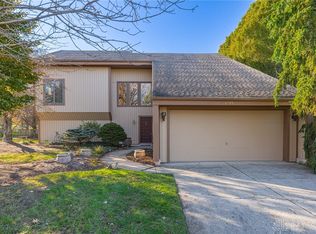
 MLS ID #973565, Jana Gruber, Irongate Inc.. DABR MLS
- $379,9004 bd3 ba2.2k sqft130 Kitty Hawk Dr, Springboro, OH 45066For Sale
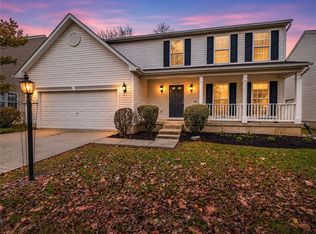 MLS ID #973137, Mark J Peebles, NavX Realty, LLC. DABR MLS
- $359,9003 bd3 ba1.9k sqft135 Wood Creek Ct, Springboro, OH 45066For Sale
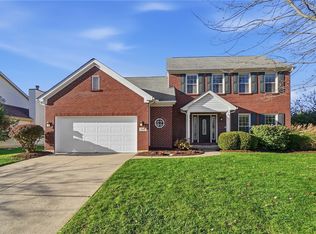 MLS ID #973489, Stacy Bambakidis, Glasshouse Realty Group. DABR MLS
- $550,0003 bd2 ba2.2k sqft1200 Whispering Woods Ln, Springboro, OH 45066For Sale
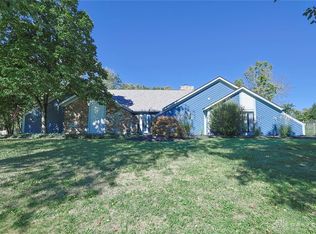 MLS ID #973597, Lori J Pike, Sibcy Cline Inc.. DABR MLS
- $394,5004 bd3 ba2.3k sqft615 Queensgate Rd, Springboro, OH 45066For SaleMLS ID #971798, Myles Greely, Keller Williams Community Part. DABR MLS
- $439,5003 bd3 ba2k sqft435 Springs Blvd, Springboro, OH 45066For SaleMLS ID #962290, Vikki Stickelman, Luma Realty. DABR MLS
- $439,0004 bd3 ba2.9k sqft25 Huntley Ct, Springboro, OH 45066For SaleMLS ID #970903, Cassandra Sines, Keller Williams Advisors Rlty. DABR MLS
- $479,9003 bd2 ba2k sqft9836 Scotch Pine Dr, Springboro, OH 45066For SaleMLS ID #972436, Amie L Wilt, Keller Williams Home Town Rlty. DABR MLS
- $449,9003 bd4 ba2.3k sqft339 Saint James Pl, Springboro, OH 45066For Sale
 MLS ID #1897568, Robyn R Gosbee, Coldwell Banker Realty. Cincy MLS
- $499,9004 bd3 ba2.5k sqft225 Deer Trail Dr, Springboro, OH 45066For SaleMLS ID #971889, David Ryan, Bechtel Realty. DABR MLS
- $435,0004 bd3 ba2.7k sqft3408 Myna Ln, Miamisburg, OH 45342For SaleMLS ID #973295, Michelle L Collins, Collins Real Estate Services. DABR MLS
- $389,0004 bd3 ba2k sqft40 Turnberry Ct, Springboro, OH 45066For SaleMLS ID #954327, Austin R Castro, Coldwell Banker Heritage. DABR MLS
- $439,0003 bd3 ba2k sqft1589 Rockleigh Rd, Dayton, OH 45458For SaleMLS ID #1896572, Heather R Garland, Plum Tree Realty. Cincy MLS
- $499,9994 bd4 ba3k sqft10 Sweetgum Ln, Springboro, OH 45066For SaleMLS ID #971339, Donte Scott, Howard Hanna Real Estate Serv. DABR MLS
- $409,9006 bd4 ba2.8k sqft14 Music Cir, Springboro, OH 45066For SaleMLS ID #968729, Kal Mughrabi, Coldwell Banker Heritage. DABR MLS
- $469,9004 bd3 ba3.4k sqft135 Cold Springs Ct, Springboro, OH 45066For SaleMLS ID #966350, Lilibeth Simon, Glasshouse Realty Group. DABR MLS
- $409,9003 bd2 ba2.2k sqft621 Carrick Dr, Dayton, OH 45458For SaleMLS ID #966299, Andrew Gaydosh, eXp Realty. DABR MLS
- $349,0003 bd3 ba3.1k sqft20 Clearview Dr, Springboro, OH 45066For SaleMLS ID #970124, Jordan Brewer, Redfin Corporation. DABR MLS
- $409,9003 bd2 ba2.1k sqft674 Carrick Dr, Dayton, OH 45458For SaleMLS ID #972022, Glen Whitten, Ohio Property Group, LLC. DABR MLS
- $387,0003 bd2 ba1.8k sqft101 Crown Point Mdws, Centerville, OH 45458For SaleMLS ID #965458, Melissa Erbaugh, Keller Williams Community Part. DABR MLS
