Welcome home to this beautifully refreshed 3-bedroom, 2.5-bath natural light filled home offering an impressive 3,106 finished square feet across three finished levels! Major updates throughout make this home truly move-in ready, including new siding, new flooring on all three levels, fresh interior paint, and new kitchen & bath countertops & new shower in primary bath. The kitchen and bathrooms have also been updated with new sinks and faucets, adding a fresh, modern touch.
The finished lower level provides additional living space, making this home ideal for entertaining, a home office, recreation, or whatever your lifestyle requires. Located in desirable Springboro & Springboro school district, this home offers convenient access to groceries, restaurants, shopping, and all the amenities of Austin Landing, while being just minutes from the expressway for an easy commute. With so much space and so many recent updates, this is one you won’t want to miss. Don’t sleep on this one—schedule your showing today!
For sale
$374,900
20 Clearview Dr, Springboro, OH 45066
3beds
3,106sqft
Single Family Residence
Built in 1978
0.27 Acres Lot
$363,200 Zestimate®
$121/sqft
$-- HOA
What's special
- 2 days
- 345
- 32
Likely to sell faster than
Zillow last checked:
Listing updated:
Listed by:
Jordan Brewer (513)718-2492,
Redfin Corporation
Source: DABR MLS,MLS#: 970124 Originating MLS: Dayton Area Board of REALTORS
Originating MLS: Dayton Area Board of REALTORSFacts & features
Interior
Bedrooms & bathrooms
- Bedrooms: 3
- Bathrooms: 3
- Full bathrooms: 2
- 1/2 bathrooms: 1
- Main level bathrooms: 1
Primary bedroom
- Level: Second
- Dimensions: 16 x 11
Bedroom
- Level: Second
- Dimensions: 10 x 13
Bedroom
- Level: Second
- Dimensions: 10 x 16
Bonus room
- Level: Basement
- Dimensions: 19 x 10
Dining room
- Level: Main
- Dimensions: 11 x 11
Entry foyer
- Level: Main
- Dimensions: 14 x 11
Kitchen
- Level: Main
- Dimensions: 10 x 11
Laundry
- Level: Main
- Dimensions: 5 x 3
Living room
- Level: Main
- Dimensions: 23 x 25
Recreation
- Level: Basement
- Dimensions: 21 x 23
Utility room
- Level: Basement
- Dimensions: 19 x 9
Heating
- Electric, Heat Pump
Cooling
- Central Air
Features
- Basement: Full,Finished
- Number of fireplaces: 1
- Fireplace features: One
Interior area
- Total structure area: 3,106
- Total interior livable area: 3,106 sqft
Property
Parking
- Total spaces: 2
- Parking features: Garage, Two Car Garage
- Garage spaces: 2
Features
- Levels: Two
- Stories: 2
Lot
- Size: 0.27 Acres
- Dimensions: 130/90
Details
- Parcel number: 0414382005
- Zoning: Residential
- Zoning description: Residential
Construction
Type & style
- Home type: SingleFamily
- Property subtype: Single Family Residence
Materials
- Wood Siding
Condition
- Year built: 1978
Community & HOA
Community
- Subdivision: Wood Ridge 1
HOA
- Has HOA: No
Location
- Region: Springboro
Financial & listing details
- Price per square foot: $121/sqft
- Tax assessed value: $291,930
- Annual tax amount: $4,082
- Date on market: 10/8/2026
Estimated market value
$363,200
$345,000 - $381,000
$2,496/mo
Price history
| Date | Event | Price |
|---|---|---|
| 10/9/2026 | Listed for sale | $374,900+92.4%$121/sqft |
Source:  DABR MLS #970124 Report a problem DABR MLS #970124 Report a problem | ||
| 8/1/2023 | Listing removed | -- |
Source: Zillow Rentals Report a problem | ||
| 6/23/2023 | Listed for rent | $1,895+6.8%$1/sqft |
Source: Zillow Rentals Report a problem | ||
| 10/6/2019 | Listing removed | $1,775$1/sqft |
Source: Dix Road Property Management, LLC Report a problem | ||
| 9/4/2019 | Listed for rent | $1,775$1/sqft |
Source: Dix Road Property Management, LLC Report a problem | ||
| 1/9/2017 | Sold | $194,900+75%$63/sqft |
Source: Public Record Report a problem | ||
| 8/26/2016 | Sold | $111,385-26.3%$36/sqft |
Source:  Cincy MLS #1490306 Report a problem Cincy MLS #1490306 Report a problem | ||
| 7/14/2016 | Pending sale | $151,200$49/sqft |
Source: RE/MAX Central Properties #708824 Report a problem | ||
| 7/12/2016 | Price change | $151,200-10%$49/sqft |
Source: RE/MAX Central Properties #708824 Report a problem | ||
| 4/19/2016 | Listed for sale | $168,000-10.2%$54/sqft |
Source: RE/MAX Central Properties #708824 Report a problem | ||
| 6/8/2007 | Sold | $187,000+5.7%$60/sqft |
Source: Cincy MLS #1023062 Report a problem | ||
| 7/12/2001 | Sold | $176,900$57/sqft |
Source: Public Record Report a problem | ||
Public tax history
| Year | Property taxes | Tax assessment |
|---|---|---|
| 2025 | $4,082 -0.2% | $102,180 |
| 2024 | $4,092 +13.8% | $102,180 +24.1% |
| 2023 | $3,594 +1.5% | $82,350 +0% |
| 2022 | $3,541 +7.5% | $82,348 |
| 2021 | $3,294 +3% | $82,348 +18% |
| 2020 | $3,197 +8.2% | $69,786 |
| 2019 | $2,954 -0.1% | $69,786 0% |
| 2018 | $2,956 +5% | $69,787 +16.6% |
| 2017 | $2,816 -4.1% | $59,871 |
| 2016 | $2,937 +2.6% | $59,871 |
| 2015 | $2,863 +1.4% | $59,871 +7% |
| 2014 | $2,825 +0.1% | $55,950 -19.3% |
| 2013 | $2,823 -2.5% | $69,300 |
| 2012 | $2,896 +10.1% | $69,300 +13.1% |
| 2011 | $2,629 +2.2% | $61,300 |
| 2010 | $2,573 -4.5% | $61,300 |
| 2009 | $2,694 -5.3% | $61,300 |
| 2008 | $2,845 | $61,300 |
| 2007 | -- | $61,300 -1.7% |
| 2006 | -- | $62,350 +4.5% |
| 2005 | -- | $59,670 |
| 2004 | -- | $59,670 |
| 2003 | -- | $59,670 +0.8% |
| 2002 | -- | $59,180 |
| 2001 | -- | $59,180 |
| 2000 | -- | $59,180 -2.4% |
| 1999 | -- | $60,640 |
Find assessor info on the county website
Monthly payment
Est. payment
Payment breakdown
Explore the cost of this home by adjusting the details. Changes won't be saved.Climate risks
Neighborhood: 45066
Nearby schools
Schools provided by the listing agent
- District: Springboro
Source: DABR MLS. This data may not be complete. We recommend contacting the local school district to confirm school assignments for this home.
Similar homes
- $340,0003 bd2 ba1.9k sqft15 Sesame St, Springboro, OH 45066For Sale
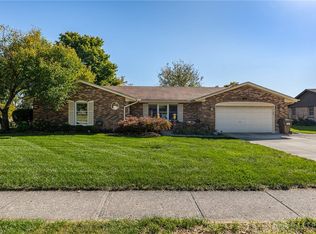
 MLS ID #970580, Brad Shinkle, Keller Williams Community Part. DABR MLS
 - $389,9003 bd2 ba1.7k sqft85 Woodcliff Blvd, Springboro, OH 45066For Sale
 MLS ID #969970, Ashley Bunch, Glasshouse Realty Group. DABR MLS
 - $389,0004 bd3 ba2k sqft40 Turnberry Ct, Springboro, OH 45066For Sale
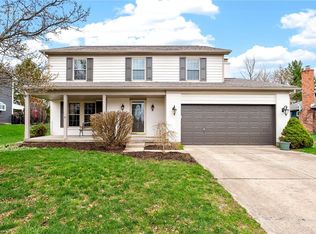 MLS ID #954327, Austin R Castro, Coldwell Banker Heritage. DABR MLS
 - $400,0003 bd3 ba2.5k sqft10 Fairway Dr, Springboro, OH 45066For Sale
 MLS ID #964570, Jacob Dwyer, Ullery Real Estate LLC. DABR MLS
 - $439,0004 bd3 ba3.1k sqft270 Lakeside Dr, Springboro, OH 45066For SaleMLS ID #968635, David Campbell, Coldwell Banker Heritage. DABR MLS
- $379,5003 bd2 ba1.6k sqft55 Shady Pines Ave, Springboro, OH 45066For SaleMLS ID #968224, Robbin Roseberry, Keller Williams Home Town Rlty. DABR MLS
- $350,0004 bd3 ba1.8k sqft70 E Long Meadow Dr, Springboro, OH 45066For SaleMLS ID #964011, Tony Johnson, Coldwell Banker Heritage. DABR MLS
- $399,9003 bd3 ba2.5k sqft9625 Clearcreek Franklin Rd, Miamisburg, OH 45342For SaleMLS ID #969670, Carrie B Robbins, BHHS Professional Realty. DABR MLS
- $529,9004 bd4 ba3.6k sqft110 Sandelwood St, Springboro, OH 45066For SaleMLS ID #970651, Mark G Rosko, Keller Williams Community Part. DABR MLS
- $419,9006 bd4 ba2.8k sqft14 Music Cir, Springboro, OH 45066For SaleMLS ID #968729, Kal Mughrabi, Coldwell Banker Heritage. DABR MLS
- $550,0004 bd3 ba2.8k sqft180 Eleanor Dr, Springboro, OH 45066For SaleMLS ID #964712, John M Bissman, Keller Williams Advisors Rlty. DABR MLS
- $449,0003 bd3 ba1.9k sqft30 Heatherglen Ct, Springboro, OH 45066For SaleMLS ID #970152, Kerin Campbell, Howard Hanna Real Estate Serv. DABR MLS
- $469,0004 bd4 ba3.9k sqft41 W Waterbury Dr, Springboro, OH 45066For SaleMLS ID #969493, Kristina R Cummings, Coldwell Banker Heritage. DABR MLS
- $440,0004 bd4 ba3.1k sqft53 Meadows Dr, Springboro, OH 45066For SaleMLS ID #968598, Mark G Rosko, Keller Williams Community Part. DABR MLS
- $480,0004 bd4 ba2.9k sqft230 Bailey Ln, Springboro, OH 45066For SaleMLS ID #968582, Amanda Landis, Glasshouse Realty Group. DABR MLS
- $549,9004 bd3 ba3.7k sqft1828 W Tamarron Ct, Springboro, OH 45066For SaleMLS ID #966796, Nathan Back, Keller Williams Pinnacle Group. DABR MLS
- $254,9003 bd1 ba1.5k sqft65 Elmwood Dr, Springboro, OH 45066For SaleMLS ID #970341, Makayla Cotton, Keller Williams Community Part. DABR MLS
- $460,0003 bd3 ba2k sqft1589 Rockleigh Rd, Dayton, OH 45458For Sale
 MLS ID #1896572, Heather R Garland, Plum Tree Realty. Cincy MLS
 - $469,9004 bd3 ba3.4k sqft135 Cold Springs Ct, Springboro, OH 45066For SaleMLS ID #966350, Lilibeth Simon, Glasshouse Realty Group. DABR MLS
- $439,9003 bd2 ba1.6k sqft40 Chestnut St, Springboro, OH 45066New ConstructionDABR MLS
