Don't miss out on this rare opportunity to own this Multi Zoned Home located in the Heart of Springboro! On the corner of 73 and Fairway Drive, this Home is zoned Residential and Business giving you the flexibility to run a business and/or to live in the Home! The Home is currently being used for Business with 6 Private Offices, Open Areas, 3 Bathrooms, a Basement, Full Kitchen, Spacious Back Deck, and Convenient Back Parking Lot for Staff and Customers. The Home is located in a Prime Time location to run a Business out of with the AADT being over 25,000. The Home is also a great opportunity to use as your Personal Residence. The Home offers 3 Bedrooms, 3 Bathrooms, Two Spacious Living Rooms, a Basement, and offering over 2,500 Square Feet. Just minutes away from 1-75, Wright Station, Shopping, and Restaurants. Don't miss out on making this one yours today!
For sale
$400,000
10 Fairway Dr, Springboro, OH 45066
3beds
2,523sqft
Single Family Residence
Built in 1962
0.35 Acres Lot
$392,400 Zestimate®
$159/sqft
$-- HOA
What's special
Spacious back deckOpen areasFull kitchen
- 82 days
- 418
- 15
Zillow last checked:
Listing updated:
Listed by:
Jacob Dwyer (937)999-4010,
Ullery Real Estate LLC
Source: DABR MLS,MLS#: 964570 Originating MLS: Dayton Area Board of REALTORS
Originating MLS: Dayton Area Board of REALTORSFacts & features
Interior
Bedrooms & bathrooms
- Bedrooms: 3
- Bathrooms: 3
- Full bathrooms: 2
- 1/2 bathrooms: 1
- Main level bathrooms: 1
Primary bedroom
- Level: Second
- Dimensions: 13 x 18
Bedroom
- Level: Second
- Dimensions: 9 x 11
Bedroom
- Level: Second
- Dimensions: 13 x 12
Dining room
- Level: Main
- Dimensions: 8 x 11
Family room
- Level: Main
- Dimensions: 16 x 13
Kitchen
- Level: Main
- Dimensions: 11 x 11
Living room
- Level: Main
- Dimensions: 21 x 12
Heating
- Forced Air
Cooling
- Central Air
Appliances
- Included: Dishwasher, Microwave, Range, Refrigerator
Features
- Basement: Partial,Walk-Out Access
- Number of fireplaces: 1
- Fireplace features: One
Interior area
- Total structure area: 2,523
- Total interior livable area: 2,523 sqft
Property
Parking
- Total spaces: 2
- Parking features: Garage, Two Car Garage
- Garage spaces: 2
Features
- Levels: Two
- Stories: 2
- Patio & porch: Deck
- Exterior features: Deck
Lot
- Size: 0.35 Acres
Details
- Parcel number: 0413227008
- Zoning: Residential,Business,Mult
- Zoning description: Residential,Business,Multiple
Construction
Type & style
- Home type: SingleFamily
- Property subtype: Single Family Residence
Materials
- Other
Condition
- Year built: 1962
Community & HOA
Community
- Subdivision: Country Club Estate
HOA
- Has HOA: No
Location
- Region: Springboro
Financial & listing details
- Price per square foot: $159/sqft
- Tax assessed value: $264,920
- Annual tax amount: $4,533
- Date on market: 7/20/2026
- Listing terms: Conventional
Estimated market value
$392,400
$373,000 - $412,000
$2,916/mo
Price history
| Date | Event | Price |
|---|---|---|
| 8/8/2026 | Listed for sale | $400,000$159/sqft |
Source:  DABR MLS #964570 Report a problem DABR MLS #964570 Report a problem | ||
| 8/2/2026 | Pending sale | $400,000$159/sqft |
Source: DABR MLS #964570 Report a problem | ||
| 7/20/2026 | Listed for sale | $400,000+100%$159/sqft |
Source: DABR MLS #964570 Report a problem | ||
| 3/28/2018 | Sold | $200,000-9%$79/sqft |
Source:  Cincy MLS #1566092 Report a problem Cincy MLS #1566092 Report a problem | ||
| 3/6/2018 | Listed for sale | $219,900$87/sqft |
Source: Irongate Inc. #1566092 Report a problem | ||
Public tax history
| Year | Property taxes | Tax assessment |
|---|---|---|
| 2025 | $4,533 +1.2% | $92,720 |
| 2024 | $4,479 +32.7% | $92,720 +41.1% |
| 2023 | $3,374 +1.3% | $65,730 |
| 2022 | $3,331 +5.5% | $65,730 |
| 2021 | $3,158 -8.4% | $65,730 |
| 2020 | $3,449 +5.6% | $65,730 |
| 2019 | $3,265 +27.1% | $65,730 +8.4% |
| 2018 | $2,569 +6.2% | $60,648 +17.9% |
| 2017 | $2,418 -26.1% | $51,419 -14% |
| 2016 | $3,272 +0.3% | $59,822 |
| 2015 | $3,261 -1.4% | $59,822 +0% |
| 2014 | $3,309 | $59,820 |
Find assessor info on the county website
Monthly payment
Est. payment
Payment breakdown
Explore the cost of this home by adjusting the details. Changes won't be saved.Climate risks
Neighborhood: 45066
Nearby schools
Schools provided by the listing agent
- District: Springboro
Source: DABR MLS. This data may not be complete. We recommend contacting the local school district to confirm school assignments for this home.

Similar homes
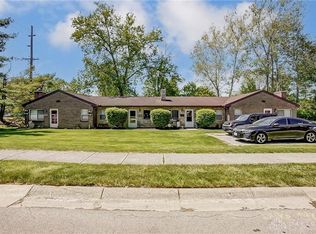
- $374,9003 bd3 ba3.1k sqft20 Clearview Dr, Springboro, OH 45066For Sale
 MLS ID #970124, Jordan Brewer, Redfin Corporation. DABR MLS
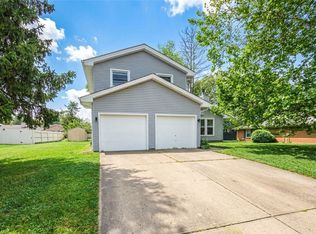
 - $340,0003 bd2 ba1.9k sqft15 Sesame St, Springboro, OH 45066For Sale
 MLS ID #970580, Brad Shinkle, Keller Williams Community Part. DABR MLS
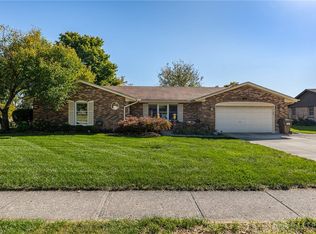
 - $389,9003 bd2 ba1.7k sqft85 Woodcliff Blvd, Springboro, OH 45066For Sale
 MLS ID #969970, Ashley Bunch, Glasshouse Realty Group. DABR MLS
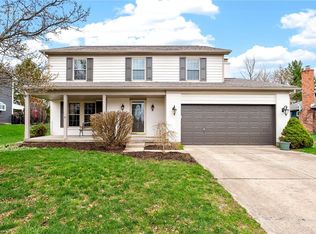
 - $389,0004 bd3 ba2k sqft40 Turnberry Ct, Springboro, OH 45066For Sale
 MLS ID #954327, Austin R Castro, Coldwell Banker Heritage. DABR MLS
 - $449,0003 bd3 ba1.9k sqft30 Heatherglen Ct, Springboro, OH 45066For SaleMLS ID #970152, Kerin Campbell, Howard Hanna Real Estate Serv. DABR MLS
- $419,9006 bd4 ba2.8k sqft14 Music Cir, Springboro, OH 45066For SaleMLS ID #968729, Kal Mughrabi, Coldwell Banker Heritage. DABR MLS
- $350,0004 bd3 ba1.8k sqft70 E Long Meadow Dr, Springboro, OH 45066For SaleMLS ID #964011, Tony Johnson, Coldwell Banker Heritage. DABR MLS
- $480,0004 bd4 ba2.9k sqft230 Bailey Ln, Springboro, OH 45066For SaleMLS ID #968582, Amanda Landis, Glasshouse Realty Group. DABR MLS
- $439,9003 bd2 ba1.6k sqft40 Chestnut St, Springboro, OH 45066New ConstructionDABR MLS
- $550,0004 bd3 ba2.8k sqft180 Eleanor Dr, Springboro, OH 45066For SaleMLS ID #964712, John M Bissman, Keller Williams Advisors Rlty. DABR MLS
- $305,0003 bd2 ba1.4k sqft245 Evergreen Dr, Springboro, OH 45066For SaleMLS ID #969479, Matt Collins, eXp Realty. DABR MLS
- $254,9003 bd1 ba1.5k sqft65 Elmwood Dr, Springboro, OH 45066For SaleMLS ID #970341, Makayla Cotton, Keller Williams Community Part. DABR MLS
- $269,9003 bd2 ba1.7k sqft70 McVey Pl, Springboro, OH 45066For SaleMLS ID #965303, Meghan Dwyer, Irongate Inc.. DABR MLS
- $309,9003 bd2 ba1.4k sqft85 Bramblebush Ln, Springboro, OH 45066For SaleMLS ID #966753, Carrie B Robbins, BHHS Professional Realty. DABR MLS
- $469,9004 bd3 ba2.2k sqft46 Chestnut St, Springboro, OH 45066New Construction
 Cincy MLS
 - $459,9004 bd3 ba2k sqft58 Chestnut St, Springboro, OH 45066New ConstructionCincy MLS
- $549,9004 bd3 ba3.7k sqft1828 W Tamarron Ct, Springboro, OH 45066For SaleMLS ID #966796, Nathan Back, Keller Williams Pinnacle Group. DABR MLS
- $467,7004 bd4 ba3.3k sqft180 Haverstraw Pl, Springboro, OH 45066For SaleMLS ID #967779, Cameron M Stegall, Plum Tree Realty. DABR MLS
- $489,9004 bd4 ba2.4k sqft52 Chestnut St, Springboro, OH 45066New ConstructionCincy MLS
