Welcome home to 245 Evergreen Drive, a meticulously maintained 3-bed, 2-bath home in the highly sought-after Springboro community. Offering over 1,400 sq ft of comfortable living space, this turn-key property sits on a generous, fully fenced 1/4-acre lot—perfect for kids, pets, and outdoor family gatherings. The home features major 2024 updates for complete peace of mind, including a brand-new central A/C unit, updated chimney masonry with a new cap, and a new water softener (a Springboro essential). Inside, enjoy modern daily convenience with a newly installed convection stove, dishwasher, washer, and dryer, alongside an attached 1-car garage for extra storage. Located within Springboro’s acclaimed school district, moments from local parks and dining, this home offers an exceptional opportunity to plant roots. Schedule your tour today!
For sale
Price cut: $10K (10/5)
$305,000
245 Evergreen Dr, Springboro, OH 45066
3beds
1,402sqft
Single Family Residence
Built in 1972
10,123 Square Feet Lot
$299,000 Zestimate®
$218/sqft
$-- HOA
What's special
New water softenerNewly installed convection stove
- 16 days
- 937
- 61
Zillow last checked:
Listing updated:
Listed by:
Matt Collins (866)212-4991,
eXp Realty
Source: DABR MLS,MLS#: 969479 Originating MLS: Dayton Area Board of REALTORS
Originating MLS: Dayton Area Board of REALTORSFacts & features
Interior
Bedrooms & bathrooms
- Bedrooms: 3
- Bathrooms: 2
- Full bathrooms: 1
- 1/2 bathrooms: 1
- Main level bathrooms: 1
Bedroom
- Level: Second
- Dimensions: 13 x 9
Bedroom
- Level: Second
- Dimensions: 9 x 13
Bedroom
- Level: Second
- Dimensions: 9 x 9
Dining room
- Level: Main
- Dimensions: 6 x 8
Entry foyer
- Level: Main
- Dimensions: 9 x 11
Family room
- Level: Basement
- Dimensions: 17 x 20
Kitchen
- Level: Main
- Dimensions: 10 x 11
Laundry
- Level: Basement
- Dimensions: 9 x 3
Living room
- Level: Main
- Dimensions: 7 x 11
Heating
- Forced Air
Cooling
- Central Air
Features
- Ceiling Fan(s)
- Basement: Finished,Partial
- Number of fireplaces: 1
- Fireplace features: One
Interior area
- Total structure area: 1,402
- Total interior livable area: 1,402 sqft
Video & virtual tour
Property
Parking
- Total spaces: 1
- Parking features: Attached, Garage, One Car Garage
- Attached garage spaces: 1
Features
- Levels: Three Or More,Multi/Split
- Patio & porch: Patio
- Exterior features: Patio
Lot
- Size: 10,123 Square Feet
- Dimensions: 75 x 135
Details
- Parcel number: 0414176027
- Zoning: Residential
- Zoning description: Residential
Construction
Type & style
- Home type: SingleFamily
- Property subtype: Single Family Residence
Materials
- Brick
Condition
- Year built: 1972
Utilities & green energy
- Water: Public
- Utilities for property: Sewer Available, Water Available
Community & HOA
Community
- Subdivision: Tamarack Hills
HOA
- Has HOA: No
Location
- Region: Springboro
Financial & listing details
- Price per square foot: $218/sqft
- Tax assessed value: $230,790
- Annual tax amount: $3,147
- Date on market: 9/24/2026
Estimated market value
$299,000
$284,000 - $314,000
$2,149/mo
Price history
| Date | Event | Price |
|---|---|---|
| 10/5/2026 | Price change | $305,000-3.2%$218/sqft |
Source:  Cincy MLS #1894948 Report a problem Cincy MLS #1894948 Report a problem | ||
| 9/24/2026 | Listed for sale | $315,000+16.7%$225/sqft |
Source:  DABR MLS #969479 Report a problem DABR MLS #969479 Report a problem | ||
| 1/16/2024 | Sold | $270,000+5.9%$193/sqft |
Source: DABR MLS #900091 Report a problem | ||
| 12/16/2023 | Pending sale | $255,000$182/sqft |
Source: DABR MLS #900091 Report a problem | ||
| 12/15/2023 | Listed for sale | $255,000+2%$182/sqft |
Source: DABR MLS #900091 Report a problem | ||
| 12/7/2023 | Listing removed | $250,000$178/sqft |
Source:  Coldwell Banker Heritage Realtors #900091 Report a problem Coldwell Banker Heritage Realtors #900091 Report a problem | ||
| 11/23/2023 | Listed for sale | $250,000$178/sqft |
Source: DABR MLS #900091 Report a problem | ||
| 11/18/2023 | Pending sale | $250,000$178/sqft |
Source: DABR MLS #900091 Report a problem | ||
| 11/16/2023 | Listed for sale | $250,000+67.2%$178/sqft |
Source: DABR MLS #900091 Report a problem | ||
| 7/29/2005 | Sold | $149,500+171.8%$107/sqft |
Source: Cincy MLS #951395 Report a problem | ||
| 4/19/2005 | Sold | $55,000$39/sqft |
Source: Public Record Report a problem | ||
Public tax history
| Year | Property taxes | Tax assessment |
|---|---|---|
| 2025 | $3,147 -0.2% | $80,780 |
| 2024 | $3,155 +45.7% | $80,780 +58.8% |
| 2023 | $2,166 +1.5% | $50,860 0% |
| 2022 | $2,134 +7.5% | $50,862 |
| 2021 | $1,986 +3.2% | $50,862 +18% |
| 2020 | $1,925 +8.5% | $43,102 |
| 2019 | $1,775 -0.1% | $43,102 0% |
| 2018 | $1,776 +8.6% | $43,103 +20.6% |
| 2017 | $1,636 -4.1% | $35,753 |
| 2016 | $1,706 -0.2% | $35,753 |
| 2015 | $1,710 -1.5% | $35,753 +4% |
| 2014 | $1,735 +0.1% | $34,380 -19.2% |
| 2013 | $1,734 -2.5% | $42,530 |
| 2012 | $1,779 -3.6% | $42,530 |
| 2011 | $1,846 +2.2% | $42,530 |
| 2010 | $1,806 -3.4% | $42,530 |
| 2009 | $1,869 -5.3% | $42,530 |
| 2008 | $1,974 | $42,530 |
| 2007 | -- | $42,530 +10.2% |
| 2006 | -- | $38,580 +3.8% |
| 2004 | -- | $37,170 |
| 2003 | -- | $37,170 |
Find assessor info on the county website
Monthly payment
Est. payment
Payment breakdown
Explore the cost of this home by adjusting the details. Changes won't be saved.Climate risks
Neighborhood: 45066
Nearby schools
Schools provided by the listing agent
- District: Springboro
Source: DABR MLS. This data may not be complete. We recommend contacting the local school district to confirm school assignments for this home.

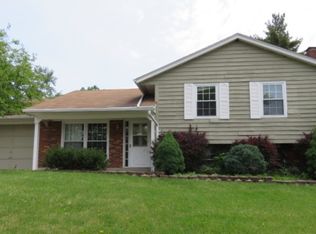

Similar homes
- $309,9003 bd2 ba1.4k sqft85 Bramblebush Ln, Springboro, OH 45066For Sale
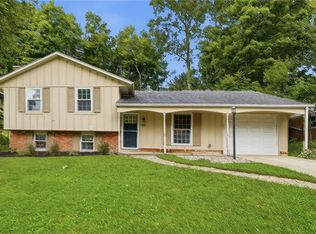
 MLS ID #966753, Carrie B Robbins, BHHS Professional Realty. DABR MLS
 - $340,0003 bd2 ba1.9k sqft15 Sesame St, Springboro, OH 45066For Sale
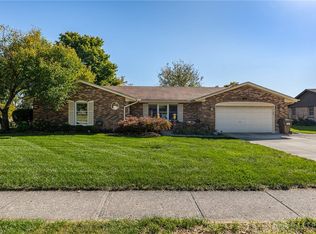 MLS ID #970580, Brad Shinkle, Keller Williams Community Part. DABR MLS
 - $224,9003 bd2 ba980 sqft50 W Market St, Springboro, OH 45066For Sale
 MLS ID #970805, M. Nicole Peacock, Glasshouse Realty Group. DABR MLS
 - $269,9003 bd2 ba1.7k sqft70 McVey Pl, Springboro, OH 45066For Sale
 MLS ID #965303, Meghan Dwyer, Irongate Inc.. DABR MLS
 - $254,9003 bd1 ba1.5k sqft65 Elmwood Dr, Springboro, OH 45066For SaleMLS ID #970341, Makayla Cotton, Keller Williams Community Part. DABR MLS
- $325,0003 bd2 ba1.4k sqft124 Villa Pointe Dr, Springboro, OH 45066For SaleMLS ID #969966, Jennifer R Moore, Coldwell Banker Heritage. DABR MLS
- $250,0002 bd2 ba1.3k sqft58 Tamarack Trl, Springboro, OH 45066For SaleMLS ID #970840, Jon Glista, Irongate Inc.. DABR MLS
- $295,0002 bd2 ba1.5k sqft9967 Bannon Ct, Miamisburg, OH 45342For SaleMLS ID #969341, Ayat Falah, Howard Hanna Real Estate Serv. DABR MLS
- $284,0003 bd1 ba1.6k sqft1895 Ryan Rd, Springboro, OH 45066For SaleMLS ID #967026, Trent Spencer Ferrell, Keller Williams Advisors Rlty. DABR MLS
- $389,9003 bd2 ba1.7k sqft85 Woodcliff Blvd, Springboro, OH 45066For SaleMLS ID #969970, Ashley Bunch, Glasshouse Realty Group. DABR MLS
- $309,9002 bd2 ba1.4k sqft1860 Brandonhall Dr, Miamisburg, OH 45342For SaleMLS ID #970476, Meghan Dwyer, Irongate Inc.. DABR MLS
- $309,9003 bd2 ba1.3k sqft9836 Washington Church Rd, Miamisburg, OH 45342For SaleMLS ID #967889, Dawn Alsept, MC & Co. Real Estate LLC. DABR MLS
- $245,9002 bd2 ba1.2k sqft85 Old Pond Rd, Springboro, OH 45066For SaleMLS ID #970429, David Hochwalt, Glasshouse Realty Group. DABR MLS
- $289,9003 bd2 ba1.6k sqft1220 Nassau Dr, Miamisburg, OH 45342For SaleMLS ID #970186, Mel Rutherford, M R Real Estate. DABR MLS
- $310,0004 bd3 ba1.9k sqft802 Victoria Dr, Franklin, OH 45005For Sale
 MLS ID #1893690, Nicholas H. Ballinger, Keller Williams Advisors. Cincy MLS
 - $350,0004 bd3 ba1.8k sqft70 E Long Meadow Dr, Springboro, OH 45066For SaleMLS ID #964011, Tony Johnson, Coldwell Banker Heritage. DABR MLS
- $329,9004 bd3 ba1.3k sqft9128 Rolling Greens Trl, Miamisburg, OH 45342For SaleMLS ID #970550, Kyle Strasburger, M R Real Estate. DABR MLS
- $293,0003 bd3 ba1.4k sqft71 Lakeview Dr, Franklin, OH 45005For SaleMLS ID #968327, Kerin Campbell, Howard Hanna Real Estate Serv. DABR MLS
- $325,0003 bd2 ba1.7k sqft2287 Appleblossom Dr, Miamisburg, OH 45342For SaleMLS ID #969586, Andrew Gaydosh, eXp Realty. DABR MLS
- $269,9003 bd2 ba1.3k sqft126 Arthur Ave, Carlisle, OH 45005For SaleMLS ID #968599, Trent Spencer Ferrell, Keller Williams Advisors Rlty. DABR MLS
