A classic Tamarack Hills tri-level has been transformed into something entirely unexpected. Thoughtfully reimagined with an open-concept main level, cohesive design and a level of finish rarely found at this price point...this 3-bedroom, 2-full-bath home feels fresh, distinctive and decidedly more elevated than expected. At the heart of the home is a showstopping, fully renovated kitchen featuring leathered granite countertops, crisp white cabinetry with soft-close hinges, a farmhouse sink, gas range, subway tile backsplash and striking live-edge open shelving. Generous pantry storage with pullouts, expansive counter seating and access to the peaceful rear yard combine exceptional function with standout design. The original wall separating the kitchen and living space was removed, completely transforming the main level into an open, connected space ideal for everyday living and entertaining. The finished lower level offers an oversized family room anchored by a brick wood-burning fireplace and complemented by attractive shiplap. A beautifully renovated full bath with an oversized soaking tub and the utility room complete this level. Upstairs, three ample bedrooms share a second fully renovated bath. Porcelain tile flooring spans the main and lower levels, with LVP flooring upstairs. Interior doors and trim were also replaced throughout, contributing to the home’s polished, unified aesthetic. Outside, enjoy a charming rear patio, plenty of space for recreation and an attached one-car garage. Extensive improvements include Roof, Electrical panel, Rear-yard French drain and A/C (2014); Concrete driveway (2018); Furnace, Water softener, Kitchen, Both baths, Flooring, Doors and trim (2020); Insulated garage door and opener (2021). Exceptional style, thoughtful renovation and remarkable attention to detail—this one truly stands apart.
For sale
$309,900
85 Bramblebush Ln, Springboro, OH 45066
3beds
1,492sqft
Single Family Residence
Built in 1970
8,498 Square Feet Lot
$302,000 Zestimate®
$208/sqft
$-- HOA
What's special
Three ample bedroomsFarmhouse sinkShowstopping fully renovated kitchenSecond fully renovated bathAttractive shiplapSubway tile backsplashOpen-concept main level
- 49 days
- 693
- 57
Likely to sell faster than
Zillow last checked:
Listing updated:
Listed by:
Carrie B Robbins (937)436-9494,
BHHS Professional Realty
Source: DABR MLS,MLS#: 966753 Originating MLS: Dayton Area Board of REALTORS
Originating MLS: Dayton Area Board of REALTORSFacts & features
Interior
Bedrooms & bathrooms
- Bedrooms: 3
- Bathrooms: 2
- Full bathrooms: 2
Bedroom
- Level: Second
- Dimensions: 13 x 11
Bedroom
- Level: Second
- Dimensions: 12 x 10
Bedroom
- Level: Second
- Dimensions: 10 x 9
Family room
- Level: Lower
- Dimensions: 24 x 12
Kitchen
- Level: Main
- Dimensions: 17 x 12
Living room
- Level: Main
- Dimensions: 17 x 13
Utility room
- Level: Lower
- Dimensions: 14 x 7
Heating
- Forced Air, Natural Gas
Cooling
- Central Air
Appliances
- Included: Dishwasher, Disposal, Microwave, Range, Refrigerator, Water Softener, Gas Water Heater
Features
- Ceiling Fan(s), Granite Counters, Kitchen Island, Kitchen/Family Room Combo, Pantry, Remodeled
- Basement: Finished
- Number of fireplaces: 1
- Fireplace features: One, Wood Burning
Interior area
- Total structure area: 1,492
- Total interior livable area: 1,492 sqft
Video & virtual tour
Property
Parking
- Total spaces: 1
- Parking features: Attached, Garage, One Car Garage, Garage Door Opener, Storage
- Attached garage spaces: 1
Features
- Levels: Three Or More,Multi/Split
- Patio & porch: Patio
- Exterior features: Patio
Lot
- Size: 8,498 Square Feet
Details
- Parcel number: 0414105025
- Zoning: Residential
- Zoning description: Residential
Construction
Type & style
- Home type: SingleFamily
- Property subtype: Single Family Residence
Materials
- Brick, Vinyl Siding, Wood Siding
Condition
- Year built: 1970
Utilities & green energy
- Water: Public
- Utilities for property: Natural Gas Available, Sewer Available, Water Available
Community & HOA
Community
- Security: Smoke Detector(s)
- Subdivision: Tamarack Hills
HOA
- Has HOA: No
Location
- Region: Springboro
Financial & listing details
- Price per square foot: $208/sqft
- Tax assessed value: $243,800
- Annual tax amount: $3,324
- Date on market: 8/19/2026
- Listing terms: Conventional,FHA,VA Loan
Estimated market value
$302,000
$287,000 - $317,000
$2,350/mo
Price history
| Date | Event | Price |
|---|---|---|
| 8/19/2026 | Listed for sale | $309,900+14.8%$208/sqft |
Source:  DABR MLS #966753 Report a problem DABR MLS #966753 Report a problem | ||
| 6/30/2023 | Sold | $270,000+0%$181/sqft |
Source: Public Record Report a problem | ||
| 5/26/2023 | Pending sale | $269,900$181/sqft |
Source: DABR MLS #886350 Report a problem | ||
| 5/24/2023 | Price change | $269,900+5.1%$181/sqft |
Source: DABR MLS #886350 Report a problem | ||
| 5/16/2023 | Listed for sale | $256,800+103.8%$172/sqft |
Source: Owner Report a problem | ||
| 12/1/2014 | Sold | $126,000-3%$84/sqft |
Source: Public Record Report a problem | ||
| 10/10/2014 | Listed for sale | $129,900-2.9%$87/sqft |
Source: Irongate Inc., Realtors #595287 Report a problem | ||
| 7/24/2008 | Sold | $133,750+23.8%$90/sqft |
Source:  Cincy MLS #1117288 Report a problem Cincy MLS #1117288 Report a problem | ||
| 8/16/1999 | Sold | $108,000$72/sqft |
Source: Cincy MLS #676200 Report a problem | ||
Public tax history
| Year | Property taxes | Tax assessment |
|---|---|---|
| 2025 | $3,324 -0.2% | $85,330 |
| 2024 | $3,332 +17.3% | $85,330 +27.9% |
| 2023 | $2,842 +26.9% | $66,730 +25% |
| 2022 | $2,240 +7.5% | $53,392 |
| 2021 | $2,085 +3.2% | $53,392 +18% |
| 2020 | $2,021 +8.5% | $45,248 |
| 2019 | $1,863 -0.1% | $45,248 |
| 2018 | $1,865 +8.6% | $45,248 +20.6% |
| 2017 | $1,717 -4.1% | $37,517 |
| 2016 | $1,790 -0.2% | $37,517 |
| 2015 | $1,794 -1.5% | $37,517 +4% |
| 2014 | $1,821 +0.1% | $36,070 -19.2% |
| 2013 | $1,820 -2.5% | $44,630 |
| 2012 | $1,867 -3.6% | $44,630 |
| 2011 | $1,937 +2.2% | $44,630 |
| 2010 | $1,895 -3.4% | $44,630 |
| 2009 | $1,961 -5.3% | $44,630 |
| 2008 | $2,071 | $44,630 |
| 2007 | -- | $44,630 +9.4% |
| 2006 | -- | $40,790 +4.3% |
| 2005 | -- | $39,100 |
| 2004 | -- | $39,100 |
| 2003 | -- | $39,100 +10% |
| 2002 | -- | $35,540 |
| 2001 | -- | $35,540 |
| 2000 | -- | $35,540 -4.7% |
| 1999 | -- | $37,290 |
Find assessor info on the county website
Monthly payment
Est. payment
Payment breakdown
Explore the cost of this home by adjusting the details. Changes won't be saved.Climate risks
Neighborhood: 45066
Nearby schools
Schools provided by the listing agent
- District: Springboro
Source: DABR MLS. This data may not be complete. We recommend contacting the local school district to confirm school assignments for this home.
Similar homes
- $305,0003 bd2 ba1.4k sqft245 Evergreen Dr, Springboro, OH 45066For Sale
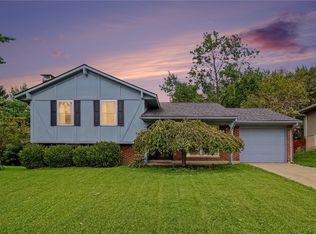
 MLS ID #969479, Matt Collins, eXp Realty. DABR MLS
 - $254,9003 bd1 ba1.5k sqft65 Elmwood Dr, Springboro, OH 45066For Sale
 MLS ID #970341, Makayla Cotton, Keller Williams Community Part. DABR MLS
 - $269,9003 bd2 ba1.7k sqft70 McVey Pl, Springboro, OH 45066For Sale
 MLS ID #965303, Meghan Dwyer, Irongate Inc.. DABR MLS
 - $325,0003 bd2 ba1.4k sqft124 Villa Pointe Dr, Springboro, OH 45066For Sale
 MLS ID #969966, Jennifer R Moore, Coldwell Banker Heritage. DABR MLS
 - $284,0003 bd1 ba1.6k sqft1895 Ryan Rd, Springboro, OH 45066For SaleMLS ID #967026, Trent Spencer Ferrell, Keller Williams Advisors Rlty. DABR MLS
- $309,9002 bd2 ba1.4k sqft1860 Brandonhall Dr, Miamisburg, OH 45342For SaleMLS ID #970476, Meghan Dwyer, Irongate Inc.. DABR MLS
- $309,9003 bd2 ba1.3k sqft9836 Washington Church Rd, Miamisburg, OH 45342For SaleMLS ID #967889, Dawn Alsept, MC & Co. Real Estate LLC. DABR MLS
- $245,9002 bd2 ba1.2k sqft85 Old Pond Rd, Springboro, OH 45066For SaleMLS ID #970429, David Hochwalt, Glasshouse Realty Group. DABR MLS
- $350,0004 bd3 ba1.8k sqft70 E Long Meadow Dr, Springboro, OH 45066For SaleMLS ID #964011, Tony Johnson, Coldwell Banker Heritage. DABR MLS
- $329,9004 bd3 ba1.3k sqft9128 Rolling Greens Trl, Miamisburg, OH 45342For SaleMLS ID #970550, Kyle Strasburger, M R Real Estate. DABR MLS
- $310,0004 bd3 ba1.9k sqft802 Victoria Dr, Franklin, OH 45005For Sale
 MLS ID #1893690, Nicholas H. Ballinger, Keller Williams Advisors. Cincy MLS
 - $289,9003 bd2 ba1.6k sqft1220 Nassau Dr, Miamisburg, OH 45342For SaleMLS ID #970186, Mel Rutherford, M R Real Estate. DABR MLS
- $325,0003 bd2 ba1.7k sqft2287 Appleblossom Dr, Miamisburg, OH 45342For SaleMLS ID #969586, Andrew Gaydosh, eXp Realty. DABR MLS
- $449,0003 bd3 ba1.9k sqft30 Heatherglen Ct, Springboro, OH 45066For SaleMLS ID #970152, Kerin Campbell, Howard Hanna Real Estate Serv. DABR MLS
- $379,5003 bd2 ba1.6k sqft55 Shady Pines Ave, Springboro, OH 45066For SaleMLS ID #968224, Robbin Roseberry, Keller Williams Home Town Rlty. DABR MLS
- $293,0003 bd3 ba1.4k sqft71 Lakeview Dr, Franklin, OH 45005For SaleMLS ID #968327, Kerin Campbell, Howard Hanna Real Estate Serv. DABR MLS
- $243,0003 bd1 ba972 sqft4318 Pennyroyal Rd, Franklin, OH 45005For SaleMLS ID #969447, Jennifer Dietrich, Irongate Inc.. DABR MLS
- $314,8003 bd2 ba1.6k sqft9569 Country Path Trl, Miamisburg, OH 45342For SaleMLS ID #967474, Susan L Tomsic, Coldwell Banker Heritage. DABR MLS
- $325,0003 bd2 ba1.7k sqft1892 Sulky Trl, Miamisburg, OH 45342For SaleMLS ID #967221, Brett Tracy, Plum Tree Realty. DABR MLS
