Welcome home to this beautifully updated 4-bedroom, 2.5-bath home featuring a modern open floorplan and fresh new LVP flooring throughout. The updated kitchen and bathrooms offer a clean, contemporary feel, while the spacious layout provides plenty of room for everyday living and entertaining. Enjoy even more living space outdoors with multi-level decks accessible from sliding doors on both levels, creating the perfect setup for relaxing or entertaining. Major updates in 2026 include a new roof, water heater, and HVAC system, offering added peace of mind for the next owner. Member of owning LLC holds a real estate license.
For sale
$310,000
802 Victoria Dr, Franklin, OH 45005
4beds
1,953sqft
Single Family Residence
Built in 1973
0.26 Acres Lot
$-- Zestimate®
$159/sqft
$-- HOA
What's special
Modern open floorplanSpacious layoutUpdated kitchen
- 15 days
- 1,121
- 113
Likely to sell faster than
Zillow last checked:
Listing updated:
Listed by:
Nicholas H. Ballinger 513-550-0368,
Keller Williams Advisors 513-874-3300
Source: Cincy MLS,MLS#: 1893690 Originating MLS: Cincinnati Area Multiple Listing Service
Originating MLS: Cincinnati Area Multiple Listing Service
Facts & features
Interior
Bedrooms & bathrooms
- Bedrooms: 4
- Bathrooms: 3
- Full bathrooms: 2
- 1/2 bathrooms: 1
Primary bedroom
- Features: Bath Adjoins
- Level: First
- Area: 180
- Dimensions: 15 x 12
Bedroom 2
- Level: First
- Area: 144
- Dimensions: 12 x 12
Bedroom 3
- Level: First
- Area: 108
- Dimensions: 12 x 9
Bedroom 4
- Level: Lower
- Area: 0
- Dimensions: 0 x 0
Bedroom 5
- Area: 0
- Dimensions: 0 x 0
Primary bathroom
- Features: Shower
Bathroom 1
- Features: Full
- Level: First
Bathroom 2
- Features: Full
- Level: First
Bathroom 3
- Features: Partial
- Level: Lower
Dining room
- Level: First
- Area: 144
- Dimensions: 12 x 12
Family room
- Area: 0
- Dimensions: 0 x 0
Kitchen
- Area: 110
- Dimensions: 11 x 10
Living room
- Area: 285
- Dimensions: 19 x 15
Office
- Area: 0
- Dimensions: 0 x 0
Heating
- Electric, Heat Pump
Cooling
- Central Air
Appliances
- Included: Dishwasher, Disposal, Microwave, Oven/Range, Refrigerator, Electric Water Heater
Features
- Windows: Vinyl
- Basement: Partial,Finished,Walk-Out Access
Interior area
- Total structure area: 1,953
- Total interior livable area: 1,953 sqft
Property
Parking
- Total spaces: 2
- Parking features: On Street, Driveway
- Attached garage spaces: 2
- Has uncovered spaces: Yes
Features
- Patio & porch: Deck
Lot
- Size: 0.26 Acres
- Dimensions: 85 x 135
Details
- Parcel number: 04322290040
- Zoning description: Residential
Construction
Type & style
- Home type: SingleFamily
- Architectural style: Traditional
- Property subtype: Single Family Residence
Materials
- Brick, Wood Siding
- Foundation: Concrete Perimeter
- Roof: Shingle
Condition
- New construction: No
- Year built: 1973
Utilities & green energy
- Gas: Natural
- Sewer: Public Sewer
- Water: Public
Community & HOA
HOA
- Has HOA: No
Location
- Region: Franklin
Financial & listing details
- Price per square foot: $159/sqft
- Tax assessed value: $190,990
- Annual tax amount: $1,786
- Date on market: 9/18/2026
- Listing terms: No Special Financing
Estimated market value
Not available
Estimated sales range
Not available
Not available
Price history
| Date | Event | Price |
|---|---|---|
| 9/19/2026 | Listed for sale | $310,000+138.5%$159/sqft |
Source:  Cincy MLS #1893690 Report a problem Cincy MLS #1893690 Report a problem | ||
| 2/18/2026 | Sold | $130,000-11.3%$67/sqft |
Source: Public Record Report a problem | ||
| 9/21/2010 | Listing removed | $146,500$75/sqft |
Source: Visual Tour #1188309 Report a problem | ||
| 6/17/2010 | Listed for sale | $146,500+1.1%$75/sqft |
Source: Visual Tour #1188309 Report a problem | ||
| 6/15/2010 | Sold | $144,900$74/sqft |
Source: Cincy MLS #1211593 Report a problem | ||
| 2/27/2010 | Listing removed | $144,900$74/sqft |
Source: Oyer, Inc. #1188309 Report a problem | ||
| 11/25/2009 | Price change | $144,900-1.1%$74/sqft |
Source: Oyer, Inc. #1188309 Report a problem | ||
| 9/20/2009 | Listed for sale | $146,500+7.6%$75/sqft |
Source: Coldwell Banker Oyer, Inc. #1188309 Report a problem | ||
| 6/21/2006 | Sold | $136,166+59.5%$70/sqft |
Source: Public Record Report a problem | ||
| 1/5/2005 | Sold | $85,366-34.9%$44/sqft |
Source: Public Record Report a problem | ||
| 5/29/2003 | Sold | $131,066$67/sqft |
Source: Public Record Report a problem | ||
Public tax history
| Year | Property taxes | Tax assessment |
|---|---|---|
| 2025 | $3,475 +9% | $66,850 |
| 2024 | $3,188 +10.4% | $66,850 +22.7% |
| 2023 | $2,887 +2% | $54,500 0% |
| 2022 | $2,829 +5.6% | $54,501 0% |
| 2021 | $2,679 +8.5% | $54,502 +23% |
| 2020 | $2,469 +9.9% | $44,310 |
| 2019 | $2,247 -1.7% | $44,310 |
| 2018 | $2,286 +6.4% | $44,310 +16.3% |
| 2017 | $2,148 -1.9% | $38,108 |
| 2016 | $2,190 0% | $38,108 |
| 2015 | $2,190 -2.5% | $38,108 0% |
| 2014 | $2,246 +17.4% | $38,110 -12.6% |
| 2013 | $1,913 -0.7% | $43,600 |
| 2012 | $1,928 +2.3% | $43,600 +0.7% |
| 2011 | $1,885 +3.4% | $43,310 |
| 2010 | $1,823 +3.3% | $43,310 |
| 2009 | $1,765 +0% | $43,310 |
| 2008 | $1,765 | $43,310 |
| 2007 | -- | $43,310 +3.6% |
| 2004 | -- | $41,800 |
| 2003 | -- | $41,800 +10% |
| 2002 | -- | $38,000 |
| 2001 | -- | $38,000 |
| 2000 | -- | $38,000 -7% |
| 1999 | -- | $40,870 |
Find assessor info on the county website
Monthly payment
Est. payment
Payment breakdown
Explore the cost of this home by adjusting the details. Changes won't be saved.Climate risks
Neighborhood: 45005

Similar homes
- $349,0003 bd2 ba1.9k sqft345 Harpwood Dr, Franklin, OH 45005For Sale

 MLS ID #968573, Amanda J Leach, Keller Williams Community Part. DABR MLS
 - $310,0004 bd3 ba1.6k sqft8878 Twincreek Dr, Franklin, OH 45005For Sale
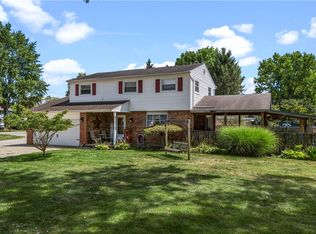 MLS ID #965080, Crystal Duncan, Keller Williams Seven Hills. DABR MLS
 - $319,9004 bd3 ba2.4k sqft117 Montgomery Ave, Carlisle, OH 45005For Sale
 MLS ID #965606, Andrew Gaydosh, eXp Realty. DABR MLS
 - $360,0004 bd4 ba2.1k sqft221 Clearbrook Dr, Franklin, OH 45005For Sale
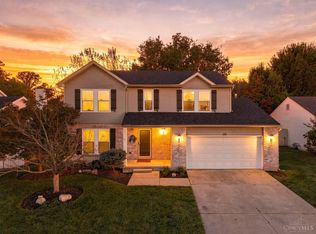
 MLS ID #1893972, William S Huff, eXp Realty. Cincy MLS
 - $293,0003 bd3 ba1.4k sqft71 Lakeview Dr, Franklin, OH 45005For SaleMLS ID #968327, Kerin Campbell, Howard Hanna Real Estate Serv. DABR MLS
- $389,9003 bd3 ba2.1k sqft112 Ascot Glen Dr, Franklin, OH 45005For SaleMLS ID #969985, Claire Dunn, Coldwell Banker Heritage. DABR MLS
- $315,0003 bd3 ba2.7k sqft6663 Gerry St, Middletown, OH 45042For SaleMLS ID #970308, Lora E Allen, RE/MAX Victory + Affiliates. DABR MLS
- $209,0003 bd1 ba1.3k sqft221 Bridge St, Franklin, OH 45005For SaleMLS ID #970109, Sonu Singh, Glasshouse Realty Group. DABR MLS
- $269,9003 bd2 ba1.3k sqft126 Arthur Ave, Carlisle, OH 45005For SaleMLS ID #968599, Trent Spencer Ferrell, Keller Williams Advisors Rlty. DABR MLS
- $279,9004 bd2 ba2.2k sqft737 Central Ave, Carlisle, OH 45005For SaleMLS ID #968733, Meghan Dwyer, Irongate Inc.. DABR MLS
- $325,0003 bd2 ba1.2k sqft7304 Franklin Madison Rd, Franklin, OH 45005For SaleMLS ID #963985, Lauren Rau, Glasshouse Realty Group. DABR MLS
- $280,0003 bd2 ba1.7k sqft8831 Twincreek Dr, Franklin, OH 45005For SaleMLS ID #1886445, Matthew S. DeMaris, OwnerLand Realty, Inc.. Cincy MLS
- $339,9003 bd2 ba2.5k sqft8531 Cheshire Ct, Franklin, OH 45005For SaleMLS ID #963455, Carrie B Robbins, BHHS Professional Realty. DABR MLS
- $330,0003 bd2 ba1.7k sqft41 Evergreen Ct, Franklin, OH 45005For SaleMLS ID #966051, Michael Combs, Coldwell Banker Heritage. DABR MLS
- $289,9003 bd2 ba1.6k sqft1220 Nassau Dr, Miamisburg, OH 45342For SaleMLS ID #970186, Mel Rutherford, M R Real Estate. DABR MLS
- $274,9003 bd2 ba1.5k sqft8206 Meadowlark Dr, Carlisle, OH 45005For SaleMLS ID #963623, Tonda M Hoefler, Coldwell Banker Heritage. DABR MLS
- $315,0003 bd2 ba1.4k sqft245 Evergreen Dr, Springboro, OH 45066For SaleMLS ID #969479, Matt Collins, eXp Realty. DABR MLS
- $350,0004 bd3 ba2.1k sqft1097 Marty Lee Ln, Carlisle, OH 45005For SaleMLS ID #965830, Stephen S Payne, Keller Williams Community Part. DABR MLS
