Welcome to this beautifully maintained, move-in ready home featuring thoughtful updates, stylish finishes, and inviting living spaces. The open main level offers a bright, functional layout centered around an updated kitchen with newer stainless steel appliances, center island with outlet and USB pop-up, and seating for casual dining. The kitchen flows into the dining area with tray ceiling and wainscoting, then into the spacious living room, creating an ideal space for everyday living and entertaining. Recent updates include LVP flooring in the upstairs bedrooms and solid six-panel doors (2026). The primary suite features a remodeled bath (2025). Enjoy outdoor living from the screened porch overlooking the private, tree-lined backyard and two-tier deck. The lower level offers a second living area, full bath, laundry, and flexible fourth bedroom. Major updates include roof (2024), HVAC (2023), water heater (2021), gutter guards (2022), and garage doors (2026).
Pending
Price cut: $10K (7/29)
$285,000
804 Victoria Dr, Franklin, OH 45005
3beds
1,953sqft
Single Family Residence
Built in 1974
0.26 Acres Lot
$-- Zestimate®
$146/sqft
$-- HOA
What's special
- 94 days
- 153
- 5
Zillow last checked:
Listing updated:
Listed by:
Mark T. Loges 937-371-0306,
Coldwell Banker Heritage 937-439-4500
Source: Cincy MLS,MLS#: 1883977 Originating MLS: Cincinnati Area Multiple Listing Service
Originating MLS: Cincinnati Area Multiple Listing Service
Facts & features
Interior
Bedrooms & bathrooms
- Bedrooms: 3
- Bathrooms: 3
- Full bathrooms: 3
Primary bedroom
- Features: Bath Adjoins
- Level: Upper
- Area: 180
- Dimensions: 15 x 12
Bedroom 2
- Level: Upper
- Area: 165
- Dimensions: 11 x 15
Bedroom 3
- Level: Upper
- Area: 120
- Dimensions: 10 x 12
Bedroom 4
- Area: 0
- Dimensions: 0 x 0
Bedroom 5
- Area: 0
- Dimensions: 0 x 0
Primary bathroom
- Features: Shower
Bathroom 1
- Features: Full
- Level: Upper
Bathroom 2
- Features: Full
- Level: Upper
Bathroom 3
- Features: Full
- Level: Lower
Dining room
- Features: Chair Rail, Open, Walkout
- Level: Upper
- Area: 144
- Dimensions: 12 x 12
Family room
- Area: 0
- Dimensions: 0 x 0
Kitchen
- Features: Counter Bar, Kitchen Island
- Area: 132
- Dimensions: 11 x 12
Living room
- Area: 352
- Dimensions: 22 x 16
Office
- Area: 0
- Dimensions: 0 x 0
Heating
- Electric, Heat Pump
Cooling
- Central Air
Appliances
- Included: Dishwasher, Dryer, Microwave, Oven/Range, Refrigerator, Washer, Electric Water Heater
Features
- Ceiling Fan(s)
- Windows: Vinyl, Insulated Windows
- Basement: Full,Finished,Walk-Out Access
- Fireplace features: Basement
Interior area
- Total structure area: 1,953
- Total interior livable area: 1,953 sqft
Video & virtual tour
Property
Parking
- Total spaces: 2
- Parking features: Garage Door Opener
- Attached garage spaces: 2
Features
- Patio & porch: Covered Deck/Patio, Deck
- Fencing: Wood
- Has view: Yes
- View description: City
Lot
- Size: 0.26 Acres
- Dimensions: 85 x 136
- Features: Wooded, Less than .5 Acre
Details
- Parcel number: 0432229005
- Zoning description: Residential
Construction
Type & style
- Home type: SingleFamily
- Architectural style: Traditional
- Property subtype: Single Family Residence
Materials
- Brick, Vinyl Siding
- Foundation: Block
- Roof: Shingle
Condition
- New construction: No
- Year built: 1974
Utilities & green energy
- Gas: None
- Sewer: Public Sewer
- Water: Public
Community & HOA
HOA
- Has HOA: No
Location
- Region: Franklin
Financial & listing details
- Price per square foot: $146/sqft
- Tax assessed value: $199,930
- Annual tax amount: $3,568
- Date on market: 6/20/2026
- Listing terms: No Special Financing
Estimated market value
Not available
Estimated sales range
Not available
Not available
Price history
| Date | Event | Price |
|---|---|---|
| 8/9/2026 | Pending sale | $285,000$146/sqft |
Source:  Cincy MLS #1883977 Report a problem Cincy MLS #1883977 Report a problem | ||
| 7/29/2026 | Price change | $285,000-3.4%$146/sqft |
Source: DABR MLS #954047 Report a problem | ||
| 7/18/2026 | Price change | $295,000-1.7%$151/sqft |
Source:  DABR MLS #954047 Report a problem DABR MLS #954047 Report a problem | ||
| 7/10/2026 | Pending sale | $300,000$154/sqft |
Source: DABR MLS #954047 Report a problem | ||
| 6/19/2026 | Listed for sale | $300,000$154/sqft |
Source: DABR MLS #954047 Report a problem | ||
| 3/14/2026 | Listing removed | $300,000$154/sqft |
Source: DABR MLS #954047 Report a problem | ||
| 3/13/2026 | Listed for sale | $300,000+38.9%$154/sqft |
Source: DABR MLS #954047 Report a problem | ||
| 4/13/2021 | Sold | $216,000+0.5%$111/sqft |
Source: Public Record Report a problem | ||
| 3/7/2021 | Pending sale | $214,900$110/sqft |
Source: Coldwell Banker Heritage #833957 Report a problem | ||
| 3/4/2021 | Listed for sale | $214,900+36.9%$110/sqft |
Source: Coldwell Banker Heritage #833957 Report a problem | ||
| 4/6/2016 | Listing removed | $157,000$80/sqft |
Source: Coldwell Banker Heritage Realtors #702448 Report a problem | ||
| 4/6/2016 | Listed for sale | $157,000$80/sqft |
Source: Coldwell Banker Heritage Realtors #702448 Report a problem | ||
| 3/15/2016 | Pending sale | $157,000$80/sqft |
Source: Coldwell Banker Heritage Realtors #702448 Report a problem | ||
| 3/15/2016 | Listed for sale | $157,000$80/sqft |
Source: Coldwell Banker Heritage Realtors #702448 Report a problem | ||
| 3/11/2016 | Sold | $157,000-4.8%$80/sqft |
Source: Cincy MLS #1480201 Report a problem | ||
| 2/16/2016 | Pending sale | $164,900$84/sqft |
Source: Coldwell Banker Heritage Realtors #702448 Report a problem | ||
| 2/9/2016 | Price change | $164,900-2.9%$84/sqft |
Source: Coldwell Banker Heritage Realtors #702448 Report a problem | ||
| 1/29/2016 | Listed for sale | $169,900+92%$87/sqft |
Source: Coldwell Banker Heritage Realtors #702448 Report a problem | ||
| 4/23/2015 | Listing removed | $88,500$45/sqft |
Source: RE/MAX Victory #598950 Report a problem | ||
| 4/12/2015 | Price change | $88,500-5.3%$45/sqft |
Source: RE/MAX Victory #598950 Report a problem | ||
| 3/3/2015 | Listed for sale | $93,500+1.6%$48/sqft |
Source: RE/MAX Victory #598950 Report a problem | ||
| 3/2/2015 | Sold | $92,066-7.8%$47/sqft |
Source: Public Record Report a problem | ||
| 1/28/2015 | Listed for sale | $99,900+8.5%$51/sqft |
Source: RE/MAX Victory #598950 Report a problem | ||
| 12/17/2014 | Sold | $92,065-16.2%$47/sqft |
Source: Public Record Report a problem | ||
| 12/7/2014 | Listed for sale | $109,900-21.5%$56/sqft |
Source: RE/MAX Victory #598950 Report a problem | ||
| 11/5/2007 | Sold | $140,000$72/sqft |
Source: Public Record Report a problem | ||
Public tax history
| Year | Property taxes | Tax assessment |
|---|---|---|
| 2025 | $3,563 +9.2% | $69,980 |
| 2024 | $3,262 +10% | $69,980 +22.2% |
| 2023 | $2,966 +2% | $57,250 0% |
| 2022 | $2,907 +5.6% | $57,252 0% |
| 2021 | $2,754 +8.5% | $57,253 +23% |
| 2020 | $2,538 +10.1% | $46,546 |
| 2019 | $2,305 -4.9% | $46,546 0% |
| 2018 | $2,423 +11.4% | $46,547 +17.9% |
| 2017 | $2,175 -4.2% | $39,494 |
| 2016 | $2,270 0% | $39,494 |
| 2015 | $2,270 +211% | $39,494 +0% |
| 2014 | $730 -62.1% | $39,490 -12.6% |
| 2013 | $1,928 -0.7% | $45,190 |
| 2012 | $1,943 +1.6% | $45,190 |
| 2011 | $1,912 +3.4% | $45,190 |
| 2010 | $1,849 +3.3% | $45,190 |
| 2009 | $1,790 +0% | $45,190 |
| 2008 | $1,790 | $45,190 |
| 2007 | -- | $45,190 +0.9% |
| 2006 | -- | $44,770 +2.7% |
| 2005 | -- | $43,600 |
| 2004 | -- | $43,600 |
| 2003 | -- | $43,600 +10% |
| 2002 | -- | $39,630 |
| 2001 | -- | $39,630 |
| 2000 | -- | $39,630 -5.5% |
| 1999 | -- | $41,920 |
Find assessor info on the county website
Monthly payment
Est. payment
Payment breakdown
Explore the cost of this home by adjusting the details. Changes won't be saved.Climate risks
Neighborhood: 45005
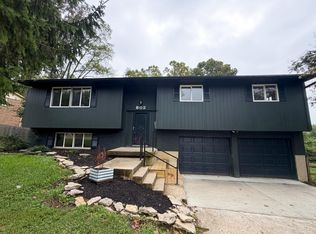
Similar homes
- $325,0003 bd2 ba1.2k sqft7304 Franklin Madison Rd, Franklin, OH 45005For Sale
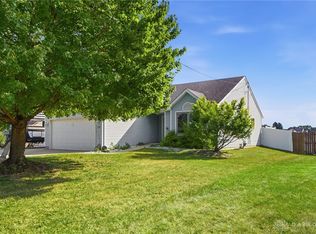
 MLS ID #963985, Lauren Rau, Glasshouse Realty Group. DABR MLS
 - $209,9003 bd2 ba1.6k sqft3760 Pennyroyal Rd, Franklin, OH 45005For Sale
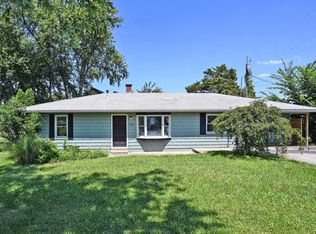
 MLS ID #1890446, Nicholas Valin, Comey & Shepherd. Cincy MLS
 - $279,9004 bd3 ba1.7k sqft2010 Waynedale Ct, Middletown, OH 45044For Sale
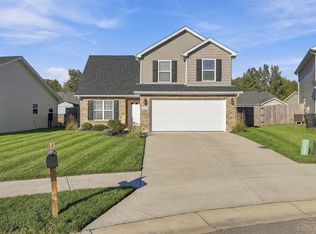 MLS ID #1895532, Kelly Little, Plum Tree Realty. Cincy MLS
 - $294,9004 bd2 ba1.3k sqft5281 Soldiers Home Miamisburg Rd, Miamisburg, OH 45342For Sale
 MLS ID #969055, Michelle L Collins, Collins Real Estate Services. DABR MLS
 - $274,9003 bd2 ba1.4k sqft2620 Delavan Dr, Dayton, OH 45459For Sale
 MLS ID #226034797, Ryan Lawasani, Coldwell Banker Realty. Columbus and Central Ohio Regional MLS
 - $300,0003 bd3 ba2k sqft1823 Maue Rd, Miamisburg, OH 45342For SaleMLS ID #965128, Vicki Sylvestre, Keller Williams Advisors Rlty. DABR MLS
- $263,0003 bd2 ba1.6k sqft2022 Brell Dr, Middletown, OH 45042For SaleMLS ID #966244, Jenny Kerr, Coldwell Banker Heritage. DABR MLS
- $289,0003 bd1 ba1.1k sqft1690 Middletown Eaton Rd, Middletown, OH 45042For SaleMLS ID #1889316, Vernon V Duett, Hand In Hand Realty, LLC. Cincy MLS
- $320,0003 bd3 ba2k sqft9054 Revere Run, West Chester, OH 45069For SaleMLS ID #1895708, Paulette Miller-Singer, Comey & Shepherd. Cincy MLS
- $289,9003 bd2 ba2.1k sqft4409 Marshall Rd, Dayton, OH 45429For SaleMLS ID #967273, Paul Gray, Streetlight Realty LLC. DABR MLS
- $240,0003 bd1 ba1.1k sqft587 S Main St, Monroe, OH 45050For SaleMLS ID #1895787, Jackie Quigley, eXp Realty. Cincy MLS
- $299,9003 bd2 ba1.4k sqft904 Hartz Dr, Lebanon, OH 45036For SaleMLS ID #1890265, Tracy Ward, Keller Williams Advisors. Cincy MLS
- $340,0003 bd2 ba1.2k sqft233 Old 122 Rd #122, Lebanon, OH 45036For SaleMLS ID #1892097, Jamie Gabbard, Glasshouse Realty Group. Cincy MLS
- $245,0003 bd2 ba1.6k sqft2613 Bradford Dr, Middletown, OH 45044For SaleMLS ID #1891735, Amanda C. Armontrout, Comey & Shepherd. Cincy MLS
- $325,0003 bd2 ba1.7k sqft20 Ardmore Dr, Middletown, OH 45042For SaleMLS ID #1885521, Leann M Starks, RE/MAX Preferred Group. Cincy MLS
- $250,0003 bd3 ba2.3k sqft1827 Londonderry Dr, Middletown, OH 45042For SaleMLS ID #1892456, Michael D Weghorst, Coldwell Banker Realty. Cincy MLS
- $350,0004 bd2 ba2.3k sqft117 Kensington St, Middletown, OH 45044For SaleMLS ID #968558, Lisa Yates-Ward, Comey & Shepherd REALTORS. DABR MLS
- $379,0004 bd3 ba2.7k sqft509 Tara Oaks Dr, Middletown, OH 45042For SaleMLS ID #963483, Andrew Gaydosh, eXp Realty. DABR MLS
- $349,9004 bd2 ba1.7k sqft5158 Trenton Franklin Rd, Middletown, OH 45042For SaleMLS ID #1893760, Lance Phillips, Realty First. Cincy MLS
- $308,0003 bd1 ba1.7k sqft315 S Mill St, Seven Mile, OH 45062For SaleMLS ID #1889972, Alyson L. Reed, Coldwell Banker Heritage. Cincy MLS
