1940's Storybook cape cod nestled on a wooded lot surrounded by nature with city conveniences. Classic charm with lots of updates. 3 bedrooms, 2 1/2 baths, Gleaming hardwood flooring, Charming living room with firplace, 1st floor bedroom or study. New kitchen with granite and huge pantry and adjoining Breakfast room with builtins and walk out to porch. Huge enclosed back porch off of living room with walkout to patio and view of .92 acre wooded lot. Great place to enjoy both inside and out. Lots of storage with basement, garage and shed. Roof, gutters and leaf guards- 2023. No work to do just move in and Enjoy! Be sure to see video
For sale
$350,000
3910 Grand Ave, Middletown, OH 45044
3beds
1,470sqft
Single Family Residence
Built in 1943
0.92 Acres Lot
$-- Zestimate®
$238/sqft
$-- HOA
What's special
Classic charmWalk out to porchGleaming hardwood flooringWalkout to patioLots of updatesHuge pantryNew kitchen with granite
- 20 days
- 1,158
- 101
Likely to sell faster than
Zillow last checked:
Listing updated:
Listed by:
Roxane Leitsch 513-484-7645,
Martha Baker Realty, Inc 513-863-7776,
Penny J. Brown 513-702-7185,
Martha Baker Realty, Inc
Source: Cincy MLS,MLS#: 1896034 Originating MLS: Cincinnati Area Multiple Listing Service
Facts & features
Interior
Bedrooms & bathrooms
- Bedrooms: 3
- Bathrooms: 2
- Full bathrooms: 2
Primary bedroom
- Level: Second
- Area: 195
- Dimensions: 13 x 15
Bedroom 2
- Level: Second
- Area: 168
- Dimensions: 12 x 14
Bedroom 3
- Level: First
- Area: 132
- Dimensions: 12 x 11
Bedroom 4
- Area: 0
- Dimensions: 0 x 0
Bedroom 5
- Area: 0
- Dimensions: 0 x 0
Primary bathroom
- Features: Tub w/Shower
Bathroom 1
- Features: Full
- Level: Second
Bathroom 2
- Features: Full
- Level: First
Bathroom 3
- Features: Partial
- Level: Second
Dining room
- Area: 0
- Dimensions: 0 x 0
Family room
- Features: Walkout
- Area: 255
- Dimensions: 15 x 17
Kitchen
- Features: Marble/Granite/Slate, Pantry, Planning Desk
- Area: 110
- Dimensions: 10 x 11
Living room
- Features: Fireplace, Wood Floor
- Area: 266
- Dimensions: 14 x 19
Office
- Area: 0
- Dimensions: 0 x 0
Heating
- Gas
Cooling
- Central Air
Appliances
- Included: Microwave, Oven/Range, Dishwasher, Refrigerator, Gas Water Heater
Features
- Windows: Insulated Windows, Vinyl
- Basement: Full,Concrete,Unfinished
- Number of fireplaces: 1
- Fireplace features: Brick, Wood Burning, Living Room
Interior area
- Total structure area: 1,470
- Total interior livable area: 1,470 sqft
Video & virtual tour
Property
Parking
- Total spaces: 2
- Parking features: Driveway
- Attached garage spaces: 1
- Carport spaces: 1
- Covered spaces: 2
- Has uncovered spaces: Yes
Features
- Stories: 1
- Has view: Yes
- View description: Trees/Woods
Lot
- Size: 0.92 Acres
- Features: .5 to .9 Acres
Details
- Additional structures: Shed(s)
- Parcel number: Q6542048000006
- Zoning description: Residential
Construction
Type & style
- Home type: SingleFamily
- Architectural style: Cape Cod
- Property subtype: Single Family Residence
Materials
- Vinyl Siding
- Foundation: Concrete Perimeter
- Roof: Shingle
Condition
- New construction: No
- Year built: 1943
Utilities & green energy
- Gas: Natural
- Sewer: Public Sewer
- Water: Public
Community & HOA
HOA
- Has HOA: No
Location
- Region: Middletown
Financial & listing details
- Price per square foot: $238/sqft
- Tax assessed value: $206,240
- Annual tax amount: $3,798
- Date on market: 10/2/2026
- Listing terms: No Special Financing
Estimated market value
Not available
Estimated sales range
Not available
Not available
Price history
| Date | Event | Price |
|---|---|---|
| 10/2/2026 | Listed for sale | $350,000+60.9%$238/sqft |
Source:  Cincy MLS #1896034 Report a problem | ||
| 6/17/2022 | Sold | $217,500-1.1%$148/sqft |
Source: Cincy MLS #1740379 Report a problem | ||
| 5/27/2022 | Pending sale | $219,900$150/sqft |
Source: Cincy MLS #1740379 Report a problem | ||
| 5/25/2022 | Listed for sale | $219,900+33.4%$150/sqft |
Source: Cincy MLS #1740379 Report a problem | ||
| 10/13/2017 | Listing removed | $164,900$112/sqft |
Source: Coldwell Banker Oyer Inc. #1547286 Report a problem | ||
| 10/13/2017 | Listed for sale | $164,900+1.1%$112/sqft |
Source: Coldwell Banker Oyer Inc. #1547286 Report a problem | ||
| 10/12/2017 | Sold | $163,100-1.1%$111/sqft |
Source: Cincy MLS #1547286 Report a problem | ||
| 8/31/2017 | Pending sale | $164,900$112/sqft |
Source: Coldwell Banker Oyer Inc. #1547286 Report a problem | ||
| 8/31/2017 | Listed for sale | $164,900$112/sqft |
Source: Coldwell Banker Oyer Inc. #1547286 Report a problem | ||
| 8/28/2017 | Pending sale | $164,900$112/sqft |
Source: Coldwell Banker Oyer Inc. #1547286 Report a problem | ||
| 8/21/2017 | Price change | $164,900-8.3%$112/sqft |
Source: Coldwell Banker Oyer Inc. #1547286 Report a problem | ||
| 7/26/2017 | Listed for sale | $179,900+19.9%$122/sqft |
Source: Coldwell Banker Oyer Inc. #1547286 Report a problem | ||
| 10/6/2006 | Sold | $150,000$102/sqft |
Source: Cincy MLS #1024262 Report a problem | ||
Public tax history
| Year | Property taxes | Tax assessment |
|---|---|---|
| 2025 | $3,798 +26.9% | $72,180 +25.4% |
| 2024 | $2,992 -19.3% | $57,580 -20.2% |
| 2023 | $3,706 +59.3% | $72,180 +47.9% |
| 2022 | $2,327 -14.7% | $48,800 |
| 2021 | $2,727 -4% | $48,800 |
| 2020 | $2,841 +31.2% | $48,800 +39% |
| 2019 | $2,166 +95.5% | $35,120 |
| 2018 | $1,108 +32.9% | $35,120 |
| 2017 | $833 -48.4% | $35,120 +5.7% |
| 2016 | $1,615 +1.5% | $33,230 |
| 2015 | $1,592 -5.2% | $33,230 |
| 2014 | $1,679 | $33,230 -9.8% |
| 2013 | $1,679 -22.1% | $36,860 |
| 2012 | $2,155 | $36,860 -4.7% |
| 2011 | $2,155 -1.8% | $38,676 -5.6% |
| 2010 | $2,195 +2.2% | $40,958 |
| 2009 | $2,148 -3.2% | $40,958 -7.4% |
| 2008 | $2,218 +9.7% | $44,223 +14.3% |
| 2007 | $2,023 +0.2% | $38,675 |
| 2006 | $2,019 +2.5% | $38,675 |
| 2005 | $1,970 +20.5% | $38,675 +5% |
| 2004 | $1,635 +1.2% | $36,835 |
| 2003 | $1,615 +12.3% | $36,835 |
| 2002 | $1,438 +12% | $36,835 +16.8% |
| 2001 | $1,284 +0.6% | $31,535 |
| 2000 | $1,277 | $31,535 |
Find assessor info on the county website
Monthly payment
Est. payment
Payment breakdown
Explore the cost of this home by adjusting the details. Changes won't be saved.Climate risks
Neighborhood: 45044
Similar homes
- $219,9003 bd1 ba1.3k sqft505 S Highview Rd, Middletown, OH 45044For Sale
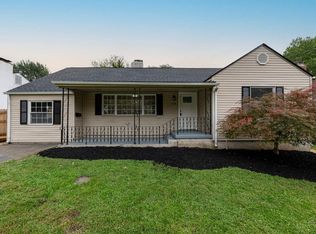
 MLS ID #1893003, Zachary Ferrell, Keller Williams Advisors. Cincy MLS
- $249,9003 bd3 ba1.3k sqft109 Orchard St, Middletown, OH 45044For Sale
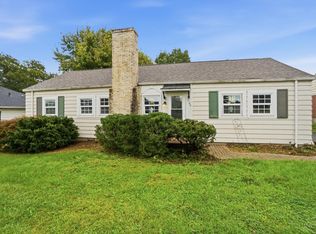 MLS ID #1896243, Betty Little, Coldwell Banker Realty. Cincy MLS
- $295,0003 bd2 ba2k sqft19 Santa Fe Rd, Middletown, OH 45042For Sale
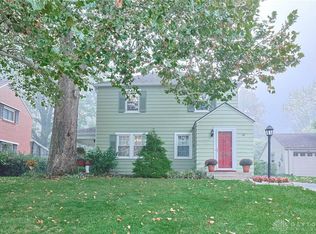
 MLS ID #971111, Timothy L Chupka, Sibcy Cline Inc.. DABR MLS
- $245,0003 bd2 ba1.6k sqft2613 Bradford Dr, Middletown, OH 45044For Sale
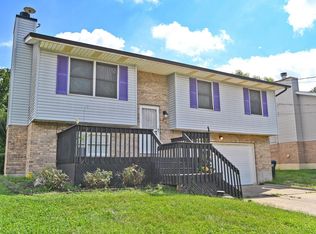 MLS ID #1891735, Amanda C. Armontrout, Comey & Shepherd. Cincy MLS
- $350,0003 bd3 ba2k sqft1113 Mohawk Dr, Lebanon, OH 45036For SaleMLS ID #1898116, Michael D Moore, eXp Realty. Cincy MLS
- $287,0003 bd1 ba1.1k sqft1690 Middletown Eaton Rd, Middletown, OH 45042For SaleMLS ID #1889316, Vernon V Duett, Hand In Hand Realty, LLC. Cincy MLS
- $265,0004 bd3 ba1.9k sqft1013 S Main St, Middletown, OH 45044For SaleMLS ID #1890945, Garrick M. Horton, Comey & Shepherd. Cincy MLS
- $349,0003 bd4 ba1.5k sqft2929 Creekside Dr, Hamilton, OH 45011For SaleMLS ID #1892802, Kristin A. Poirier, Sibcy Cline, Inc.. Cincy MLS
- $375,0004 bd3 ba1.8k sqft2196 Resor Rd, Fairfield, OH 45014For SaleMLS ID #1890347, Yvette D Shepard, Re/Max Time. Cincy MLS
- $307,5003 bd2 ba1.3k sqft674 Shady Ln, Fairfield, OH 45014For SaleMLS ID #1897967, Elisa R. Ibold, Hoeting, REALTORS. Cincy MLS
- $429,0004 bd3 ba2.1k sqft6569 Michele Ln, Liberty Township, OH 45044For SaleMLS ID #1894019, Troy W Salyers, Sibcy Cline, Inc.. Cincy MLS
- $349,5003 bd2 ba1.2k sqft5794 River Rd, Fairfield, OH 45014For SaleMLS ID #1858273, Donald Davis, Bowling & Kugler Realty. Cincy MLS
- $359,9003 bd2 ba1.6k sqft5824 Reigart Rd, Hamilton, OH 45011For SaleMLS ID #1890561, Timothy Bowman, Plum Tree Realty. Cincy MLS
- $365,0003 bd3 ba1.4k sqft6699 Loveland Miamiville Rd, Loveland, OH 45140For SaleMLS ID #1886306, K Lynne Engel, Plum Tree Realty. Cincy MLS
- $349,9003 bd3 ba1.5k sqft11733 Thistlehill Dr, Loveland, OH 45140For SaleMLS ID #1888884, Bradley R. Barnhart, RE/MAX Victory + Affiliates. Cincy MLS
- $369,0003 bd3 ba1.7k sqft5289 Charlene Ave, Fairfield, OH 45014For SaleMLS ID #1895175, Jackson Brosier, NavX Realty, LLC. Cincy MLS
- $300,0003 bd1 ba1.4k sqft11049 Corine Ave, Blue Ash, OH 45242For SaleMLS ID #1897160, Stephanie Mason, Keller Williams Advisors. Cincy MLS
- $380,0004 bd3 ba1.9k sqft7566 Tollgate Ct, Fairfield, OH 45014For SaleMLS ID #1897791, Chhabi L Neopaney, Key Realty, LTD.. Cincy MLS
- $308,0003 bd1 ba1.7k sqft315 S Mill St, Seven Mile, OH 45062For SaleMLS ID #1889972, Alyson L. Reed, Coldwell Banker Heritage. Cincy MLS
- $399,9003 bd3 ba1.7k sqft141 Raintree Trl, Lebanon, OH 45036For SaleMLS ID #1895706, Kyle Doughman, Redfin Corporation. Cincy MLS
