Pristine four-bedroom, three-bathroom home is available for acquisition. This residence showcases hardwood flooring foyer, newer installed carpet, updated kitchen with beautiful granite countertops, NEW FURNACE, and gas fireplace in the living room. The beautiful, finished basement features expansive living area for entertaining. Two of four bedrooms are oversized with plenty of space. The backyard oasis is a retreat with privacy, beauty, fire pit, fenced yard, and hot tub! This home is located within the esteemed Monroe school district with close proximity to highway and shopping. Prospective buyers are cordially invited to arrange for a personal viewing.
For sale
$420,000
1952 Michelle Ln, Middletown, OH 45044
4beds
1,902sqft
Single Family Residence
Built in 2003
0.27 Acres Lot
$-- Zestimate®
$221/sqft
$13/mo HOA
What's special
Fenced yardFire pitHot tubHardwood flooring foyer
- 17 days
- 419
- 24
Zillow last checked:
Listing updated:
Listed by:
Tawnda Cross 513-250-6092,
Huff Realty 513-474-3500
Source: Cincy MLS,MLS#: 1898218 Originating MLS: Cincinnati Area Multiple Listing Service
Facts & features
Interior
Bedrooms & bathrooms
- Bedrooms: 4
- Bathrooms: 3
- Full bathrooms: 2
- 1/2 bathrooms: 1
Primary bedroom
- Features: Bath Adjoins, Walk-In Closet(s)
- Level: Second
- Area: 195
- Dimensions: 15 x 13
Bedroom 2
- Level: Second
- Area: 121
- Dimensions: 11 x 11
Bedroom 3
- Level: Second
- Area: 121
- Dimensions: 11 x 11
Bedroom 4
- Level: Second
- Area: 216
- Dimensions: 18 x 12
Bedroom 5
- Area: 0
- Dimensions: 0 x 0
Primary bathroom
- Features: Shower, Double Vanity, Tub
Bathroom 1
- Features: Full
- Level: Second
Bathroom 2
- Features: Full
- Level: Second
Bathroom 3
- Features: Partial
- Level: First
Dining room
- Features: Walkout, French Doors
- Level: First
- Area: 130
- Dimensions: 13 x 10
Family room
- Features: Built-ins/Bookcases, Dry Bar, Fireplace, Wall-to-Wall Carpet
- Area: 276
- Dimensions: 23 x 12
Kitchen
- Features: Marble/Granite/Slate, Pantry, Eat-in Kitchen, Tile Floor, Walkout, Wood Cabinets
- Area: 204
- Dimensions: 17 x 12
Living room
- Features: Fireplace, Wall-to-Wall Carpet, Window Treatment
- Area: 210
- Dimensions: 15 x 14
Office
- Features: Wall-to-Wall Carpet
- Level: Basement
- Area: 77
- Dimensions: 11 x 7
Heating
- Forced Air, Gas
Cooling
- Ceiling Fan(s), Central Air
Appliances
- Included: Microwave, Oven/Range, Dishwasher, Refrigerator, Electric Cooktop, Disposal, Gas Water Heater
Features
- Natural Woodwork
- Doors: French Doors
- Windows: Double Hung, Vinyl
- Basement: Full,Finished,Wall to Wall Carpet
- Number of fireplaces: 2
- Fireplace features: Gas, Family Room, Living Room
Interior area
- Total structure area: 1,902
- Total interior livable area: 1,902 sqft
Property
Parking
- Total spaces: 2
- Parking features: Garage Door Opener
- Attached garage spaces: 2
Features
- Stories: 3
- Exterior features: Fire Pit
- Has spa: Yes
- Spa features: Hot Tub/Spa
- Fencing: Wood
- Has view: Yes
- View description: Trees/Woods
Lot
- Size: 0.27 Acres
- Features: Less than .5 Acre
Details
- Additional structures: Shed(s)
- Parcel number: C1800012240032
- Other equipment: Sump Pump
Construction
Type & style
- Home type: SingleFamily
- Architectural style: Colonial
- Property subtype: Single Family Residence
Materials
- Brick, Vinyl Siding
- Foundation: Concrete Perimeter
- Roof: Shingle
Condition
- New construction: No
- Year built: 2003
Utilities & green energy
- Gas: Natural
- Sewer: Public Sewer
- Water: Public
Community & HOA
HOA
- Has HOA: Yes
- HOA fee: $150 annually
- HOA name: Todd Glenn Reserve
Location
- Region: Middletown
Financial & listing details
- Price per square foot: $221/sqft
- Tax assessed value: $93,520
- Annual tax amount: $4,240
- Date on market: 10/26/2026
- Listing terms: No Special Financing
Estimated market value
Not available
Estimated sales range
Not available
Not available
Price history
| Date | Event | Price |
|---|---|---|
| 10/26/2026 | Listed for sale | $420,000$221/sqft |
Source:  Cincy MLS #1898218 Report a problem | ||
| 6/12/2026 | Listing removed | $420,000$221/sqft |
Source: Cincy MLS #1881965 Report a problem | ||
| 6/5/2026 | Listed for sale | $420,000+7.6%$221/sqft |
Source: Cincy MLS #1881965 Report a problem | ||
| 11/17/2025 | Sold | $390,400+0.1%$205/sqft |
Source: Cincy MLS #1857287 Report a problem | ||
| 10/24/2025 | Pending sale | $389,900$205/sqft |
Source: Cincy MLS #1857287 Report a problem | ||
| 10/15/2025 | Price change | $389,900-1.3%$205/sqft |
Source: Cincy MLS #1857287 Report a problem | ||
| 10/3/2025 | Listed for sale | $394,900+43.6%$208/sqft |
Source: Cincy MLS #1857287 Report a problem | ||
| 6/11/2021 | Sold | $275,000+3.8%$145/sqft |
Source: Cincy MLS #1696093 Report a problem | ||
| 4/18/2021 | Pending sale | $265,000$139/sqft |
Source:  Keller Williams #1696093 Report a problem | ||
| 4/16/2021 | Listed for sale | $265,000+55.9%$139/sqft |
Source: Keller Williams #1696093 Report a problem | ||
| 1/30/2004 | Sold | $169,985$89/sqft |
Source: Public Record Report a problem | ||
Public tax history
| Year | Property taxes | Tax assessment |
|---|---|---|
| 2025 | $4,311 +1.7% | $93,520 |
| 2024 | $4,240 +1.3% | $93,520 |
| 2023 | $4,184 +23.7% | $93,520 +40.4% |
| 2022 | $3,383 +3.8% | $66,600 |
| 2021 | $3,259 -3.5% | $66,600 |
| 2020 | $3,376 +6.7% | $66,600 +15.1% |
| 2019 | $3,163 -0.1% | $57,880 |
| 2018 | $3,167 -2.1% | $57,880 |
| 2017 | $3,233 +2.7% | $57,880 +7.1% |
| 2016 | $3,148 +101% | $54,020 |
| 2015 | $1,566 -44.5% | $54,020 |
| 2014 | $2,821 | $54,020 +9.5% |
| 2013 | $2,821 +10.2% | $49,330 |
| 2012 | $2,559 | $49,330 -5.7% |
| 2011 | $2,559 +5.1% | $52,294 |
| 2010 | $2,435 -0.8% | $52,294 |
| 2009 | $2,455 -9.3% | $52,294 -8% |
| 2008 | $2,706 +6.2% | $56,872 +15.6% |
| 2007 | $2,548 -1.9% | $49,179 |
| 2006 | $2,596 +10.6% | $49,179 |
| 2005 | $2,347 +3.1% | $49,179 +4.5% |
| 2004 | $2,277 +435.8% | $47,076 +447.8% |
| 2003 | $425 | $8,593 |
Find assessor info on the county website
Monthly payment
Est. payment
Payment breakdown
Explore the cost of this home by adjusting the details. Changes won't be saved.Climate risks
Neighborhood: 45044
Similar homes
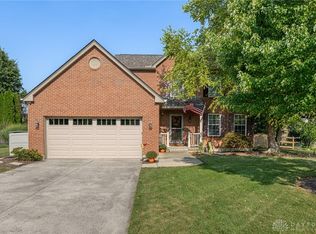
- $419,9754 bd3 ba2.1k sqft6569 Michele Ln, Liberty Township, OH 45044For Sale
 MLS ID #1894019, Troy W Salyers, Sibcy Cline, Inc.. Cincy MLS
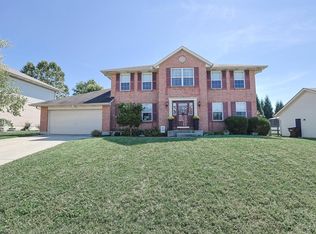
- $465,0004 bd4 ba2.7k sqft6437 Ashdale Ct, Liberty Township, OH 45044For Sale
 MLS ID #1897421, Amy Eggemeyer, RE/MAX United Associates. Cincy MLS
- $419,9993 bd4 ba2.1k sqft5909 Stones Throw Way, Liberty Township, OH 45044For Sale
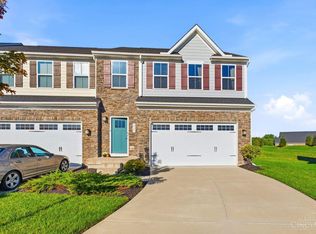 MLS ID #1896625, Wayne R Milam, Coldwell Banker Realty. Cincy MLS
- $419,9004 bd4 ba2.4k sqft512 Beeler Blvd, Hamilton, OH 45013For Sale
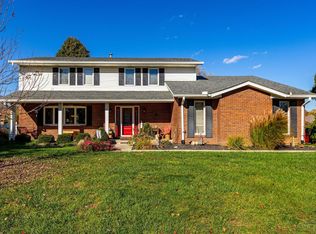 MLS ID #1899293, Brian M. Fritsch, Keller Williams Seven Hills Re. Cincy MLS
- $445,0004 bd3 ba2.2k sqft6153 Sugartree Ct, Liberty Township, OH 45011For SaleMLS ID #1897851, Gordon G Green, eXp Realty. Cincy MLS
- $384,9003 bd2 ba1.2k sqft8000 Lesourdsville West Chester Rd, West Chester, OH 45069For SaleMLS ID #1889561, Pamela S. Socha, GenStone Realty. Cincy MLS
- $337,0004 bd4 ba1.9k sqft118 Day Pl, Trenton, OH 45067For SaleMLS ID #1899558, Heather R Garland, Plum Tree Realty. Cincy MLS
- $399,5003 bd2 ba1.7k sqft728 Sonya Ct, Monroe, OH 45050For SaleMLS ID #1889309, Deborah S. Pennington, Sibcy Cline, Inc.. Cincy MLS
- $444,9004 bd4 ba2.6k sqft5833 Jenny Marie Ct, Hamilton, OH 45011For SaleMLS ID #1898609, Karen M. Casey, RE/MAX Alliance Realty. Cincy MLS
- $409,0004 bd4 ba2.5k sqft2899 Creekside Dr, Hamilton, OH 45011For SaleMLS ID #1897576, Judith A Schuermann, Huff Realty. Cincy MLS
- $428,0003 bd4 ba2.7k sqft5969 Stones Throw Way, Liberty Township, OH 45044For SaleMLS ID #1896735, Amy Fryer, Coldwell Banker Realty. Cincy MLS
- $428,9005 bd3 ba2.1k sqft8253 Lake Ridge Dr, West Chester, OH 45069For SaleMLS ID #1897410, Kimberly K. Mansfield, Keller Williams Advisors. Cincy MLS
- $450,0004 bd3 ba2.5k sqft4763 Logsdons Meadow Dr, Liberty Township, OH 45011For Sale
 MLS ID #968601, Ashley Galloway, Sibcy Cline Inc.. DABR MLS
- $429,0003 bd4 ba2.5k sqft8200 Vadith Ct, West Chester, OH 45069For SaleMLS ID #1894314, Vi Huynh, Howard Hanna Real Estate Serv. Cincy MLS
- $419,9003 bd3 ba2.7k sqft3147 Baffin Dr, Fairfield, OH 45011For SaleMLS ID #1891219, Tom Hambly, Relocation Planners. Cincy MLS
- $337,0003 bd3 ba1.5k sqft201 Keith Ave, Trenton, OH 45067For SaleMLS ID #1898842, Wesley Harrison, CENTURY 21 The Gene Group. Cincy MLS
- $392,0003 bd3 ba2.1k sqft2113 Prairie Clover Dr, Lebanon, OH 45036For SaleMLS ID #1896268, Brooke B. McDade, Coldwell Banker Heritage. Cincy MLS
- $435,0003 bd3 ba2.6k sqft2922 Baffin Dr, Hamilton, OH 45011For SaleMLS ID #1898801, Z Ann Rowe, Sibcy Cline, Inc.. Cincy MLS
- $435,0004 bd3 ba2.3k sqft5772 Pepperridge Ct, Maineville, OH 45039For SaleMLS ID #1898990, Annwar Mahmod, Plum Tree Realty. Cincy MLS
- $393,0003 bd3 ba1.8k sqft6404 Tylersville Rd, West Chester, OH 45069For SaleMLS ID #1890658, Joseph Arbino, Keller Williams Advisors. Cincy MLS
