Welcome home to this beautiful 3-bedroom, 2.5-bath home in the desirable Shaker Run community of Lebanon,Ohio! Nestled in a quiet subdivision w/ access to the golf course, this home offers the perfect combination of comfort, style, and location. Step inside to a bright, inviting floor plan featuring a beautiful kitchen designed for everyday living & entertaining. The spacious living areas flow effortlessly, while the open loft provides additional flexible space perfect for entertaining, a home office, game room, or second living area. Outside, enjoy your own private retreat w/ a fenced-in, beautifully landscaped backyard? ideal for relaxing, hosting friends & family, or enjoying peaceful evenings outdoors. With 3 bedrooms, 2.5 baths, golf course access, a gorgeous kitchen, versatile loft, an unfinished basement space for your own creativity & a private backyard, this home has so much to offer. Enjoy peaceful neighborhood living while still being close to everything Lebanon has to offer
For sale
$420,000
2113 Prairie Clover Dr, Lebanon, OH 45036
3beds
2,192sqft
Single Family Residence
Built in 2010
9,191 Square Feet Lot
$-- Zestimate®
$192/sqft
$38/mo HOA
What's special
Versatile loftBright inviting floor plan
- 5 days
- 241
- 38
Zillow last checked:
Listing updated:
Listed by:
Brooke B. McDade 937-728-2292,
Coldwell Banker Heritage 513-228-4750
Source: Cincy MLS,MLS#: 1896268 Originating MLS: Cincinnati Area Multiple Listing Service
Originating MLS: Cincinnati Area Multiple Listing Service
Facts & features
Interior
Bedrooms & bathrooms
- Bedrooms: 3
- Bathrooms: 3
- Full bathrooms: 2
- 1/2 bathrooms: 1
Primary bedroom
- Features: Bath Adjoins
- Level: Second
- Area: 180
- Dimensions: 15 x 12
Bedroom 2
- Level: Second
- Area: 70
- Dimensions: 10 x 7
Bedroom 3
- Level: Second
- Area: 132
- Dimensions: 12 x 11
Bedroom 4
- Area: 0
- Dimensions: 0 x 0
Bedroom 5
- Area: 0
- Dimensions: 0 x 0
Primary bathroom
- Features: Shower, Double Vanity
Bathroom 1
- Features: Full
- Level: Second
Bathroom 2
- Features: Full
- Level: Second
Bathroom 3
- Features: Partial
- Level: First
Dining room
- Level: First
- Area: 110
- Dimensions: 11 x 10
Family room
- Area: 195
- Dimensions: 15 x 13
Kitchen
- Features: Butler's Pantry, Eat-in Kitchen, Vinyl Floor, Walkout, Kitchen Island
- Area: 169
- Dimensions: 13 x 13
Living room
- Area: 320
- Dimensions: 20 x 16
Office
- Area: 0
- Dimensions: 0 x 0
Heating
- Heat Pump
Cooling
- Ceiling Fan(s), Central Air
Appliances
- Included: Microwave, Oven/Range, Dishwasher, Refrigerator, Electric Water Heater
Features
- High Ceilings, Vaulted Ceiling(s)
- Windows: Aluminum Frames
- Basement: Full,Concrete,Unfinished
- Number of fireplaces: 1
- Fireplace features: Electric
Interior area
- Total structure area: 2,192
- Total interior livable area: 2,192 sqft
Video & virtual tour
Property
Parking
- Total spaces: 2
- Parking features: Garage - Attached
- Attached garage spaces: 2
Features
- Levels: Two
- Stories: 2
- Fencing: Wood
Lot
- Size: 9,191 Square Feet
- Dimensions: .211 acre
- Features: Less than .5 Acre
Details
- Parcel number: 0825238005
- Zoning description: Residential
Construction
Type & style
- Home type: SingleFamily
- Architectural style: Cape Cod
- Property subtype: Single Family Residence
Materials
- Vinyl Siding
- Foundation: Block
- Roof: Shingle
Condition
- New construction: No
- Year built: 2010
Utilities & green energy
- Gas: None
- Sewer: Public Sewer
- Water: Public
Community & HOA
Community
- Subdivision: TRAILS OF SHAKER RUN
HOA
- Has HOA: Yes
- Services included: Clubhouse, Pool
- HOA fee: $38 monthly
Location
- Region: Lebanon
Financial & listing details
- Price per square foot: $192/sqft
- Tax assessed value: $302,150
- Annual tax amount: $4,082
- Date on market: 10/6/2026
- Listing terms: No Special Financing
Estimated market value
Not available
Estimated sales range
Not available
Not available
Price history
| Date | Event | Price |
|---|---|---|
| 10/7/2026 | Listed for sale | $420,000+72.3%$192/sqft |
Source:  Cincy MLS #1896268 Report a problem Cincy MLS #1896268 Report a problem | ||
| 5/10/2018 | Sold | $243,800+1.6%$111/sqft |
Source: Cincy MLS #1572744 Report a problem | ||
| 4/2/2018 | Pending sale | $240,000$109/sqft |
Source: Sibcy Cline Realtors #1572744 Report a problem | ||
| 3/30/2018 | Listed for sale | $240,000+41.2%$109/sqft |
Source: Sibcy Cline, Inc. #1572744 Report a problem | ||
| 4/28/2011 | Sold | $170,000+372.2%$78/sqft |
Source: Cincy MLS #1259504 Report a problem | ||
| 8/5/2010 | Sold | $36,000$16/sqft |
Source: Public Record Report a problem | ||
Public tax history
| Year | Property taxes | Tax assessment |
|---|---|---|
| 2025 | $4,083 -2.4% | $105,750 |
| 2024 | $4,182 +10.2% | $105,750 +22% |
| 2023 | $3,795 +1.2% | $86,710 +0% |
| 2022 | $3,749 +7.8% | $86,709 |
| 2021 | $3,478 -1.7% | $86,709 +18% |
| 2020 | $3,538 -0.6% | $73,482 |
| 2019 | $3,558 +9% | $73,482 0% |
| 2018 | $3,264 +2.9% | $73,483 +14.2% |
| 2017 | $3,173 -3.2% | $64,355 |
| 2016 | $3,279 -0.8% | $64,355 |
| 2015 | $3,305 +4.8% | $64,355 +10% |
| 2014 | $3,154 +1.2% | $58,500 -22.1% |
| 2013 | $3,116 +0.8% | $75,100 |
| 2012 | $3,090 +1.1% | $75,100 +3.5% |
| 2011 | $3,055 +473.9% | $72,570 +418.4% |
| 2010 | $532 -9.1% | $14,000 |
| 2009 | $586 +4.9% | $14,000 |
| 2008 | $558 | $14,000 |
Find assessor info on the county website
Monthly payment
Est. payment
Payment breakdown
Explore the cost of this home by adjusting the details. Changes won't be saved.Climate risks
Neighborhood: 45036
- $423,7003 bd4 ba2.4k sqft2121 Prairie Clover Dr, Lebanon, OH 45036Off Market

- $433,7004 bd4 ba2.3k sqft2109 Prairie Clover Dr, Lebanon, OH 45036Off Market
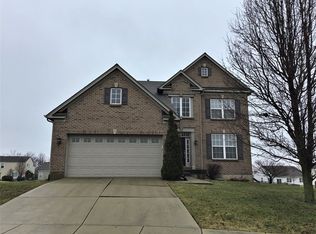
- $395,8003 bd3 ba2k sqft2127 Prairie Clover Dr, Lebanon, OH 45036Off Market

- $412,7004 bd4 ba2.5k sqft2103 Prairie Clover Dr, Lebanon, OH 45036Off Market

Similar homes
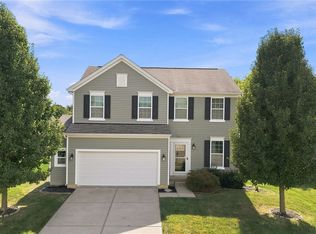
- $439,9994 bd4 ba2.7k sqft2050 Prairie Clover Dr, Lebanon, OH 45036For Sale
 MLS ID #970533, Kelley Reinecke, RE/MAX Preferred Group. DABR MLS
 - $374,0003 bd2 ba1.6k sqft1581 Black Wolf Dr, Lebanon, OH 45036For Sale
 MLS ID #969058, Patrick Aluotto, Plum Tree Realty. DABR MLS
 - $385,0004 bd3 ba1.9k sqft4303 Hunting Hawk Dr, Lebanon, OH 45036For Sale
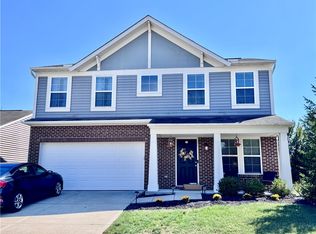 MLS ID #968949, Larry A Whited Sr, www.webmls.net. DABR MLS
 - $405,0002 bd3 ba1.9k sqft4425 Waters Edge Ln, Lebanon, OH 45036For Sale
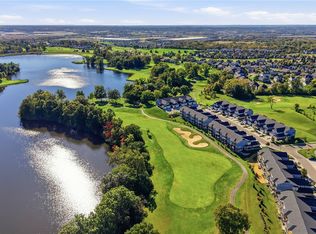 MLS ID #970713, Jenny England, Coldwell Banker Realty. DABR MLS
 - $524,0004 bd4 ba2.8k sqft1878 Red Sage Ct, Turtle Creek Twp, OH 45036For SaleMLS ID #964438, Julie Stratman, Comey & Shepherd REALTORS. DABR MLS
- $550,0003 bd3 ba2.4k sqft820 Leeward Ct, Lebanon, OH 45036For Sale
 MLS ID #1894576, Thomas J. Hasselbeck, Sibcy Cline, Inc.. Cincy MLS
 - $560,0004 bd3 ba2.9k sqft1443 Meadow View Ln, Lebanon, OH 45036For SaleMLS ID #1887115, Sherry L Hughes, RE/MAX Preferred Group. Cincy MLS
- $403,9002 bd2 ba1.4k sqft519 Chambers Bay Pl #14204, Lebanon, OH 45036New ConstructionCincy MLS
- $419,9003 bd2 ba1.7k sqft5100 Renaissance Park Dr, Middletown, OH 45005For SaleMLS ID #965714, Toni K Louis, RE/MAX Preferred Group. DABR MLS
- $426,9002 bd3 ba1.9k sqft407 Bandon Dunes Ct #12301, Lebanon, OH 45036New ConstructionCincy MLS
- $612,5004 bd3 ba2.6k sqft5307 Greenview Ln, Lebanon, OH 45036For SaleMLS ID #970091, Patrick Aluotto, Plum Tree Realty. DABR MLS
- $431,9002 bd3 ba1.9k sqft427 Bandon Dunes #12304, Lebanon, OH 45036New ConstructionCincy MLS
- $492,5003 bd3 ba2.4k sqft5096 Magellan Way, Middletown, OH 45005For SaleMLS ID #968711, Ashley Galloway, Sibcy Cline Inc.. DABR MLS
- $404,9002 bd2 ba1.4k sqft455 Chambers Bay Pl #13204, Lebanon, OH 45036New ConstructionCincy MLS
- $372,9002 bd2 ba1.5k sqft475 Chambers Bay Pl #14301, Lebanon, OH 45036New ConstructionCincy MLS
- $399,9002 bd2 ba1.4k sqft403 Chambers Bay Pl #13201, Lebanon, OH 45036New ConstructionCincy MLS
