4 year old ranch style home featuring nearly 1700 sq ft above grade plus a finished lower level rec room with 1/2 bath. Spacious patio with pergola just off the breakfast room. Open great room with a gas fireplace adjoins the kitchen and breakfast room. Cul-de-sac street.
For sale
Price cut: $15K (10/22)
$535,000
820 Leeward Ct, Lebanon, OH 45036
3beds
2,461sqft
Single Family Residence
Built in 2022
0.26 Acres Lot
$-- Zestimate®
$217/sqft
$60/mo HOA
What's special
Gas fireplaceSpacious patio with pergolaCul-de-sac streetOpen great room
- 51 days
- 504
- 19
Zillow last checked:
Listing updated:
Listed by:
Thomas J. Hasselbeck 513-607-3868,
Sibcy Cline, Inc. 513-777-8100
Source: Cincy MLS,MLS#: 1894576 Originating MLS: Cincinnati Area Multiple Listing Service
Facts & features
Interior
Bedrooms & bathrooms
- Bedrooms: 3
- Bathrooms: 3
- Full bathrooms: 2
- 1/2 bathrooms: 1
Primary bedroom
- Features: Bath Adjoins, Wall-to-Wall Carpet
- Level: First
- Area: 234
- Dimensions: 18 x 13
Bedroom 2
- Level: First
- Area: 100
- Dimensions: 10 x 10
Bedroom 3
- Level: First
- Area: 100
- Dimensions: 10 x 10
Bedroom 4
- Area: 0
- Dimensions: 0 x 0
Bedroom 5
- Area: 0
- Dimensions: 0 x 0
Primary bathroom
- Features: Shower, Double Vanity
Bathroom 1
- Features: Full
- Level: First
Bathroom 2
- Features: Full
- Level: First
Bathroom 3
- Features: Partial
- Level: Lower
Dining room
- Area: 0
- Dimensions: 0 x 0
Family room
- Area: 0
- Dimensions: 0 x 0
Great room
- Features: Fireplace, Laminate Floor
- Level: First
- Area: 336
- Dimensions: 21 x 16
Kitchen
- Features: Pantry, Kitchen Island, Laminate Floor, Wood Cabinets
- Area: 132
- Dimensions: 12 x 11
Living room
- Area: 0
- Dimensions: 0 x 0
Office
- Area: 0
- Dimensions: 0 x 0
Heating
- Forced Air, Gas Furn EF Rtd 95%+
Cooling
- SEER Rated 13-15, Central Air
Appliances
- Included: Oven/Range, Dishwasher, Refrigerator, Disposal, Electric Water Heater
Features
- High Ceilings
- Doors: Multi Panel Doors
- Windows: Double Pane Windows, Vinyl
- Basement: Full,Partially Finished,Wall to Wall Carpet
- Number of fireplaces: 1
- Fireplace features: Gas, Great Room
Interior area
- Total structure area: 2,461
- Total interior livable area: 2,461 sqft
Property
Parking
- Total spaces: 2
- Parking features: Driveway, Garage Door Opener
- Garage spaces: 2
- Has uncovered spaces: Yes
Features
- Levels: One
- Stories: 1
Lot
- Size: 0.26 Acres
- Dimensions: 58 x 193
- Features: Less than .5 Acre
Details
- Parcel number: 1236282016
- Zoning description: Residential
- Other equipment: Sump Pump
Construction
Type & style
- Home type: SingleFamily
- Architectural style: Traditional
- Property subtype: Single Family Residence
Materials
- Stone, Vinyl Siding
- Foundation: Concrete Perimeter
- Roof: Shingle
Condition
- New construction: No
- Year built: 2022
Utilities & green energy
- Gas: Natural
- Sewer: Public Sewer
- Water: Public
Community & HOA
Community
- Subdivision: Shaker Run
HOA
- Has HOA: Yes
- Services included: Clubhouse, Pool
- HOA fee: $715 annually
Location
- Region: Lebanon
Financial & listing details
- Price per square foot: $217/sqft
- Tax assessed value: $434,180
- Annual tax amount: $5,692
- Date on market: 9/25/2026
- Listing terms: No Special Financing
Estimated market value
Not available
Estimated sales range
Not available
Not available
Price history
| Date | Event | Price |
|---|---|---|
| 10/22/2026 | Price change | $535,000-2.7%$217/sqft |
Source:  Cincy MLS #1894576 Report a problem | ||
| 9/25/2026 | Listed for sale | $550,000+31.2%$223/sqft |
Source: Cincy MLS #1894576 Report a problem | ||
| 12/2/2021 | Sold | $419,066$170/sqft |
Source: Public Record Report a problem | ||
Public tax history
| Year | Property taxes | Tax assessment |
|---|---|---|
| 2025 | $5,867 -2.4% | $151,960 |
| 2024 | $6,009 +4.8% | $151,960 +16% |
| 2023 | $5,734 +1.2% | $131,050 0% |
| 2022 | $5,666 +376.8% | $131,054 +353.3% |
| 2021 | $1,188 | $28,910 |
| 2020 | -- | -- |
Find assessor info on the county website
Monthly payment
Est. payment
Payment breakdown
Explore the cost of this home by adjusting the details. Changes won't be saved.Climate risks
Neighborhood: 45036
Similar homes
- $600,0004 bd3 ba2.5k sqft1456 Meadow View Ln, Lebanon, OH 45036For Sale

 MLS ID #972760, Brent Warmoth, Monocle Real Estate Solutions. DABR MLS
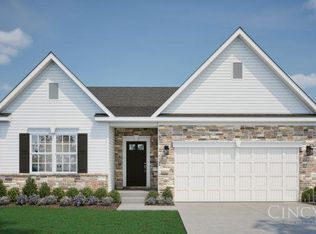
- $525,0003 bd3 ba3.5k sqft1779 Penelope Place Turtle, Lebanon, OH 45036New Construction
 Cincy MLS
- $560,0004 bd3 ba2.9k sqft1443 Meadow View Ln, Lebanon, OH 45036For Sale
 MLS ID #1887115, Sherry L Hughes, RE/MAX Preferred Group. Cincy MLS
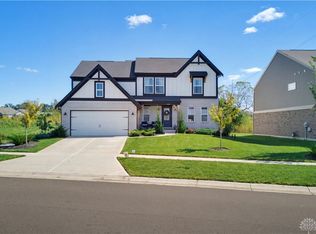
- $599,5004 bd3 ba2.6k sqft5307 Greenview Ln, Lebanon, OH 45036For Sale
 MLS ID #970091, Patrick Aluotto, Plum Tree Realty. DABR MLS
- $394,5003 bd2 ba1.9k sqft1852 Prairie Clover Dr, Lebanon, OH 45036For SaleMLS ID #972965, Barbie Woehrmyer, Coldwell Banker Realty. DABR MLS
- $394,5003 bd2 ba1.9k sqft1852 Prairie Clover Ct, Lebanon, OH 45036For SaleMLS ID #1899963, Barbie Woehrmyer, Coldwell Banker Realty. Cincy MLS
- $679,0003 bd3 ba3.3k sqft1179 Broadmoor Ln, Lebanon, OH 45036For SaleMLS ID #970286, Brooke Fabian, Coldwell Banker Heritage. DABR MLS
- $675,0004 bd5 ba3.6k sqft1358 Shaker Run Blvd, Lebanon, OH 45036For SaleMLS ID #971678, Leah Joos, Keller Williams Advisors Rlty. DABR MLS
- $496,9003 bd3 ba2.7k sqft415 Bandon Dunes Ct #12202, Lebanon, OH 45036New ConstructionCincy MLS
- $486,9003 bd3 ba2.7k sqft419 Bandon Dunes Ct #12203, Lebanon, OH 45036New ConstructionCincy MLS
