Better than new! Skip the build process and move right into this impeccably maintained 3-year-old Drees Hialeah B featuring thousands in thoughtful upgrades already completed. This popular open-concept floor plan offers spacious living areas filled with natural light, a beautifully appointed kitchen, and flexible spaces designed for today's lifestyle. The standout feature is the professionally finished lower level, complete with a stylish kitchenette, creating the perfect space for entertaining, hosting guests, multi-generational living, or game-day gatherings. Additional upgrades include custom-designed closet systems that maximize organization and storage throughout the home, a fully fenced backyard and professionally enhanced landscaping with added trees that provide beauty, privacy, and curb appeal. Enjoy all the benefits of newer construction without the added expense, delays, or post-closing projects. With premium upgrades already in place you can move right in and enjoy!
For sale
Price cut: $15K (7/24)
$685,000
1179 Broadmoor Ln, Lebanon, OH 45036
3beds
3,365sqft
Single Family Residence
Built in 2022
0.38 Acres Lot
$-- Zestimate®
$204/sqft
$60/mo HOA
What's special
Professionally finished lower levelBeautifully appointed kitchenStylish kitchenettePopular open-concept floor planFully fenced backyard
- 51 days
- 371
- 21
Zillow last checked:
Listing updated:
Listed by:
Brooke E. Fabian 513-535-0185,
Coldwell Banker Heritage 513-402-7372
Source: Cincy MLS,MLS#: 1887058 Originating MLS: Cincinnati Area Multiple Listing Service
Originating MLS: Cincinnati Area Multiple Listing Service
Facts & features
Interior
Bedrooms & bathrooms
- Bedrooms: 3
- Bathrooms: 3
- Full bathrooms: 3
Primary bedroom
- Features: Bath Adjoins, Walk-In Closet(s)
- Level: First
- Area: 238
- Dimensions: 14 x 17
Bedroom 2
- Level: First
- Area: 143
- Dimensions: 13 x 11
Bedroom 3
- Level: First
- Area: 168
- Dimensions: 14 x 12
Bedroom 4
- Area: 0
- Dimensions: 0 x 0
Bedroom 5
- Area: 0
- Dimensions: 0 x 0
Primary bathroom
- Features: Shower, Tile Floor, Double Vanity, Tub, Window Treatment
Bathroom 1
- Features: Full
- Level: First
Bathroom 2
- Features: Full
- Level: First
Bathroom 3
- Features: Full
- Level: Lower
Dining room
- Features: Laminate Floor
- Level: First
- Area: 168
- Dimensions: 12 x 14
Family room
- Features: Walkout, Laminate Floor
- Area: 340
- Dimensions: 20 x 17
Kitchen
- Features: Pantry, Quartz Counters, Vinyl Floor, Kitchen Island, Marble/Granite/Slate
- Area: 238
- Dimensions: 17 x 14
Living room
- Area: 0
- Dimensions: 0 x 0
Office
- Area: 0
- Dimensions: 0 x 0
Heating
- Forced Air, Gas
Cooling
- Central Air
Appliances
- Included: Dishwasher, Double Oven, Microwave, Refrigerator, Gas Water Heater
Features
- High Ceilings
- Windows: Double Pane Windows, Vinyl
- Basement: Full,Finished
- Number of fireplaces: 1
- Fireplace features: Stone, Gas, Outside
Interior area
- Total structure area: 3,365
- Total interior livable area: 3,365 sqft
Video & virtual tour
Property
Parking
- Total spaces: 2
- Parking features: On Street, Driveway
- Attached garage spaces: 2
- Has uncovered spaces: Yes
Features
- Levels: One
- Stories: 1
- Patio & porch: Covered Deck/Patio, Patio
- Exterior features: Fireplace
- Fencing: Metal
Lot
- Size: 0.38 Acres
- Features: Corner Lot, Cul-De-Sac, Less than .5 Acre
- Topography: Cleared,Level
- Residential vegetation: Fruit
Details
- Parcel number: 1236212002
- Zoning description: Residential
Construction
Type & style
- Home type: SingleFamily
- Architectural style: Ranch
- Property subtype: Single Family Residence
Materials
- Brick, Stone, Vinyl Siding
- Foundation: Concrete Perimeter
- Roof: Shingle
Condition
- New construction: No
- Year built: 2022
Utilities & green energy
- Gas: Natural
- Sewer: Public Sewer
- Water: Public
Community & HOA
HOA
- Has HOA: Yes
- Services included: Clubhouse, Pool
- HOA fee: $715 annually
Location
- Region: Lebanon
Financial & listing details
- Price per square foot: $204/sqft
- Tax assessed value: $607,530
- Annual tax amount: $8,240
- Date on market: 7/17/2026
- Listing terms: No Special Financing
Estimated market value
Not available
Estimated sales range
Not available
Not available
Price history
| Date | Event | Price |
|---|---|---|
| 7/24/2026 | Price change | $685,000-2.1%$204/sqft |
Source:  Cincy MLS #1887058 Report a problem Cincy MLS #1887058 Report a problem | ||
| 7/17/2026 | Listed for sale | $700,000+17.2%$208/sqft |
Source: Cincy MLS #1887058 Report a problem | ||
| 1/27/2023 | Sold | $597,500$178/sqft |
Source: Public Record Report a problem | ||
Public tax history
| Year | Property taxes | Tax assessment |
|---|---|---|
| 2025 | $8,209 -2.4% | $212,640 |
| 2024 | $8,408 +2.7% | $212,640 +16.5% |
| 2023 | $8,186 +538.9% | $182,490 +531.2% |
| 2022 | $1,281 | $28,910 |
| 2021 | -- | -- |
Find assessor info on the county website
Monthly payment
Est. payment
Payment breakdown
Explore the cost of this home by adjusting the details. Changes won't be saved.Climate risks
Neighborhood: 45036

Similar homes
- from $568,9003 bd3 ba2.4k sqftCharles Plan, Shaker Run, Lebanon, OH 45036New Construction
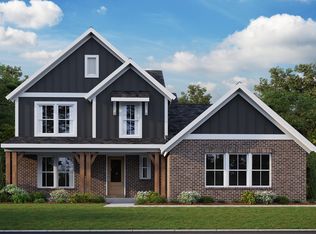 Fischer Homes
 - $545,0004 bd3 ba2.8k sqft1986 Cleopatra Dr, Middletown, OH 45005For Sale

 MLS ID #968095, Kyra Buckner, Glasshouse Realty Group. DABR MLS
 - $559,0004 bd4 ba3.2k sqft1360 Autumn Ridge Dr, Lebanon, OH 45036For Sale

 MLS ID #1890221, Deborah Harmer, eXp Realty. Cincy MLS
 - $498,9003 bd3 ba2.7k sqft415 Bandon Dunes Ct, Lebanon, OH 45036New Construction
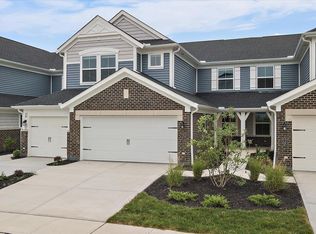 Fischer Homes
 - $498,9003 bd3 ba2.7k sqft415 Bandon Dunes Ct #12202, Lebanon, OH 45036New ConstructionCincy MLS
- $688,9005 bd4 ba3.3k sqft511 Shawn Dr, Monroe, OH 45050New ConstructionCincy MLS
- $488,9003 bd3 ba2.7k sqft419 Bandon Dunes Ct #12203, Lebanon, OH 45036New ConstructionCincy MLS
- $550,0004 bd3 ba2.6k sqft2716 Renaissance Blvd, Middletown, OH 45005For SaleMLS ID #1885034, Jason T Moore, Keller Williams Advisors. Cincy MLS
- $724,9004 bd5 ba3.9k sqft5895 Tilbury Trl, Liberty Township, OH 45011For SaleMLS ID #1887659, Nick A Foltz, Pivot Realty Group, LLC. Cincy MLS
- $765,0004 bd4 ba3k sqft3416 Surrey Ln, Mason, OH 45040For SaleMLS ID #1886007, Joseph Weiner, Coldwell Banker Realty. Cincy MLS
- $680,0004 bd4 ba2.6k sqft366 Brier Creek Dr, Loveland, OH 45140For SaleMLS ID #1881313, Robert F Stephens, Comey & Shepherd. Cincy MLS
