Welcome home! This beautifully maintained corner-lot home offers space, style, and flexibility. Hardwood floors flow through the open main level, where a two-story family room with a fireplace opens to a kitchen with white cabinetry, granite counters, subway tile backsplash, stainless appliances, a large island, and a pantry. A formal dining room, living room, and private office with built-ins round out the main floor. Upstairs, the primary suite is a true retreat with its own sitting room, spa-style bath, soaking tub, walk-in shower, and two walk-in closets. Three more bedrooms and several full baths give everyone room to spread out. The finished lower level offers a rec room, a flex room set up as a home gym (easily a 5th bedroom), and an updated full bath. Out back, a patio and pergola are perfect for morning coffee or evening get-togethers on this landscaped corner lot. A three car garage with built-in storage completes this must-see home. Schedule your private tour today!
For sale
Price cut: $20K (9/21)
$699,000
1358 Shaker Run Blvd, Lebanon, OH 45036
4beds
3,682sqft
Single Family Residence
Built in 2010
0.28 Acres Lot
$-- Zestimate®
$190/sqft
$60/mo HOA
What's special
Large islandOpen main levelBeautifully maintained corner-lot homeFinished lower levelRec roomSubway tile backsplashSpa-style bath
- 50 days
- 610
- 40
Zillow last checked:
Listing updated:
Listed by:
Leah Joos (513)766-9200,
Keller Williams Advisors Rlty
Source: DABR MLS,MLS#: 967536 Originating MLS: Dayton Area Board of REALTORS
Originating MLS: Dayton Area Board of REALTORSFacts & features
Interior
Bedrooms & bathrooms
- Bedrooms: 4
- Bathrooms: 5
- Full bathrooms: 4
- 1/2 bathrooms: 1
- Main level bathrooms: 1
Primary bedroom
- Level: Second
- Dimensions: 19 x 17
Bedroom
- Level: Second
- Dimensions: 15 x 12
Bedroom
- Level: Second
- Dimensions: 16 x 12
Bedroom
- Level: Second
- Dimensions: 13 x 12
Bonus room
- Level: Second
- Dimensions: 20 x 13
Dining room
- Level: Main
- Dimensions: 13 x 13
Entry foyer
- Level: Main
- Dimensions: 11 x 9
Exercise room
- Level: Lower
- Dimensions: 14 x 12
Family room
- Level: Main
- Dimensions: 19 x 18
Kitchen
- Features: Eat-in Kitchen
- Level: Main
- Dimensions: 18 x 18
Laundry
- Level: Second
- Dimensions: 10 x 9
Living room
- Level: Main
- Dimensions: 13 x 12
Office
- Level: Main
- Dimensions: 17 x 11
Recreation
- Level: Lower
- Dimensions: 44 x 31
Heating
- Forced Air
Cooling
- Central Air
Appliances
- Included: Built-In Oven, Cooktop, Dishwasher, Microwave, Refrigerator, Gas Water Heater
Features
- Granite Counters, Kitchen Island, Pantry, Stone Counters, Walk-In Closet(s)
- Windows: Double Hung, Double Pane Windows, Insulated Windows
- Basement: Full,Finished
- Number of fireplaces: 2
- Fireplace features: Two
Interior area
- Total structure area: 3,682
- Total interior livable area: 3,682 sqft
Video & virtual tour
Property
Parking
- Total spaces: 3
- Parking features: Garage
- Garage spaces: 3
Features
- Levels: Two
- Stories: 2
- Patio & porch: Patio, Porch
- Exterior features: Porch, Patio
Lot
- Size: 0.28 Acres
- Dimensions: 95 x 125
Details
- Parcel number: 0825370001
- Zoning: Residential
- Zoning description: Residential
Construction
Type & style
- Home type: SingleFamily
- Architectural style: Traditional
- Property subtype: Single Family Residence
Materials
- Brick
Condition
- Year built: 2010
Community & HOA
Community
- Subdivision: Shaker Run 1 Phb
HOA
- Has HOA: Yes
- HOA fee: $715 annually
- HOA name: Towne Properties
- HOA phone: 513-489-4059
Location
- Region: Lebanon
Financial & listing details
- Price per square foot: $190/sqft
- Tax assessed value: $550,270
- Annual tax amount: $7,436
- Date on market: 8/27/2026
Estimated market value
Not available
Estimated sales range
Not available
Not available
Price history
| Date | Event | Price |
|---|---|---|
| 9/21/2026 | Price change | $699,000-2.8%$190/sqft |
Source:  Cincy MLS #1891593 Report a problem Cincy MLS #1891593 Report a problem | ||
| 8/27/2026 | Listed for sale | $719,000+7.3%$195/sqft |
Source:  DABR MLS #967536 Report a problem DABR MLS #967536 Report a problem | ||
| 7/24/2024 | Sold | $670,000$182/sqft |
Source: DABR MLS #913821 Report a problem | ||
| 6/24/2024 | Pending sale | $670,000$182/sqft |
Source: DABR MLS #913821 Report a problem | ||
| 6/19/2024 | Listed for sale | $670,000+47.3%$182/sqft |
Source: Cincy MLS #1809035 Report a problem | ||
| 8/2/2021 | Sold | $455,000-1.1%$124/sqft |
Source: Public Record Report a problem | ||
| 6/23/2021 | Pending sale | $460,000$125/sqft |
Source: Cincy MLS #1701900 Report a problem | ||
| 6/2/2021 | Listed for sale | $460,000$125/sqft |
Source: Cincy MLS #1701900 Report a problem | ||
| 5/29/2021 | Pending sale | $460,000$125/sqft |
Source: Cincy MLS #1701900 Report a problem | ||
| 5/27/2021 | Price change | $460,000-5.2%$125/sqft |
Source: Cincy MLS #1701900 Report a problem | ||
| 5/15/2021 | Listed for sale | $485,000+37.2%$132/sqft |
Source: Owner Report a problem | ||
| 3/24/2021 | Listing removed | -- |
Source: Owner Report a problem | ||
| 9/19/2018 | Listing removed | $3,000$1/sqft |
Source: Owner Report a problem | ||
| 8/18/2018 | Listed for rent | $3,000$1/sqft |
Source: Owner Report a problem | ||
| 11/19/2010 | Sold | $353,466+500.5%$96/sqft |
Source: Public Record Report a problem | ||
| 8/16/2010 | Sold | $58,866$16/sqft |
Source: Public Record Report a problem | ||
Public tax history
| Year | Property taxes | Tax assessment |
|---|---|---|
| 2025 | $7,436 -2.4% | $192,600 |
| 2024 | $7,616 +33.3% | $192,600 +47.5% |
| 2023 | $5,714 +1.2% | $130,580 +0% |
| 2022 | $5,646 +7.8% | $130,571 |
| 2021 | $5,238 -1.7% | $130,571 +18% |
| 2020 | $5,329 -0.6% | $110,652 |
| 2019 | $5,359 +9.7% | $110,652 0% |
| 2018 | $4,887 -1.9% | $110,653 +9% |
| 2017 | $4,981 -3.4% | $101,504 |
| 2016 | $5,155 -0.8% | $101,504 |
| 2015 | $5,196 +4.8% | $101,504 +10% |
| 2014 | $4,960 +0.9% | $92,280 -20.2% |
| 2013 | $4,915 +3.7% | $115,640 |
| 2012 | $4,739 -2.9% | $115,640 +2.2% |
| 2011 | $4,879 +695.2% | $113,100 +618.1% |
| 2010 | $614 -6.9% | $15,750 |
| 2009 | $659 +4.9% | $15,750 |
| 2008 | $628 | $15,750 |
Find assessor info on the county website
Monthly payment
Est. payment
Payment breakdown
Explore the cost of this home by adjusting the details. Changes won't be saved.Climate risks
Neighborhood: 45036
Nearby schools
Schools provided by the listing agent
- District: Lebanon
Source: DABR MLS. This data may not be complete. We recommend contacting the local school district to confirm school assignments for this home.

Similar homes
- $665,0004 bd4 ba3.1k sqft1707 Rock Rose Ct, Lebanon, OH 45036For Sale
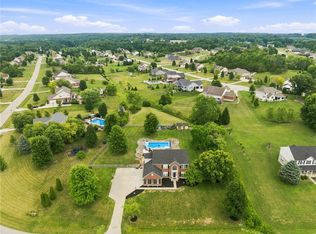
 MLS ID #965357, Barbie Woehrmyer, Coldwell Banker Realty. DABR MLS
 - $585,0004 bd2 ba3.3k sqft1394 Kirby Rd, Lebanon, OH 45036For Sale
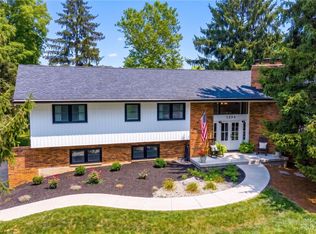 MLS ID #968017, Alex Schafers, RE/MAX United Associates. DABR MLS
 - $699,0004 bd4 ba3.9k sqft7260 Stone Ridge Dr, Springboro, OH 45066For Sale
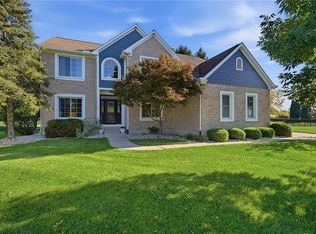 MLS ID #970082, Austin R Castro, Coldwell Banker Heritage. DABR MLS
 - $799,0005 bd5 ba3.6k sqft2338 Point View Ct, Lebanon, OH 45036For Sale
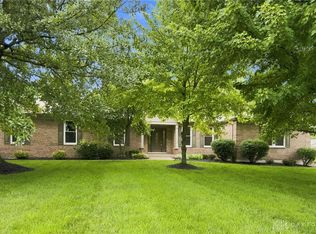 MLS ID #967171, Barbie Woehrmyer, Coldwell Banker Realty. DABR MLS
 - $437,9994 bd4 ba2.7k sqft2050 Prairie Clover Dr, Lebanon, OH 45036For SaleMLS ID #970533, Kelley Reinecke, RE/MAX Preferred Group. DABR MLS
- $575,0004 bd3 ba2.7k sqft2020 Keever Rd, Lebanon, OH 45036For SaleMLS ID #967825, Sarah E Close, Keller Williams Advisors Rlty. DABR MLS
- $689,9004 bd4 ba3.7k sqft90 Marisha Ct, Springboro, OH 45066For SaleMLS ID #968230, Carrie B Robbins, BHHS Professional Realty. DABR MLS
- $649,0004 bd3 ba3.5k sqft1350 Clydesdale Ct, Dayton, OH 45458For SaleMLS ID #971100, Javaria Usmani, Plum Tree Realty. DABR MLS
- $649,0004 bd3 ba2.8k sqft4007 Top Flite Ln, Mason, OH 45040For SaleMLS ID #968754, Shelley Miller, Coldwell Banker Realty. DABR MLS
- $435,0004 bd3 ba2.2k sqft859 Dogwood Ct, Lebanon, OH 45036For SaleMLS ID #967508, John M Bissman, Keller Williams Advisors Rlty. DABR MLS
- $439,9004 bd4 ba2.1k sqft878 Grandstone Ct, Lebanon, OH 45036For SaleMLS ID #965691, Megan Reed, Glasshouse Realty Group. DABR MLS
- $699,0004 bd4 ba3.6k sqft866 Miami Ridge Dr, Loveland, OH 45140For SaleMLS ID #964762, Heather McColaugh, BF Realty. DABR MLS
- $745,0004 bd4 ba4k sqft252 Links View Dr, Maineville, OH 45039For SaleMLS ID #966245, John M Bissman, Keller Williams Advisors Rlty. DABR MLS
- $675,0005 bd4 ba4k sqft125 Blackford Dr, Springboro, OH 45066For SaleMLS ID #968555, Jessica Gardner, Coldwell Banker Heritage. DABR MLS
- $699,9004 bd3 ba3.5k sqft6654 Osceola Rd, Morrow, OH 45152For SaleMLS ID #961488, Janelle Sprandel, Comey & Shepherd REALTORS. DABR MLS
- $574,9005 bd3 ba2.1k sqft6515 Canterbury Dr, Franklin, OH 45005For SaleMLS ID #969180, Reva Owens, Coldwell Banker Heritage. DABR MLS
- $675,0004 bd4 ba4k sqft9663 Lupine Dr, West Chester, OH 45241For SaleMLS ID #963786, Peter J Duffy, Comey & Shepherd REALTORS. DABR MLS
- $689,9005 bd4 ba4.6k sqft295 N Hills Blvd, Springboro, OH 45066For SaleMLS ID #962521, Brittain Hood, Coldwell Banker Heritage. DABR MLS
- $600,0004 bd4 ba3.4k sqft1325 Tecumseh Dr, Maineville, OH 45039For SaleMLS ID #966656, Bruce R Koehler, Comey & Shepherd REALTORS. DABR MLS
- $545,0004 bd3 ba2.8k sqft1986 Cleopatra Dr, Middletown, OH 45005For SaleMLS ID #968095, Kyra Buckner, Glasshouse Realty Group. DABR MLS
