Nestled on a picturesque wooded cul-de-sac lot, this meticulously maintained 4-bedroom home blends luxury, warmth, and privacy. A soaring 2-story great room with custom built-ins and fireplace creates a stunning first impression, while hardwood floors, a formal dining room with tray ceiling, and a private study with French doors add timeless elegance. The kitchen features an island, pantry, double ovens, stainless steel appliances, and opens to the patio overlooking a serene wooded backyard. Upstairs, the owner's suite is a true retreat with vaulted ceiling, fireplace, walk-in closet, and spa-like bath with skylight, jetted tub, double vanity, and separate shower. The finished lower level is designed for entertaining, featuring a beautiful wet bar with beverage center, dishwasher, full bath, and bonus room ideal for guests or a 5th bedroom (no egress). 3-car side-entry garage. Minutes to shopping, dining, and highways. Welcome home!
For sale
Price cut: $15.1K (7/29)
$709,900
9663 Lupine Dr, West Chester, OH 45241
4beds
4,089sqft
:
Get pre-qualified$5,181/mo
Single Family Residence
Built in 1999
0.46 Acres Lot
$680,000 Zestimate®
$174/sqft
$-- HOA
What's special
Stainless steel appliancesSpa-like bath with skylightDouble vanityCustom built-insJetted tubPicturesque wooded cul-de-sac lotDouble ovens
- 21 days |
- 1,099 |
- 45 |
Likely to sell faster than
Zillow last checked:
Listing updated:
Listed by:
Peter J Duffy (513)317-1000,
Comey & Shepherd REALTORS
Source: DABR MLS,MLS#: 963786 Originating MLS: Dayton Area Board of REALTORS
Originating MLS: Dayton Area Board of REALTORSFacts & features
Interior
Bedrooms & bathrooms
- Bedrooms: 4
- Bathrooms: 4
- Full bathrooms: 3
- 1/2 bathrooms: 1
- Main level bathrooms: 1
Primary bedroom
- Level: Second
- Dimensions: 19 x 17
Bedroom
- Level: Second
- Dimensions: 14 x 12
Bedroom
- Level: Second
- Dimensions: 14 x 10
Bedroom
- Level: Second
- Dimensions: 13 x 14
Dining room
- Level: Main
- Dimensions: 14 x 12
Entry foyer
- Level: Main
- Dimensions: 16 x 11
Family room
- Level: Lower
- Dimensions: 34 x 27
Great room
- Level: Main
- Dimensions: 29 x 16
Kitchen
- Level: Main
- Dimensions: 13 x 13
Laundry
- Level: Main
- Dimensions: 7 x 7
Living room
- Level: Main
- Dimensions: 13 x 14
Office
- Level: Main
- Dimensions: 12 x 9
Heating
- Forced Air, Natural Gas
Cooling
- Central Air
Appliances
- Included: Dishwasher, Disposal, Microwave, Refrigerator, Gas Water Heater
Features
- Ceiling Fan(s), Cathedral Ceiling(s), Jetted Tub, Kitchen Island, Pantry, Vaulted Ceiling(s)
- Windows: Double Hung, Skylight(s)
- Basement: Full,Finished
- Number of fireplaces: 2
- Fireplace features: Two, Gas
Interior area
- Total structure area: 4,089
- Total interior livable area: 4,089 sqft
Video & virtual tour
Property
Parking
- Total spaces: 3
- Parking features: Attached, Built In, Garage, Garage Door Opener
- Attached garage spaces: 3
Features
- Levels: Two
- Stories: 2
- Patio & porch: Patio
- Exterior features: Fence, Patio, Storage
Lot
- Size: 0.46 Acres
- Dimensions: 109 x 174
Details
- Additional structures: Shed(s)
- Parcel number: M5620081000057
- Zoning: Residential
- Zoning description: Residential
Construction
Type & style
- Home type: SingleFamily
- Architectural style: Traditional
- Property subtype: Single Family Residence
Materials
- Brick
Condition
- Year built: 1999
Utilities & green energy
- Water: Public
- Utilities for property: Natural Gas Available, Sewer Available, Water Available, Cable Available
Community & HOA
Community
- Security: Smoke Detector(s)
- Subdivision: Windrift
HOA
- Has HOA: No
Location
- Region: West Chester
Financial & listing details
- Price per square foot: $174/sqft
- Tax assessed value: $522,220
- Annual tax amount: $7,731
- Date on market: 7/10/2026
Estimated market value
$680,000
$646,000 - $714,000
$3,780/mo
Price history
| Date | Event | Price |
|---|---|---|
| 7/29/2026 | Price change | $709,900-2.1%$174/sqft |
Source:  Cincy MLS #1885408 Report a problem Cincy MLS #1885408 Report a problem | ||
| 7/10/2026 | Listed for sale | $725,000+5.1%$177/sqft |
Source: Cincy MLS #1885408 Report a problem | ||
| 7/10/2024 | Sold | $690,000+2.2%$169/sqft |
Source: Cincy MLS #1805727 Report a problem | ||
| 5/29/2024 | Pending sale | $675,000$165/sqft |
Source: Cincy MLS #1805727 Report a problem | ||
| 5/21/2024 | Listed for sale | $675,000+67.7%$165/sqft |
Source: Cincy MLS #1805727 Report a problem | ||
| 4/28/2017 | Sold | $402,500+8.2%$98/sqft |
Source: Cincy MLS #1529114 Report a problem | ||
| 7/28/2004 | Sold | $372,000+37.8%$91/sqft |
Source: Cincy MLS #890908 Report a problem | ||
| 3/5/1999 | Sold | $270,006+424.3%$66/sqft |
Source: Public Record Report a problem | ||
| 8/6/1998 | Sold | $51,500$13/sqft |
Source: Public Record Report a problem | ||
Public tax history
| Year | Property taxes | Tax assessment |
|---|---|---|
| 2025 | $7,731 +1.8% | $182,780 |
| 2024 | $7,592 +4.3% | $182,780 +2.8% |
| 2023 | $7,280 +2% | $177,780 +39.3% |
| 2022 | $7,139 +10.7% | $127,620 +4.3% |
| 2021 | $6,450 -2.3% | $122,390 |
| 2020 | $6,604 +2.1% | $122,390 +5.2% |
| 2019 | $6,469 -1.7% | $116,370 |
| 2018 | $6,584 -1.7% | $116,370 |
| 2017 | $6,701 +30% | $116,370 +38.2% |
| 2016 | $5,153 -0.2% | $84,220 |
| 2015 | $5,161 -17.3% | $84,220 |
| 2014 | $6,243 | $84,220 -15.2% |
| 2013 | $6,243 +9.6% | $99,360 |
| 2012 | $5,696 | $99,360 -9.3% |
| 2011 | $5,696 -0.2% | $109,523 -2.6% |
| 2010 | $5,708 +5.1% | $112,449 |
| 2009 | $5,430 -0.9% | $112,449 -3.4% |
| 2008 | $5,482 -5.7% | $116,351 +7.7% |
| 2007 | $5,813 -1.2% | $108,018 |
| 2006 | $5,882 +5.6% | $108,018 |
| 2005 | $5,572 -27.5% | $108,018 +3% |
| 2004 | $7,689 +57.1% | $104,871 +1.1% |
| 2003 | $4,894 -32.5% | $103,730 |
| 2002 | $7,245 +61.3% | $103,730 +22.2% |
| 2001 | $4,491 +5.5% | $84,907 |
| 2000 | $4,257 | $84,907 |
Find assessor info on the county website
Monthly payment
Est. payment
Payment breakdown
Explore the cost of this home by adjusting the details. Changes won't be saved.Climate risks
Neighborhood: 45241
Nearby schools
GreatSchools rating
- NAShawnee Early Childhood SchoolGrades: K-2Distance: 0.6 mi
- 7/10Lakota Ridge Junior SchoolGrades: 7-9Distance: 3.1 mi
- 8/10Lakota West High SchoolGrades: 9-12Distance: 3.2 mi
Schools provided by the listing agent
- District: Lakota
Source: DABR MLS. This data may not be complete. We recommend contacting the local school district to confirm school assignments for this home.
- $499,4004 bd2 ba2.6k sqft9675 Lupine Dr, West Chester, OH 45241Off Market
- $621,6004 bd4 ba2.7k sqft9653 Lupine Dr, West Chester, OH 45241Off Market
- $668,1004 bd3 ba3k sqft9639 Lupine Dr, West Chester, OH 45241Off Market
- $510,0004 bd3 ba2.4k sqft9685 Lupine Dr, West Chester, OH 45241Sold
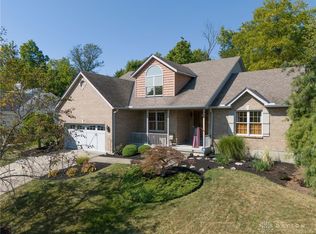
- $271,6003 bd1 ba1.3k sqft9680 Marie Ct, West Chester, OH 45241Off Market
- $684,0003 bd3 ba2.5k sqft9656 Lupine Dr, West Chester, OH 45241Off Market
- $312,7003 bd2 ba1.2k sqft9670 Marie Ct, West Chester, OH 45241Off Market
- $301,3003 bd2 ba1.2k sqft9684 Marie Ct, West Chester, OH 45241Off Market
A local agent can set up tours, give advice and negotiate with sellers.
A local lender can help you make sure your offer is ready when you are.
Similar homes
- $699,0004 bd4 ba4.3k sqft7012 Valley Falls Ct, Liberty Township, OH 45011For Sale

 MLS ID #959076, Jeffrey Boyle, Keller Williams Advisors Rlty. DABR MLS
 - $675,0004 bd3 ba4.3k sqft9142 Knightsridge Ln, Mason, OH 45040For Sale
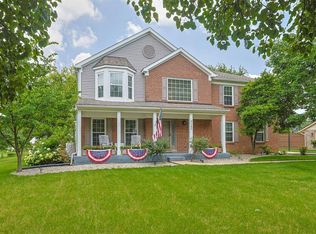
 MLS ID #1887991, Tiffany B. Allen-Zeuch, Sibcy Cline, Inc.. Cincy MLS
 - $750,0004 bd4 ba3.1k sqft7873 Plumfield Ct, Mason, OH 45040For Sale
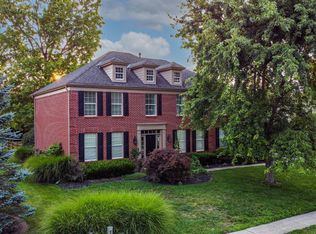 MLS ID #1886029, Monika Deroussel, eXp Realty. Cincy MLS
 - $699,9004 bd5 ba3k sqft8185 Misty Cv, Maineville, OH 45039For Sale
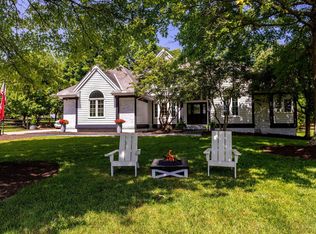 MLS ID #1885286, John Fischer, Bowling & Kugler Realty. Cincy MLS
 - $849,9005 bd5 ba5.1k sqft8201 Stone Dr, West Chester, OH 45241For SaleMLS ID #961483, Oscar Asesyan, Coldwell Banker Realty. DABR MLS
- $475,0004 bd3 ba3k sqft9943 McCauly Woods Dr, Cincinnati, OH 45241For SaleMLS ID #1886939, Kimberly A Myers, Comey & Shepherd. Cincy MLS
- $820,0004 bd5 ba3k sqft11426 Terwilligersridge Ct, Cincinnati, OH 45249For SaleMLS ID #1885059, Jason J Park, RE/MAX Alliance Realty. Cincy MLS
- $650,0004 bd4 ba3.7k sqft7675 Tylers Meadow Dr, West Chester, OH 45069For SaleMLS ID #963055, Heather McColaugh, BF Realty. DABR MLS
- $510,0004 bd5 ba3.6k sqft6369 Hedgerow Dr, West Chester, OH 45069For SaleMLS ID #1883970, Sherry Mason, Keller Williams Advisors. Cincy MLS
- $995,0005 bd5 ba4.9k sqft9412 Sunstone Dr, Cincinnati, OH 45241For SaleMLS ID #962731, Poonam Bhardwaj, Coldwell Banker Realty. DABR MLS
- $550,0004 bd4 ba3.1k sqft7226 Deer Hollow Dr, West Chester, OH 45069For SaleMLS ID #1888181, Sheila A. Maxwell, Century 21 Thacker & Assoc.. Cincy MLS
- $699,0004 bd4 ba4.1k sqft311 Whitthorne Dr, Cincinnati, OH 45215For SaleMLS ID #965036, David Browning, Coldwell Banker Realty. DABR MLS
- $509,9005 bd3 ba2.6k sqft8033 Old Stable Ct, West Chester, OH 45069For SaleMLS ID #1888239, Michael T Wiseman, NavX Realty, LLC. Cincy MLS
- $600,0004 bd4 ba2.8k sqft12075 Timberlake Dr, Cincinnati, OH 45249For SaleMLS ID #1885612, Karen B Powers, Coldwell Banker Realty. Cincy MLS
- $779,0006 bd5 ba4.9k sqft8469 Fields Ertel Rd, Cincinnati, OH 45249New ConstructionMLS ID #965077, Arman Muradyan, Ownerland Realty, Inc.. DABR MLS
- $765,0004 bd5 ba4.1k sqft1628 Fairway Crst, Loveland, OH 45140For SaleMLS ID #964680, Brittney Frietch, BF Realty. DABR MLS
- $825,0004 bd4 ba3.6k sqft866 Miami Ridge Dr, Loveland, OH 45140For SaleMLS ID #964762, Heather McColaugh, BF Realty. DABR MLS
- $749,9004 bd5 ba4.2k sqft5780 Oak Ridge Rd, Fairfield, OH 45011For SaleMLS ID #1882090, Melissa B. Friede, Keller Williams Seven Hills Re. Cincy MLS
- $550,0004 bd4 ba2.9k sqft4550 S Shore Dr, Mason, OH 45040For SaleMLS ID #964970, Tyler A Smith, RE/MAX United Associates. DABR MLS
- $700,0004 bd4 ba3.7k sqft1481 Shaker Run Blvd, Lebanon, OH 45036For SaleMLS ID #961296, John M Bissman, Keller Williams Advisors Rlty. DABR MLS
