Stunning nearly 4950SF MI homes Monroe floor plan in West Chester! This open-concept home features 5 beds, 5 full baths, dramatic 2-story great room w/gas fireplace, and 9-ft ceilings throughout, including the finished basement. Main level offers a formal dining room w/tray ceiling & 3 bay windows, guest suite, breakfast area, laundry, mudroom, and a chef?s kitchen w/quartz counters, upgraded soft-close cabinetry, backsplash, SS appliances, gas cooktop, wall oven/microwave combo, Butler?s pantry, walk-in pantry, & dual islands. Upstairs includes a bonus room, 4 beds & 3 full baths. The luxurious primary suite features a tray ceiling, sitting area, two walk-in closets, and spa-like bath w/oversized shower & dual vanities. LVP flooring throughout the 1st floor. Dual HVAC systems w/humidifiers, insulated garage door, professional landscaping, irrigation, outdoor lighting, & added privacy tree line. Close to I-75, I-71, I-275, Route 42, VOA Park, Deerfield Towne Center & Liberty Center.
For sale
$995,000
9412 Sunstone Dr, Cincinnati, OH 45241
5beds
4,946sqft
Single Family Residence
Built in 2022
0.31 Acres Lot
$-- Zestimate®
$201/sqft
$52/mo HOA
What's special
Dual islandsInsulated garage doorFinished basementGuest suiteOpen-concept homeBonus roomAdded privacy tree line
- 26 days |
- 898 |
- 41 |
Zillow last checked:
Listing updated:
Listed by:
Poonam Bhardwaj (800)710-9843,
Coldwell Banker Realty
Source: DABR MLS,MLS#: 962731 Originating MLS: Dayton Area Board of REALTORS
Originating MLS: Dayton Area Board of REALTORSFacts & features
Interior
Bedrooms & bathrooms
- Bedrooms: 5
- Bathrooms: 5
- Full bathrooms: 5
- Main level bathrooms: 1
Primary bedroom
- Level: Second
- Dimensions: 22 x 17
Bedroom
- Level: Second
- Dimensions: 13 x 12
Bedroom
- Level: Second
- Dimensions: 14 x 12
Bedroom
- Level: Second
- Dimensions: 16 x 12
Bedroom
- Level: Main
- Dimensions: 15 x 12
Breakfast room nook
- Level: Main
- Dimensions: 17 x 14
Entry foyer
- Level: Main
- Dimensions: 13 x 8
Family room
- Level: Second
- Dimensions: 18 x 13
Great room
- Level: Main
- Dimensions: 20 x 19
Kitchen
- Level: Main
- Dimensions: 14 x 16
Laundry
- Level: Main
- Dimensions: 9 x 9
Recreation
- Level: Lower
- Dimensions: 47 x 20
Heating
- Forced Air, Natural Gas
Cooling
- Central Air
Appliances
- Included: Cooktop, Dishwasher, Disposal, Microwave, Gas Water Heater
Features
- Kitchen Island, Pantry, Quartz Counters, Solid Surface Counters
- Windows: Bay Window(s), Insulated Windows, Vinyl
- Basement: Full,Finished
- Has fireplace: Yes
- Fireplace features: Gas, Wood Burning
Interior area
- Total structure area: 4,946
- Total interior livable area: 4,946 sqft
Video & virtual tour
Property
Parking
- Total spaces: 3
- Parking features: Built In, Garage
- Garage spaces: 3
Features
- Levels: Two
- Stories: 2
- Patio & porch: Deck, Porch
- Exterior features: Deck, Sprinkler/Irrigation, Porch
Lot
- Size: 0.31 Acres
Details
- Parcel number: M5620486000011
- Zoning: Residential
- Zoning description: Residential
Construction
Type & style
- Home type: SingleFamily
- Property subtype: Single Family Residence
Materials
- Brick, Vinyl Siding
Condition
- Year built: 2022
Community & HOA
Community
- Security: Smoke Detector(s)
HOA
- Has HOA: Yes
- Services included: Association Management
- HOA fee: $625 annually
- HOA name: Stonegate Property Management
- HOA phone: 859-534-0900
Location
- Region: Cincinnati
Financial & listing details
- Price per square foot: $201/sqft
- Date on market: 6/26/2026
Estimated market value
Not available
Estimated sales range
Not available
Not available
Price history
| Date | Event | Price |
|---|---|---|
| 6/27/2026 | Listed for sale | $995,000$201/sqft |
Source:  Cincy MLS #1884618 Report a problem Cincy MLS #1884618 Report a problem | ||
Public tax history
Tax history is unavailable.
Monthly payment
Est. payment
Payment breakdown
Explore the cost of this home by adjusting the details. Changes won't be saved.Climate risks
Neighborhood: 45241
Nearby schools
GreatSchools rating
- NAShawnee Early Childhood SchoolGrades: K-2Distance: 0.7 mi
- 7/10Lakota Ridge Junior SchoolGrades: 7-9Distance: 3.8 mi
- 8/10Lakota West High SchoolGrades: 9-12Distance: 4.1 mi
Schools provided by the listing agent
- District: Lakota
Source: DABR MLS. This data may not be complete. We recommend contacting the local school district to confirm school assignments for this home.
- $729,0004 bd2 ba3.2k sqft9396 Sunstone Dr, West Chester, OH 45241Off Market
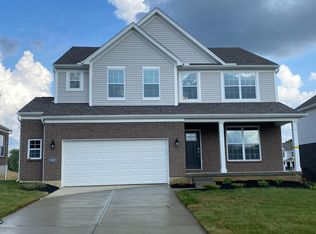
- $637,0005 bd4 ba3k sqft9582 Opal Ln #90, West Chester, OH 45241Sold
- $828,5355 bd4 ba3.8k sqft9583 Opal Ln, West Chester, OH 45241Sold
- $772,1354 bd5 ba3.7k sqft9552 Opal Ln #73, West Chester, OH 45241Sold
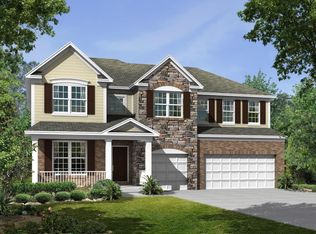
- $649,9615 bd4 ba2.8k sqft9581 Opal Ln, West Chester, OH 45241Sold
- $749,9005 bd4 ba3.6k sqft9407 Sunstone Dr, West Chester, OH 45241Pending
- $965,0005 bd5 ba4k sqft8141 Stone Dr, West Chester, OH 45241Sold
- $891,7004 bd3 ba4k sqft9399 Sunstone Dr, West Chester, OH 45241Off Market
A local agent can set up tours, give advice and negotiate with sellers.
A local lender can help you make sure your offer is ready when you are.
Similar homes
- $849,9005 bd5 ba5.1k sqft8201 Stone Dr, West Chester, OH 45241For Sale

 MLS ID #961483, Oscar Asesyan, Coldwell Banker Realty. DABR MLS
 - $849,9005 bd3 ba3.5k sqft8156 Moonstone Dr, West Chester, OH 45241For Sale
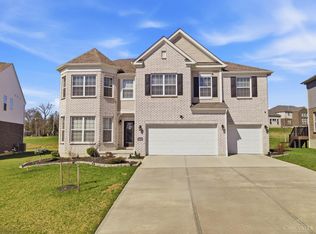
 MLS ID #1871850, Furkat Bazarov, eXp Realty. Cincy MLS
 - $725,0004 bd4 ba4k sqft9663 Lupine Dr, West Chester, OH 45241For Sale
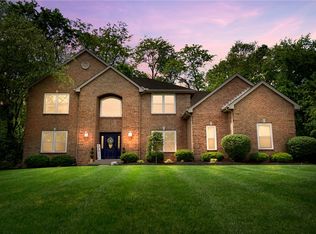 MLS ID #963786, Peter J Duffy, Comey & Shepherd REALTORS. DABR MLS
 - $1,099,0004 bd4 ba4.2k sqft8948 Suncrest Ln, Mason, OH 45040For Sale
 MLS ID #1886371, Tiffany B. Allen-Zeuch, Sibcy Cline, Inc.. Cincy MLS
 - $1,039,0005 bd5 ba5.9k sqft7254 Barrister Ct, West Chester, OH 45069For SaleMLS ID #954283, Marianne Dawood, NavX Realty, LLC. DABR MLS
- $650,0005 bd3 ba3k sqft7490 Susan Springs Dr, West Chester, OH 45069For SaleMLS ID #1887235, Dena K. Mathes, Comey & Shepherd. Cincy MLS
- $849,9004 bd4 ba3.7k sqft819 River Forest Dr, Maineville, OH 45039For SaleMLS ID #1887476, Tracy Ward, Keller Williams Advisors. Cincy MLS
- $949,9004 bd5 ba6.6k sqft7267 Clawson Ct, West Chester, OH 45069For SaleMLS ID #957223, Kathleen Kramer, Sibcy Cline Inc.. DABR MLS
- $779,0006 bd5 ba4.3k sqft8469 Fields Ertel Rd, Cincinnati, OH 45249New ConstructionMLS ID #1872991, Arman Muradyan, OwnerLand Realty, Inc.. Cincy MLS
- $1,050,0006 bd6 ba5.3k sqft4123 Highland Green Dr, Mason, OH 45040For SaleMLS ID #1877291, Melissa L. Brooks, Coldwell Banker Realty. Cincy MLS
- $925,0005 bd5 ba3.8k sqft4354 Highland Green Dr, Mason, OH 45040For SaleMLS ID #1881874, Melissa L. Brooks, Coldwell Banker Realty. Cincy MLS
- $995,0005 bd4 ba3.4k sqft946 Lavender Way, Morrow, OH 45152For SaleMLS ID #958875, Jason Curlee, Coldwell Banker Realty. DABR MLS
- $849,9004 bd5 ba5k sqft3527 Helendale Ct, Mason, OH 45040For SaleMLS ID #959914, Wei Xiong, Ownerland Realty, Inc.. DABR MLS
- $799,0005 bd4 ba3.4k sqft6622 Palmetto Dr, Mason, OH 45040For SaleMLS ID #1884121, Lauren K. Root, eXp Realty. Cincy MLS
- $1,050,0006 bd4 ba3.9k sqft217 S Nixon Camp Rd, Oregonia, OH 45054For SaleMLS ID #963767, John M Bissman, Keller Williams Advisors Rlty. DABR MLS
- $615,0004 bd4 ba2.6k sqft8896 Charleston Woods Dr, Mason, OH 45040For SaleMLS ID #1883113, Ugandhar Garapati, ERA REAL Solutions Realty. LLC. Cincy MLS
- $725,0005 bd5 ba4.6k sqft8179 Worcester Dr, Maineville, OH 45039For SaleMLS ID #962764, Oscar Asesyan, Coldwell Banker Realty. DABR MLS
- $849,0005 bd5 ba3.5k sqft4464 Brookview Pl, Mason, OH 45040For SaleMLS ID #1885894, Javaria Usmani, Plum Tree Realty. Cincy MLS
- $1,065,0005 bd5 ba5.2k sqft3681 Wilmington Rd, Lebanon, OH 45036For SaleMLS ID #957143, Cheryl A Brun, Sibcy Cline Inc.. DABR MLS
- $525,0004 bd5 ba3.6k sqft6369 Hedgerow Dr, West Chester, OH 45069For SaleMLS ID #1883970, Sherry Mason, Keller Williams Advisors. Cincy MLS
