Experience refined living in this stunning 4 year old Drees home. Thoughtfully designed for comfort and versatility and located in the prestigious Carmelle pool community and located in the top-rated Mason school district, this home offers exceptional lifestyle appeal. With 6 total bedrooms, 5 are on the second floor, including the serene primary suite. The main-level en-suite is ideal for guests or multigenerational living. This open, light-filled floor plan offers expansive living spaces and flexibility. The finished lower level adds 1,261 sq ft with a full bath, bringing total finished space to over 5,300 sq ft. Enjoy a backyard enhanced by fast-growing trees and shrubs that will mature into a private setting. Complete with a 3-car side-entry garage and dual EV charging stations, this exceptional home offers expansive, modern living.
For sale
Price cut: $55K (7/29)
$995,000
4123 Highland Green Dr, Mason, OH 45040
6beds
5,303sqft
Single Family Residence
Built in 2021
0.38 Acres Lot
$-- Zestimate®
$188/sqft
$83/mo HOA
What's special
- 24 days |
- 1,414 |
- 44 |
Likely to sell faster than
Zillow last checked:
Listing updated:
Listed by:
Melissa L. Brooks 513-850-0259,
Coldwell Banker Realty 513-891-8500
Source: Cincy MLS,MLS#: 1888671 Originating MLS: Cincinnati Area Multiple Listing Service
Originating MLS: Cincinnati Area Multiple Listing Service
Facts & features
Interior
Bedrooms & bathrooms
- Bedrooms: 6
- Bathrooms: 6
- Full bathrooms: 5
- 1/2 bathrooms: 1
Primary bedroom
- Features: Bath Adjoins, Walk-In Closet(s), Wall-to-Wall Carpet
- Level: Second
- Area: 247
- Dimensions: 19 x 13
Bedroom 2
- Level: Second
- Area: 143
- Dimensions: 13 x 11
Bedroom 3
- Level: Second
- Area: 165
- Dimensions: 15 x 11
Bedroom 4
- Level: Second
- Area: 144
- Dimensions: 12 x 12
Bedroom 5
- Level: First
- Area: 132
- Dimensions: 11 x 12
Primary bathroom
- Features: Built-In Shower Seat, Shower, Double Vanity, Marb/Gran/Slate
Bathroom 1
- Features: Full
- Level: Second
Bathroom 2
- Features: Full
- Level: Second
Bathroom 3
- Features: Full
- Level: Second
Bathroom 4
- Features: Full
- Level: First
Dining room
- Features: Chandelier, Open, Other
- Level: First
- Area: 165
- Dimensions: 15 x 11
Family room
- Features: Fireplace, Laminate Floor, Other
- Area: 396
- Dimensions: 18 x 22
Kitchen
- Features: Pantry, Eat-in Kitchen, Vinyl Floor, Walkout, Gourmet, Kitchen Island, Marble/Granite/Slate
- Area: 198
- Dimensions: 18 x 11
Living room
- Features: Other
- Area: 156
- Dimensions: 13 x 12
Office
- Area: 0
- Dimensions: 0 x 0
Heating
- Forced Air, Gas
Cooling
- Ceiling Fan(s), Central Air
Appliances
- Included: Dishwasher, Dryer, Disposal, Gas Cooktop, Microwave, Oven/Range, Refrigerator, Washer, Gas Water Heater
Features
- High Ceilings, Other, Ceiling Fan(s), Recessed Lighting
- Doors: French Doors, Multi Panel Doors
- Windows: Double Pane Windows, Vinyl, Gas Filled
- Basement: Full,Finished,WW Carpet
- Number of fireplaces: 1
- Fireplace features: Gas, Family Room
Interior area
- Total structure area: 5,303
- Total interior livable area: 5,303 sqft
Video & virtual tour
Property
Parking
- Total spaces: 3
- Parking features: Driveway, Garage Door Opener
- Garage spaces: 3
- Has uncovered spaces: Yes
Accessibility
- Accessibility features: No Accessibility Features
Features
- Levels: Two
- Stories: 2
- Patio & porch: Patio
Lot
- Size: 0.38 Acres
- Features: Less than .5 Acre
- Topography: Level
Details
- Parcel number: 1219290006
- Zoning description: Residential
Construction
Type & style
- Home type: SingleFamily
- Architectural style: Traditional
- Property subtype: Single Family Residence
Materials
- Brick, Stone, Fiber Cement
- Foundation: Concrete Perimeter
- Roof: Shingle
Condition
- New construction: No
- Year built: 2021
Utilities & green energy
- Electric: 220 Volts
- Gas: Natural
- Sewer: Public Sewer
- Water: Public
Community & HOA
HOA
- Has HOA: Yes
- Services included: Community Landscaping, Pool
- HOA fee: $1,000 annually
- HOA name: Stonegate Property
Location
- Region: Mason
Financial & listing details
- Price per square foot: $188/sqft
- Tax assessed value: $931,800
- Annual tax amount: $13,170
- Date on market: 7/29/2026
- Listing terms: No Special Financing
Estimated market value
Not available
Estimated sales range
Not available
Not available
Price history
| Date | Event | Price |
|---|---|---|
| 7/29/2026 | Price change | $995,000-5.2%$188/sqft |
Source:  Cincy MLS #1888671 Report a problem Cincy MLS #1888671 Report a problem | ||
| 7/17/2026 | Price change | $1,050,000-2.3%$198/sqft |
Source: Cincy MLS #1877291 Report a problem | ||
| 6/26/2026 | Price change | $1,075,000-2.3%$203/sqft |
Source: Cincy MLS #1877291 Report a problem | ||
| 4/30/2026 | Listed for sale | $1,100,000+40.5%$207/sqft |
Source: Cincy MLS #1877291 Report a problem | ||
| 5/26/2022 | Sold | $782,709-2.1%$148/sqft |
Source: Cincy MLS #1716851 Report a problem | ||
| 11/2/2021 | Pending sale | $799,900$151/sqft |
Source: Cincy MLS #1716851 Report a problem | ||
| 9/15/2021 | Listed for sale | $799,900$151/sqft |
Source:  Drees Homes Report a problem Drees Homes Report a problem | ||
Public tax history
| Year | Property taxes | Tax assessment |
|---|---|---|
| 2025 | $13,171 -0.5% | $326,130 |
| 2024 | $13,236 +16.1% | $326,130 +37.4% |
| 2023 | $11,399 +611.9% | $237,290 +619.1% |
| 2022 | $1,601 +5.6% | $32,998 |
| 2021 | $1,517 | $32,998 |
| 2020 | -- | -- |
Find assessor info on the county website
Monthly payment
Est. payment
Payment breakdown
Explore the cost of this home by adjusting the details. Changes won't be saved.Climate risks
Neighborhood: 45040
Nearby schools
GreatSchools rating
- 9/10Mason Intermediate Elementary SchoolGrades: 3-6Distance: 2.9 mi
- 8/10Mason Middle SchoolGrades: 7-8Distance: 2.7 mi
- 9/10William Mason High SchoolGrades: 9-12Distance: 2.4 mi
- $775,2004 bd4 ba3.1k sqft4107 Highland Green Dr, Mason, OH 45040Off Market
- $826,1005 bd4 ba-- sqft4139 Highland Green Dr, Mason, OH 45040Off Market
- $620,2004 bd2 ba3k sqft2965 Nighthawk Ct, Mason, OH 45040Off Market
- $783,2005 bd3 ba3k sqft4091 Highland Green Dr, Mason, OH 45040Off Market
- $651,9004 bd3 ba2.9k sqft2955 Nighthawk Ct, Mason, OH 45040Off Market
- $574,9254 bd3 ba3.5k sqft2977 Nighthawk Ct, Mason, OH 45040Sold
- $863,1005 bd2 ba-- sqft4108 Highland Green Dr, Mason, OH 45040Off Market
- $796,4005 bd3 ba-- sqft4124 Highland Green Dr, Mason, OH 45040Off Market
A local agent can set up tours, give advice and negotiate with sellers.
A local lender can help you make sure your offer is ready when you are.
Similar homes
- $925,0005 bd5 ba3.8k sqft4354 Highland Green Dr, Mason, OH 45040For Sale

 MLS ID #1888026, Melissa L. Brooks, Coldwell Banker Realty. Cincy MLS
 - $949,9005 bd5 ba5k sqft6048 Maxfli Ln, Mason, OH 45040For Sale
 MLS ID #1887616, Jon L Bowling, RE/MAX Preferred Group. Cincy MLS
 - $765,0004 bd4 ba3k sqft3416 Surrey Ln, Mason, OH 45040For Sale
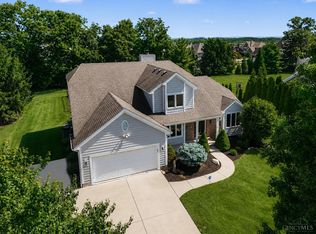 MLS ID #1886007, Joseph Weiner, Coldwell Banker Realty. Cincy MLS
 - $719,9994 bd4 ba4.3k sqft3596 Riverside Dr, Mason, OH 45040For Sale
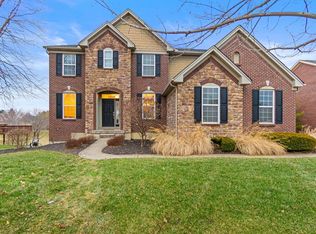 MLS ID #1886211, Robert R Smith, Coldwell Banker Realty. Cincy MLS
 - $875,0004 bd5 ba3.4k sqft6479 Rosemont Ln, Mason, OH 45040For Sale
 MLS ID #965805, Karen Schlosser, Comey & Shepherd REALTORS. DABR MLS
 - $674,9994 bd4 ba3.4k sqft4642 Blue Jay Way, Mason, OH 45040For SaleMLS ID #1884301, Mitchell Allison, Keller Williams Pinnacle Group. Cincy MLS
- $1,199,0004 bd5 ba4.6k sqft9907 Kensington Ln, Mason, OH 45040For SaleMLS ID #1890403, Rick J Finn, Coldwell Banker Realty. Cincy MLS
- $1,295,0004 bd5 ba5k sqft6551 Palmetto Dr, Mason, OH 45040For SaleMLS ID #1888760, Linda T Destefano, Sibcy Cline, Inc.. Cincy MLS
- $775,0005 bd5 ba4.2k sqft5776 Squires Gate Dr, Mason, OH 45040For SaleMLS ID #1889180, Melinda R. Baumann, eXp Realty. Cincy MLS
- $660,0005 bd3 ba2.6k sqft3175 Spalding Dr, Mason, OH 45040For SaleMLS ID #1888577, Daniel Baron, Keller Williams Advisors. Cincy MLS
- $949,9004 bd5 ba3.7k sqft858 River Forest Dr, Maineville, OH 45039For SaleMLS ID #1885798, John Alley, Keller Williams Advisors. Cincy MLS
- $635,0004 bd4 ba3.8k sqft3564 Dunlop Ct, Mason, OH 45040For SaleMLS ID #1889742, Mary Jo Hoffman, Comey & Shepherd. Cincy MLS
- $695,0004 bd4 ba3k sqft4029 Melampy Creek Ln, Mason, OH 45040For SaleMLS ID #1885566, Kishore Kalikiri, Plum Tree Realty. Cincy MLS
- $849,9004 bd4 ba3.7k sqft819 River Forest Dr, Maineville, OH 45039For SaleMLS ID #1887476, Tracy Ward, Keller Williams Advisors. Cincy MLS
- $579,9004 bd3 ba2.6k sqft3665 Acadia Ln, Mason, OH 45036For SaleMLS ID #1887816, Kevin E Hildebrand, eXp Realty. Cincy MLS
- $825,0005 bd4 ba4.9k sqft8603 Kempton Ln, Maineville, OH 45039For SaleMLS ID #1886577, Rebecca Ann Hamilton, Comey & Shepherd. Cincy MLS
- $574,9004 bd4 ba3.1k sqft3715 Wrenwood Ct, Mason, OH 45040For SaleMLS ID #1887152, Kevin E Hildebrand, eXp Realty. Cincy MLS
- $799,9995 bd4 ba2.6k sqft952 Lavender Way, Morrow, OH 45152For SaleMLS ID #1884701, Monika Deroussel, eXp Realty. Cincy MLS
- $850,0004 bd4 ba3.9k sqft3569 N Section St, South Lebanon, OH 45065For SaleMLS ID #963673, Amy Broermann, Comey & Shepherd REALTORS. DABR MLS
- $899,9004 bd3 ba3.9k sqft1723 Laurel Glen Ct, Loveland, OH 45140For SaleMLS ID #1889097, Kevin E Hildebrand, eXp Realty. Cincy MLS
