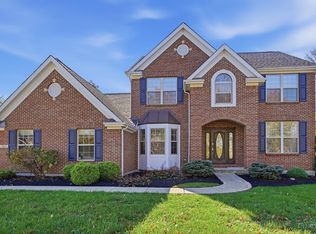
Finally!! The home you have been waiting for! Enjoy watching the sunrise with your morning coffee on your front porch! Hard to find 1st floor primary suite! So many updates including refinished hardwood floors 1st floor and stairs, new carpet in family room and upstairs! Relaxing covered paver patio with privacy fence, accessible from family room and kitchen. New lighting fixtures throughout, updated bathrooms. Custom accent wall in great room and in bedroom upstairs with Palladian window! Huge finished lower level! Heated 3 car garage! Pool Community!
For sale
Price cut: $6K (10/28)
$619,000
3564 Dunlop Ct, Mason, OH 45040
4beds
3,889sqft
Single Family Residence
Built in 2001
0.34 Acres Lot
$-- Zestimate®
$159/sqft
$29/mo HOA
What's special
- 13 days
- 1,143
- 71
Likely to sell faster than
Zillow last checked:
Listing updated:
Listed by:
Mary Jo Hoffman 513-235-6067,
Comey & Shepherd 513-489-2100
Source: Cincy MLS,MLS#: 1898722 Originating MLS: Cincinnati Area Multiple Listing Service
Facts & features
Interior
Bedrooms & bathrooms
- Bedrooms: 4
- Bathrooms: 4
- Full bathrooms: 2
- 1/2 bathrooms: 2
Primary bedroom
- Features: Bath Adjoins, Walk-In Closet(s), Wood Floor
- Level: First
- Area: 256
- Dimensions: 16 x 16
Bedroom 2
- Level: Second
- Area: 192
- Dimensions: 12 x 16
Bedroom 3
- Level: Second
- Area: 192
- Dimensions: 12 x 16
Bedroom 4
- Level: Second
- Area: 143
- Dimensions: 11 x 13
Bedroom 5
- Area: 0
- Dimensions: 0 x 0
Primary bathroom
- Features: Marb/Gran/Slate, Shower, Double Vanity, Tile Floor, Jetted Tub
Bathroom 1
- Features: Full
- Level: First
Bathroom 2
- Features: Full
- Level: Second
Bathroom 3
- Features: Partial
- Level: First
Bathroom 4
- Features: Partial
- Level: Lower
Dining room
- Features: Wood Floor
- Level: First
- Area: 156
- Dimensions: 12 x 13
Family room
- Features: Fireplace, Walkout, Wall-to-Wall Carpet
- Area: 374
- Dimensions: 17 x 22
Kitchen
- Features: Eat-in Kitchen, Solid Surface Ctr, Walkout, Kitchen Island, Wood Cabinets, Wood Floor
- Area: 192
- Dimensions: 12 x 16
Living room
- Area: 0
- Dimensions: 0 x 0
Office
- Area: 0
- Dimensions: 0 x 0
Heating
- Gas
Cooling
- Central Air
Appliances
- Included: Microwave, Oven/Range, Refrigerator, Gas Cooktop, Gas Water Heater
Features
- High Ceilings, Vaulted Ceiling(s)
- Doors: Multi Panel Doors, French Doors
- Windows: Vinyl
- Basement: Full,Finished,Wall to Wall Carpet
- Number of fireplaces: 1
- Fireplace features: Ceramic, Gas, Family Room
Interior area
- Total structure area: 3,889
- Total interior livable area: 3,889 sqft
Video & virtual tour
Property
Parking
- Total spaces: 3
- Parking features: Driveway, Garage Door Opener
- Attached garage spaces: 3
- Has uncovered spaces: Yes
Features
- Levels: Two
- Stories: 2
- Has spa: Yes
- Spa features: Hot Tub/Spa
Lot
- Size: 0.34 Acres
- Dimensions: 100 x 150
- Features: Less than .5 Acre
- Residential vegetation: Other Trees
Details
- Parcel number: 11024760250
- Zoning description: Residential
- Other equipment: Radon System
Construction
Type & style
- Home type: SingleFamily
- Architectural style: Transitional
- Property subtype: Single Family Residence
Materials
- Brick, Vinyl Siding
- Foundation: Concrete Perimeter
- Roof: Shingle
Condition
- New construction: No
- Year built: 2001
Utilities & green energy
- Gas: Natural
- Sewer: Public Sewer
- Water: Public
Community & HOA
Community
- Subdivision: Fairways of Crooked Tree
HOA
- Has HOA: Yes
- Services included: Pool
- HOA fee: $347 annually
- HOA name: Eclipse Management
Location
- Region: Mason
Financial & listing details
- Price per square foot: $159/sqft
- Tax assessed value: $511,870
- Annual tax amount: $7,236
- Date on market: 10/28/2026
- Listing terms: No Special Financing
Estimated market value
Not available
Estimated sales range
Not available
Not available
Price history
| Date | Event | Price |
|---|---|---|
| 10/28/2026 | Price change | $619,000-1%$159/sqft |
Source:  Cincy MLS #1898722 Report a problem | ||
| 9/28/2026 | Price change | $625,000-0.8%$161/sqft |
Source: Cincy MLS #1895490 Report a problem | ||
| 8/27/2026 | Price change | $630,000-0.8%$162/sqft |
Source: Cincy MLS #1892008 Report a problem | ||
| 8/7/2026 | Price change | $635,000-2.3%$163/sqft |
Source: Cincy MLS #1889742 Report a problem | ||
| 7/24/2026 | Listed for sale | $650,000+17.1%$167/sqft |
Source: Cincy MLS #1888157 Report a problem | ||
| 10/24/2023 | Sold | $555,000-3.5%$143/sqft |
Source: Cincy MLS #1774640 Report a problem | ||
| 9/22/2023 | Pending sale | $575,000$148/sqft |
Source: DABR MLS #892532 Report a problem | ||
| 8/22/2023 | Price change | $575,000-3.4%$148/sqft |
Source: DABR MLS #892532 Report a problem | ||
| 6/8/2023 | Listed for sale | $595,000-0.9%$153/sqft |
Source: Cincy MLS #1774640 Report a problem | ||
| 11/7/2022 | Listing removed | -- |
Source: Cincy MLS #1752530 Report a problem | ||
| 9/9/2022 | Listed for sale | $600,500+111.4%$154/sqft |
Source: Cincy MLS #1752530 Report a problem | ||
| 4/29/2011 | Sold | $284,000-1.7%$73/sqft |
Source: Cincy MLS #1256841 Report a problem | ||
| 4/1/2011 | Price change | $289,000-3.3%$74/sqft |
Source: Vflyer #1256841 Report a problem | ||
| 3/7/2011 | Price change | $299,000-1.9%$77/sqft |
Source: Vflyer #1256841 Report a problem | ||
| 2/24/2011 | Listed for sale | $304,900-7.6%$78/sqft |
Source: Vflyer #1256841 Report a problem | ||
| 4/2/2009 | Listing removed | $329,900$85/sqft |
Source: Real Pro Systems #1158601 Report a problem | ||
| 3/7/2009 | Price change | $329,900-2.7%$85/sqft |
Source: Real Pro Systems #1158601 Report a problem | ||
| 2/12/2009 | Listed for sale | $339,000+27.2%$87/sqft |
Source: Real Pro Systems #1158601 Report a problem | ||
| 5/29/2002 | Sold | $266,575+455.4%$69/sqft |
Source: Public Record Report a problem | ||
| 10/15/2001 | Sold | $48,000$12/sqft |
Source: Public Record Report a problem | ||
Public tax history
| Year | Property taxes | Tax assessment |
|---|---|---|
| 2025 | $7,235 -0.5% | $179,150 |
| 2024 | $7,271 +7.5% | $179,150 +27.2% |
| 2023 | $6,764 +1.3% | $140,810 +0% |
| 2022 | $6,677 +5.6% | $140,808 |
| 2021 | $6,325 -2.3% | $140,808 +14% |
| 2020 | $6,471 +8.8% | $123,515 |
| 2019 | $5,949 +99.3% | $123,515 |
| 2018 | $2,985 -0.1% | $123,515 +7% |
| 2017 | $2,989 -2.9% | $115,479 |
| 2016 | $3,079 -0.2% | $115,479 |
| 2015 | $3,085 +7.2% | $115,479 +15% |
| 2014 | $2,877 -50.1% | $100,420 -11.6% |
| 2013 | $5,767 -0.2% | $113,660 |
| 2012 | $5,779 +8.1% | $113,660 +10.3% |
| 2011 | $5,348 +3.1% | $103,090 |
| 2010 | $5,188 +2% | $103,090 |
| 2009 | $5,086 | $103,090 |
| 2008 | -- | $103,090 |
| 2007 | -- | $103,090 +12.5% |
| 2006 | -- | $91,610 +2.7% |
| 2005 | -- | $89,200 |
| 2004 | -- | $89,200 |
| 2003 | -- | $89,200 +506.8% |
| 2002 | -- | $14,700 |
Find assessor info on the county website
Monthly payment
Est. payment
Payment breakdown
Explore the cost of this home by adjusting the details. Changes won't be saved.Climate risks
Neighborhood: 45040
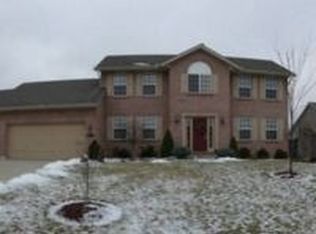
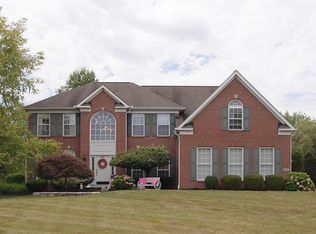
Similar homes
- $599,9994 bd3 ba2.3k sqft3334 Top Flite Ln, Mason, OH 45040For Sale
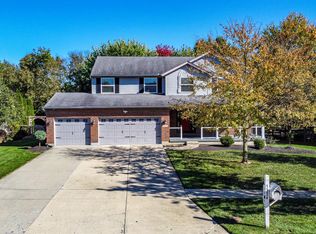
 MLS ID #1897640, Chad Warman, eXp Realty. Cincy MLS
- $620,0003 bd3 ba3.1k sqft6777 Willow Ln, Mason, OH 45040For Sale
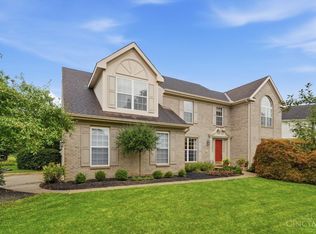 MLS ID #1899596, Christine M. Breitenbach, Comey & Shepherd. Cincy MLS
- $690,0004 bd4 ba2.7k sqft5053 Plantation Ct, Mason, OH 45040For Sale
 MLS ID #1899498, Christine M. Breitenbach, Comey & Shepherd. Cincy MLS
- $599,0004 bd4 ba3k sqft6437 Fieldstone Dr, Mason, OH 45040For Sale
 MLS ID #1889758, Luis Stober, Keller Williams Seven Hills Re. Cincy MLS
- $585,9004 bd3 ba3.4k sqft4741 Flagstone Dr, Mason, OH 45040For SaleMLS ID #1894254, Jeffrey Barnhart, OwnerLand Realty, Inc.. Cincy MLS
- $599,0004 bd4 ba2.8k sqft6565 Covefield Ct, Mason, OH 45040For SaleMLS ID #1896835, Adam G. Marit, Real Link. Cincy MLS
- $839,9004 bd4 ba3.1k sqft4494 Millbrook Ln, Mason, OH 45040For SaleMLS ID #1898883, Chhabi L Neopaney, Key Realty, LTD.. Cincy MLS
- $611,0004 bd3 ba2.9k sqft1210 Ascot Dr, Maineville, OH 45039For Sale
 MLS ID #972794, Jennifer Stewart, BHHS Professional Realty. DABR MLS
- $700,0004 bd4 ba4.3k sqft3596 Riverside Dr, Mason, OH 45040For SaleMLS ID #1886211, Robert R Smith, Coldwell Banker Realty. Cincy MLS
- $629,9994 bd4 ba3.4k sqft5755 Balsam Dr, Liberty Township, OH 45044For SaleMLS ID #1897594, Robert R Smith, Coldwell Banker Realty. Cincy MLS
- $489,9004 bd3 ba2.6k sqft3849 Hanover Dr, Mason, OH 45040For SaleMLS ID #1883001, Jon L. Bowling, RE/MAX Preferred Group. Cincy MLS
- $600,0005 bd4 ba4.5k sqft5715 Summerfield Ct, Liberty Township, OH 45044For SaleMLS ID #1894577, Stefanie A Creech, Comey & Shepherd. Cincy MLS
- $588,9004 bd3 ba3.3k sqft8237 Eagleridge Dr, West Chester, OH 45069For SaleMLS ID #1897864, Melissa Collins, Plum Tree Realty. Cincy MLS
- $469,9003 bd2 ba2k sqft5052 Fieldhurst Ct, Mason, OH 45040For SaleMLS ID #1896274, Lanxi J. Song, Blue Star Trading LLC. Cincy MLS
- $799,0004 bd5 ba4.9k sqft3522 Riverside Dr, Mason, OH 45040For SaleMLS ID #1895435, Heather R. Herr, Private Real Estate Collection. Cincy MLS
- $519,9004 bd5 ba3k sqft6315 Gem Stone Dr, Middletown, OH 45044For SaleMLS ID #1897038, Wesley S. Cowgill, Coldwell Banker Realty. Cincy MLS
- $624,9004 bd5 ba4.6k sqft8580 Stuart Ct, West Chester, OH 45069For SaleMLS ID #1888996, Jon L. Bowling, RE/MAX Preferred Group. Cincy MLS
- $899,0005 bd5 ba4.9k sqft4506 Brookshire Ct, Mason, OH 45040For SaleMLS ID #1896694, Dan Weber, Plum Tree Realty. Cincy MLS
- $549,9994 bd4 ba2.8k sqft3556 Shadow Ridge Dr, Loveland, OH 45140For SaleMLS ID #1898956, Eddie Collier, Comey & Shepherd. Cincy MLS
- $470,0004 bd3 ba2.8k sqft8256 Winters Ln, Mason, OH 45040For SaleMLS ID #1894237, Akshaya Devendra, Fortune Vine Realty. Cincy MLS
