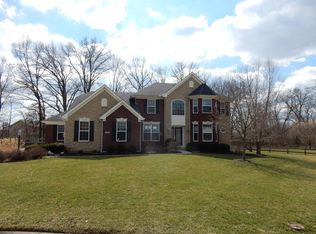
Stunning 5-Bedroom Drees Anniversary Model Home. 5,000-sqft on a cul-de-sac lot. Spacious interiors, premium finishes, and outstanding indoor and outdoor amenities. The expansive kitchen, featuring a large center island, abundant cabinetry, and generous workspace ideal for cooking/gathering. Primary suite has dual walk-in closets, and a spa-inspired en-suite bath featuring double vanities and a lg soaking tub. The second bedroom has access to the jack and jill bathroom which also has a double vanity. The finished walkout lower level is an entertainer's dream with impressive 10-foot ceilings, wet bar with dishwasher, media room, full bathroom, and direct access to the backyard. Step outside to relax in the saltwater hot tub, 1,000 sqft deck, plenty of space for outdoor dining and entertaining which also has outdoor speakers connected to the house surround sound, 14 zone sprinkler system, large covered front porch with an expansive water feature. 22 ft. deep garage
For sale
Price cut: $25.1K (10/6)
$799,900
8603 Kempton Ln, Maineville, OH 45039
5beds
4,937sqft
Single Family Residence
Built in 2005
0.59 Acres Lot
$778,400 Zestimate®
$162/sqft
$42/mo HOA
What's special
Finished walkout lower levelMedia roomSaltwater hot tubLarge covered front porchExpansive water featureSpa-inspired en-suite bathPremium finishes
- 80 days
- 446
- 20
Zillow last checked:
Listing updated:
Listed by:
Rebecca Ann Hamilton 513-470-9443,
Comey & Shepherd 513-489-2100
Source: Cincy MLS,MLS#: 1886577 Originating MLS: Cincinnati Area Multiple Listing Service
Originating MLS: Cincinnati Area Multiple Listing Service
Facts & features
Interior
Bedrooms & bathrooms
- Bedrooms: 5
- Bathrooms: 4
- Full bathrooms: 3
- 1/2 bathrooms: 1
Primary bedroom
- Features: Bath Adjoins, Sitting Room, Walk-In Closet(s), Dressing Area, Wall-to-Wall Carpet
- Level: Second
- Area: 486
- Dimensions: 27 x 18
Bedroom 2
- Level: Second
- Area: 156
- Dimensions: 12 x 13
Bedroom 3
- Level: Second
- Area: 156
- Dimensions: 12 x 13
Bedroom 4
- Level: Second
- Area: 143
- Dimensions: 11 x 13
Bedroom 5
- Level: Second
- Area: 130
- Dimensions: 10 x 13
Primary bathroom
- Features: Built-In Shower Seat, Shower, Double Vanity, Tile Floor, Tub
Bathroom 1
- Features: Full
- Level: Second
Bathroom 2
- Features: Full
- Level: Second
Bathroom 3
- Features: Full
- Level: Lower
Bathroom 4
- Features: Partial
- Level: First
Dining room
- Features: Wall to Wall Carpet, Window Treatment
- Level: First
- Area: 204
- Dimensions: 12 x 17
Family room
- Features: Walkout, Wall-to-Wall Carpet, Window Treatment
- Area: 204
- Dimensions: 17 x 12
Great room
- Features: Fireplace, Wall-to-Wall Carpet, Window Treatment
- Level: First
- Area: 352
- Dimensions: 22 x 16
Kitchen
- Features: Planning Desk, Counter Bar, Solid Surface Ctr, Kitchen Island, Window Treatment, Wood Cabinets, Wood Floor
- Area: 198
- Dimensions: 11 x 18
Living room
- Features: Wall-to-Wall Carpet, Window Treatment
- Area: 168
- Dimensions: 12 x 14
Office
- Features: Wall-to-Wall Carpet, Window Treatment
- Level: First
- Area: 130
- Dimensions: 13 x 10
Heating
- Forced Air, Gas
Cooling
- Ceiling Fan(s), Central Air
Appliances
- Included: Dishwasher, Refrigerator, Disposal, Gas Cooktop, Tankless Water Heater, Instant Hot Water
Features
- High Ceilings
- Doors: Multi Panel Doors
- Windows: Insulated Windows, Double Hung, Vinyl
- Basement: Full,Finished,Walk-Out Access,Wall to Wall Carpet
- Attic: Storage
- Number of fireplaces: 1
- Fireplace features: Stone, Gas, Great Room
Interior area
- Total structure area: 4,937
- Total interior livable area: 4,937 sqft
Video & virtual tour
Property
Parking
- Total spaces: 3
- Parking features: On Street, Driveway, Garage Door Opener
- Garage spaces: 3
- Has uncovered spaces: Yes
Features
- Levels: Two
- Stories: 2
- Exterior features: Fire Pit, Yard Lights
- Has spa: Yes
- Spa features: Hot Tub/Spa
- Has view: Yes
- View description: Trees/Woods
Lot
- Size: 0.59 Acres
- Features: .5 to .9 Acres, Cul-De-Sac, Wooded
- Topography: Level
Details
- Parcel number: 1603123010
- Zoning description: Residential
Construction
Type & style
- Home type: SingleFamily
- Architectural style: Traditional
- Property subtype: Single Family Residence
Materials
- Brick, Stone
- Foundation: Concrete Perimeter
- Roof: Shingle
Condition
- New construction: No
- Year built: 2005
Utilities & green energy
- Gas: Natural
- Sewer: Public Sewer
- Water: Public
Community & HOA
Community
- Subdivision: Foster Pointe
HOA
- Has HOA: Yes
- Services included: Clubhouse, Pool, Tennis
- HOA fee: $500 annually
- HOA name: Fosters Pointe
Location
- Region: Maineville
Financial & listing details
- Price per square foot: $162/sqft
- Tax assessed value: $699,260
- Annual tax amount: $10,810
- Date on market: 7/13/2026
- Listing terms: No Special Financing
Estimated market value
$778,400
$739,000 - $817,000
$4,174/mo
Price history
| Date | Event | Price |
|---|---|---|
| 10/6/2026 | Price change | $799,900-3%$162/sqft |
Source:  Cincy MLS #1886577 Report a problem Cincy MLS #1886577 Report a problem | ||
| 8/14/2026 | Price change | $825,000-2.9%$167/sqft |
Source: Cincy MLS #1886577 Report a problem | ||
| 7/13/2026 | Listed for sale | $850,000+87.2%$172/sqft |
Source: Cincy MLS #1886577 Report a problem | ||
| 6/26/2006 | Sold | $454,000-3.4%$92/sqft |
Source: Cincy MLS #997976 Report a problem | ||
| 3/28/2005 | Sold | $469,866$95/sqft |
Source: Public Record Report a problem | ||
Public tax history
| Year | Property taxes | Tax assessment |
|---|---|---|
| 2025 | $10,810 -0.1% | $244,740 |
| 2024 | $10,816 +17.6% | $244,740 +31.7% |
| 2023 | $9,196 +1.1% | $185,780 0% |
| 2022 | $9,097 +4.9% | $185,783 |
| 2021 | $8,670 -3.5% | $185,783 +13% |
| 2020 | $8,986 -1.7% | $164,409 |
| 2019 | $9,137 +1.4% | $164,409 |
| 2018 | $9,014 +18.8% | $164,409 +18.2% |
| 2017 | $7,590 -2.1% | $139,090 |
| 2016 | $7,752 -0.2% | $139,090 |
| 2015 | $7,766 -11.6% | $139,090 |
| 2014 | $8,784 +2.3% | $139,090 -15.5% |
| 2013 | $8,587 +0.1% | $164,510 |
| 2012 | $8,579 +3.4% | $164,510 +3.4% |
| 2011 | $8,293 +30.7% | $159,080 |
| 2010 | $6,346 -1.4% | $159,080 |
| 2009 | $6,434 +0.7% | $159,080 |
| 2008 | $6,391 | $159,080 +3.1% |
| 2007 | -- | $154,330 |
Find assessor info on the county website
Monthly payment
Est. payment
Payment breakdown
Explore the cost of this home by adjusting the details. Changes won't be saved.Climate risks
Neighborhood: 45039
Similar homes
- $849,9004 bd5 ba4.5k sqft6607 Red Hawk Ct, Maineville, OH 45039For Sale

 MLS ID #1895796, Kevin E Hildebrand, eXp Realty. Cincy MLS
 - $939,9004 bd5 ba4.8k sqft970 River Forest Dr, Maineville, OH 45039For Sale
 MLS ID #1893561, Kendra Larrick, Keller Williams Pinnacle Group. Cincy MLS
 - $637,0004 bd3 ba3k sqft1210 Ascot Dr, Maineville, OH 45039For Sale
 MLS ID #1890072, Lesli D Norris, Coldwell Banker Realty. Cincy MLS
 - $799,0004 bd5 ba4.9k sqft3522 Riverside Dr, Mason, OH 45040For Sale
 MLS ID #1895435, Heather R. Herr, Private Real Estate Collection. Cincy MLS
 - $789,9004 bd5 ba4.4k sqft9617 Stonemasters Dr, Loveland, OH 45140For SaleMLS ID #1892412, Gina A. Dubell-Smith, eXp Realty. Cincy MLS
- $795,0004 bd5 ba2.8k sqft785 Cedar Dr, Loveland, OH 45140For SaleMLS ID #1893099, Diane Tafuri, Sibcy Cline, Inc.. Cincy MLS
- $774,9006 bd5 ba3.4k sqft9570 Old Village Dr, Loveland, OH 45140For SaleMLS ID #1895211, Kimberly Louis, RE/MAX Preferred Group. Cincy MLS
- $849,0003 bd3 ba3.3k sqft3385 Windsong Way, Maineville, OH 45039For SaleMLS ID #1893653, Brian Bourne, Kopf Hunter Haas. Cincy MLS
- $650,0004 bd3 ba2.6k sqft9110 Willow Creek Dr, Loveland, OH 45140For SaleMLS ID #1895950, Laura A Kraemer, Comey & Shepherd. Cincy MLS
- $789,9004 bd3 ba3.1k sqft9328 Gardenside Ln, Loveland, OH 45140For SaleMLS ID #1890686, Wendy Geiger, Coldwell Banker Realty. Cincy MLS
- $780,0005 bd4 ba3.3k sqft8420 Hambletonian Dr, Cincinnati, OH 45249For SaleMLS ID #1894316, Wendi J. Sheets, eXp Realty. Cincy MLS
- $799,9004 bd4 ba4.7k sqft5793 Ferdinand Dr, West Chester, OH 45069For SaleMLS ID #1893457, Melinda R. Baumann, eXp Realty. Cincy MLS
- $675,0004 bd4 ba3.7k sqft4633 Cedar Village Dr, Mason, OH 45040For SaleMLS ID #1884885, Adam G. Marit, Real Link. Cincy MLS
- $650,0004 bd3 ba4.3k sqft9142 Knightsridge Ln, Mason, OH 45040For SaleMLS ID #1893376, Tiffany B. Allen-Zeuch, Sibcy Cline, Inc.. Cincy MLS
- $719,0004 bd4 ba3.8k sqft11715 Kemperwoods Dr, Cincinnati, OH 45249For SaleMLS ID #1893432, Celia B Carroll, Sibcy Cline, Inc.. Cincy MLS
- $680,0004 bd4 ba4k sqft244 Glen Lake Rd, Loveland, OH 45140For SaleMLS ID #1890494, Kyra A Buckner, Glasshouse Realty Group. Cincy MLS
- $775,0004 bd5 ba4.4k sqft8163 Alpine Aster Ct, Liberty Township, OH 45044For SaleMLS ID #1884260, Hossam Elsayed, Emerald Home Advisors LLC. Cincy MLS
- $735,0004 bd4 ba3.8k sqft10100 Humphrey Rd, Cincinnati, OH 45242For SaleMLS ID #1892832, Andrea DeStefano, Sibcy Cline, Inc.. Cincy MLS
- $703,9994 bd4 ba4.3k sqft3596 Riverside Dr, Mason, OH 45040For SaleMLS ID #1886211, Robert R Smith, Coldwell Banker Realty. Cincy MLS
- $699,9004 bd3 ba3.5k sqft5118 Oak Brook Dr, Cincinnati, OH 45244For SaleMLS ID #1892552, Bonnie M. Louis, RPM Midwest, LLC. Cincy MLS
