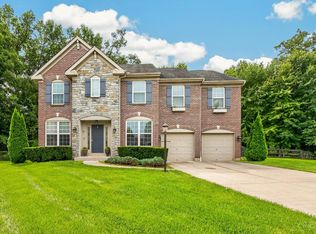
NEW PRICE + SELLER INCENTIVE! Seller is offering to pay 1% toward a buyer rate buydown with an acceptable offer! Welcome home, where space, flexibility & Loveland living come together. This 4-bed, 3.5-bath home offers 2,796 sq ft above grade PLUS a finished walkout lower level, providing an incredible amount of versatile living space. The main level features a desirable first-floor primary suite, spacious living areas, and a bright, open feel. Upstairs offers 2 additional bedrooms and a flexible loftperfect for an office, playroom or lounge. The finished walkout lower level is ideal for entertaining, recreation, a home gym or additional living space. Enjoy the convenience of a sought-after Loveland location and a home designed to accommodate the way you live today. Freshly repositioned and ready for its next ownercome see all that 244 Glen Lake has to offer!
For sale
Price cut: $20K (9/11)
$680,000
244 Glen Lake Rd, Loveland, OH 45140
4beds
4,096sqft
Single Family Residence
Built in 1995
0.35 Acres Lot
$-- Zestimate®
$166/sqft
$-- HOA
What's special
Desirable first-floor primary suiteFinished walkout lower levelBright open feel
- 56 days
- 1,541
- 146
Likely to sell faster than
Zillow last checked:
Listing updated:
Listed by:
Kyra A Buckner 937-479-3111,
Glasshouse Realty Group 937-949-0006
Source: Cincy MLS,MLS#: 1890494 Originating MLS: Cincinnati Area Multiple Listing Service
Originating MLS: Cincinnati Area Multiple Listing Service
Facts & features
Interior
Bedrooms & bathrooms
- Bedrooms: 4
- Bathrooms: 4
- Full bathrooms: 3
- 1/2 bathrooms: 1
Primary bedroom
- Features: Bath Adjoins, Walk-In Closet(s)
- Level: First
- Area: 240
- Dimensions: 16 x 15
Bedroom 2
- Level: Second
- Area: 156
- Dimensions: 13 x 12
Bedroom 3
- Level: Second
- Area: 144
- Dimensions: 12 x 12
Bedroom 4
- Level: Basement
- Area: 156
- Dimensions: 12 x 13
Bedroom 5
- Area: 0
- Dimensions: 0 x 0
Primary bathroom
- Features: Shower, Jetted Tub
Bathroom 1
- Features: Full
- Level: First
Bathroom 2
- Features: Full
- Level: Second
Bathroom 3
- Features: Full
- Level: Basement
Dining room
- Level: First
- Area: 182
- Dimensions: 14 x 13
Family room
- Area: 420
- Dimensions: 21 x 20
Kitchen
- Area: 308
- Dimensions: 22 x 14
Living room
- Area: 154
- Dimensions: 11 x 14
Office
- Area: 0
- Dimensions: 0 x 0
Heating
- Forced Air, Gas
Cooling
- Central Air
Appliances
- Included: Microwave, Oven/Range, Dishwasher, Refrigerator, Electric Cooktop, Disposal, Gas Water Heater
Features
- High Ceilings, Cathedral Ceiling(s)
- Windows: Insulated Windows, Vinyl
- Basement: Full,Finished,Walk-Out Access
Interior area
- Total structure area: 4,096
- Total interior livable area: 4,096 sqft
Video & virtual tour
Property
Parking
- Total spaces: 2
- Parking features: Garage - Attached
- Attached garage spaces: 2
Features
- Levels: Two
- Stories: 2
Lot
- Size: 0.35 Acres
- Dimensions: 90 x 208
Details
- Parcel number: 6210014017000
- Zoning description: Residential
Construction
Type & style
- Home type: SingleFamily
- Architectural style: Traditional
- Property subtype: Single Family Residence
Materials
- Brick, Vinyl Siding
- Foundation: Concrete Perimeter
- Roof: Shingle
Condition
- New construction: No
- Year built: 1995
Utilities & green energy
- Gas: Natural
- Sewer: Public Sewer
- Water: Public
Community & HOA
HOA
- Has HOA: No
Location
- Region: Loveland
Financial & listing details
- Price per square foot: $166/sqft
- Tax assessed value: $516,930
- Annual tax amount: $9,788
- Date on market: 8/14/2026
- Listing terms: No Special Financing
Estimated market value
Not available
Estimated sales range
Not available
Not available
Price history
| Date | Event | Price |
|---|---|---|
| 9/11/2026 | Price change | $680,000-2.9%$166/sqft |
Source:  Cincy MLS #1890494 Report a problem Cincy MLS #1890494 Report a problem | ||
| 8/15/2026 | Listed for sale | $700,000+68.7%$171/sqft |
Source: Cincy MLS #1890494 Report a problem | ||
| 5/31/2019 | Sold | $415,000-1.2%$101/sqft |
Source: Cincy MLS #1615888 Report a problem | ||
| 4/5/2019 | Pending sale | $419,900$103/sqft |
Source: RE/MAX Preferred Group #1615888 Report a problem | ||
| 4/1/2019 | Listed for sale | $419,900+8.4%$103/sqft |
Source: RE/MAX Preferred Group #1615888 Report a problem | ||
| 6/10/2016 | Sold | $387,500+5.9%$95/sqft |
Source: Cincy MLS #1483744 Report a problem | ||
| 3/23/2006 | Sold | $366,000+53.8%$89/sqft |
Source: Cincy MLS #984787 Report a problem | ||
| 7/9/1997 | Sold | $238,000$58/sqft |
Source: Public Record Report a problem | ||
Public tax history
| Year | Property taxes | Tax assessment |
|---|---|---|
| 2025 | $9,788 +2.6% | $180,926 |
| 2024 | $9,539 -2.8% | $180,926 |
| 2023 | $9,810 +4.5% | $180,926 +24.6% |
| 2022 | $9,391 +3.8% | $145,250 |
| 2021 | $9,051 | $145,250 |
| 2020 | $9,051 -5.2% | $145,250 +7.1% |
| 2019 | $9,549 +10.7% | $135,625 |
| 2018 | $8,623 | $135,625 |
| 2017 | $8,623 +29% | $135,625 +36.2% |
| 2016 | $6,683 | $99,586 |
| 2015 | $6,683 -2.3% | $99,586 |
| 2014 | $6,842 +13.3% | $99,586 +4% |
| 2013 | $6,038 -0.3% | $95,757 |
| 2012 | $6,053 +2.3% | $95,757 |
| 2011 | $5,917 -19% | $95,757 -25.2% |
| 2010 | $7,305 +2.4% | $128,101 |
| 2009 | $7,133 +2.4% | $128,101 |
| 2008 | $6,965 +10.9% | $128,101 +13.4% |
| 2007 | $6,281 -6.5% | $112,980 |
| 2006 | $6,719 +2.4% | $112,980 |
| 2005 | $6,560 +16.1% | $112,980 +15.5% |
| 2003 | $5,650 -1% | $97,825 |
| 2002 | $5,706 +1.4% | $97,825 +6.7% |
| 2001 | $5,629 +5.2% | $91,700 |
| 2000 | $5,349 | $91,700 |
Find assessor info on the county website
Monthly payment
Est. payment
Payment breakdown
Explore the cost of this home by adjusting the details. Changes won't be saved.Climate risks
Neighborhood: Glen Lake
Similar homes
- $650,0004 bd3 ba2.6k sqft9110 Willow Creek Dr, Loveland, OH 45140For Sale

 MLS ID #1895950, Laura A Kraemer, Comey & Shepherd. Cincy MLS
 - $600,0004 bd3 ba3.2k sqft9450 Kempergrove Ln, Loveland, OH 45140For Sale
 MLS ID #1889002, Jon L Bowling, RE/MAX Preferred Group. Cincy MLS
 - $660,0004 bd4 ba3.1k sqft378 Eastbury Dr, Loveland, OH 45140For Sale
 MLS ID #1890711, Adrienne Brown, eXp Realty. Cincy MLS
 - $789,9004 bd5 ba4.4k sqft9617 Stonemasters Dr, Loveland, OH 45140For Sale
 MLS ID #1892412, Gina A. Dubell-Smith, eXp Realty. Cincy MLS
 - $774,9006 bd5 ba3.4k sqft9570 Old Village Dr, Loveland, OH 45140For SaleMLS ID #1895211, Kimberly Louis, RE/MAX Preferred Group. Cincy MLS
- $795,0004 bd5 ba2.8k sqft785 Cedar Dr, Loveland, OH 45140For SaleMLS ID #1893099, Diane Tafuri, Sibcy Cline, Inc.. Cincy MLS
- $735,0004 bd4 ba3.8k sqft10100 Humphrey Rd, Cincinnati, OH 45242For SaleMLS ID #1892832, Andrea DeStefano, Sibcy Cline, Inc.. Cincy MLS
- $650,0004 bd3 ba4.3k sqft9142 Knightsridge Ln, Mason, OH 45040For SaleMLS ID #1893376, Tiffany B. Allen-Zeuch, Sibcy Cline, Inc.. Cincy MLS
- $719,0004 bd4 ba3.8k sqft11715 Kemperwoods Dr, Cincinnati, OH 45249For SaleMLS ID #1893432, Celia B Carroll, Sibcy Cline, Inc.. Cincy MLS
- $675,0004 bd4 ba3.7k sqft3135 Williams Creek Dr, Cincinnati, OH 45244For SaleMLS ID #1896911, Hillary Justice, Coldwell Banker Realty. Cincy MLS
- $634,9004 bd4 ba2.8k sqft6565 Covefield Ct, Mason, OH 45040For SaleMLS ID #1896835, Adam G. Marit, Real Link. Cincy MLS
- $649,5004 bd4 ba3.7k sqft4633 Cedar Village Dr, Mason, OH 45040For SaleMLS ID #1884885, Adam G. Marit, Real Link. Cincy MLS
- $789,9004 bd3 ba3.1k sqft9328 Gardenside Ln, Loveland, OH 45140For SaleMLS ID #1890686, Wendy Geiger, Coldwell Banker Realty. Cincy MLS
- $650,0004 bd4 ba3.5k sqft4903 White Blossom Blvd, Mason, OH 45040For SaleMLS ID #1889915, Brittany Walsh, EquiRealty Group. Cincy MLS
- $655,0004 bd3 ba3.9k sqft7765 Hedgewood Cir, Mason, OH 45040For SaleMLS ID #1894001, Lanxi J. Song, Blue Star Trading LLC. Cincy MLS
- $637,0004 bd3 ba3k sqft1210 Ascot Dr, Maineville, OH 45039For SaleMLS ID #1890072, Lesli D Norris, Coldwell Banker Realty. Cincy MLS
- $780,0005 bd4 ba3.3k sqft8420 Hambletonian Dr, Cincinnati, OH 45249For SaleMLS ID #1894316, Wendi J. Sheets, eXp Realty. Cincy MLS
- $595,9004 bd3 ba3.4k sqft4741 Flagstone Dr, Mason, OH 45040For SaleMLS ID #1894254, Jennifer L. Gonzalez, OwnerLand Realty, Inc.. Cincy MLS
- $700,0004 bd4 ba4.3k sqft3596 Riverside Dr, Mason, OH 45040For SaleMLS ID #1886211, Robert R Smith, Coldwell Banker Realty. Cincy MLS
- $625,0004 bd4 ba3.8k sqft3564 Dunlop Ct, Mason, OH 45040For SaleMLS ID #1895490, Mary Jo Hoffman, Comey & Shepherd. Cincy MLS
