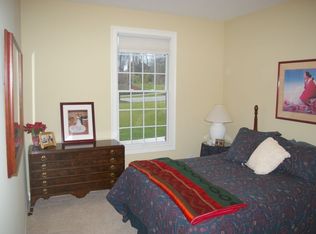
Welcome to this meticulously maintained 2-bedroom, 3-full-bath brick ranch in sought-after Hearthstone Estates where pride of ownership truly shines! Enjoy low-maintenance living with HOA-provided lawn care, landscaping & snow removal. Designed for easy one-floor living, this home features open floor plan, soaring ceilings, hardwood floors & neutral palette throughout. Upgrades include geothermal heating & cooling, surround sound, irrigation system + more. Stunning kitchen offers custom cabinetry, quartz countertops & oversized island, perfect for entertaining or everyday living. Spacious primary suite features walk-in closet & adjoining bath, while the office could become a 3rd bedroom if desired. Relax on your covered, screened-in porch or enjoy your finished walkout lower level with full bath & abundant storage. Minutes from Harper's Point, Harper's Station, Historic Downtown Loveland, I-71, shopping, dining & more!
For sale
$825,000
9279 Geromes Way, Loveland, OH 45140
2beds
3,097sqft
Single Family Residence
Built in 2013
7,710 Square Feet Lot
$-- Zestimate®
$266/sqft
$252/mo HOA
What's special
Oversized islandOpen floor planIrrigation systemCovered screened-in porchStunning kitchenAdjoining bathGeothermal heating and cooling
- 1 day
- 291
- 7
Zillow last checked:
Listing updated:
Listed by:
Brittney Frietch 513-258-1003,
BF Realty 513-258-1003,
Drew Frietch 513-212-0148,
BF Realty
Source: Cincy MLS,MLS#: 1899634 Originating MLS: Cincinnati Area Multiple Listing Service
Facts & features
Interior
Bedrooms & bathrooms
- Bedrooms: 2
- Bathrooms: 3
- Full bathrooms: 3
Primary bedroom
- Features: Bath Adjoins, Wall-to-Wall Carpet
- Level: First
- Area: 342
- Dimensions: 19 x 18
Bedroom 2
- Level: First
- Area: 143
- Dimensions: 11 x 13
Bedroom 3
- Area: 0
- Dimensions: 0 x 0
Bedroom 4
- Area: 0
- Dimensions: 0 x 0
Bedroom 5
- Area: 0
- Dimensions: 0 x 0
Primary bathroom
- Features: Built-In Shower Seat, Shower, Double Vanity, Tile Floor
Bathroom 1
- Features: Full
- Level: First
Bathroom 2
- Features: Full
- Level: First
Bathroom 3
- Features: Full
- Level: Lower
Dining room
- Features: Open Concept, Wood Floor
- Level: First
- Area: 323
- Dimensions: 17 x 19
Family room
- Area: 0
- Dimensions: 0 x 0
Kitchen
- Features: Pantry, Quartz Counters, Kitchen Island, Wood Cabinets, Wood Floor
- Area: 255
- Dimensions: 15 x 17
Living room
- Features: Open Concept, Walkout, Wood Floor
- Area: 378
- Dimensions: 14 x 27
Office
- Features: Built-ins/Bookcases, Wall-to-Wall Carpet
- Level: First
- Area: 154
- Dimensions: 11 x 14
Heating
- Geothermal
Cooling
- Geothermal
Appliances
- Included: Microwave, Oven/Range, Dishwasher, Refrigerator, Electric Water Heater
Features
- High Ceilings
- Windows: Insulated Windows, Double Pane Windows, Vinyl
- Basement: Full,Storage Room,Partially Finished,Walk-Out Access,Wall to Wall Carpet,Glass Block Windows,Insulation
Interior area
- Total structure area: 3,097
- Total interior livable area: 3,097 sqft
Video & virtual tour
Property
Parking
- Total spaces: 2
- Parking features: Driveway, Garage Door Opener
- Attached garage spaces: 2
- Has uncovered spaces: Yes
Features
- Levels: One
- Stories: 1
- Has view: Yes
- View description: Trees/Woods
Lot
- Size: 7,710 Square Feet
- Dimensions: 0.177
- Features: Less than .5 Acre
Details
- Parcel number: 6200180070300
- Zoning description: Residential
- Other equipment: Irrigation Equipment
Construction
Type & style
- Home type: SingleFamily
- Architectural style: Ranch
- Property subtype: Single Family Residence
Materials
- Brick
- Foundation: Concrete Perimeter
- Roof: Shingle
Condition
- New construction: No
- Year built: 2013
Utilities & green energy
- Gas: None
- Sewer: Public Sewer
- Water: Public
Community & HOA
Community
- Subdivision: Hearthstone Estate
HOA
- Has HOA: Yes
- HOA fee: $1,100 annually
- Second HOA fee: $480 quarterly
Location
- Region: Loveland
Financial & listing details
- Price per square foot: $266/sqft
- Tax assessed value: $568,480
- Annual tax amount: $11,148
- Date on market: 11/10/2026
- Listing terms: No Special Financing
Estimated market value
Not available
Estimated sales range
Not available
Not available
Price history
| Date | Event | Price |
|---|---|---|
| 11/10/2026 | Listed for sale | $825,000+931.3%$266/sqft |
Source:  Cincy MLS #1899634 Report a problem | ||
| 4/24/2013 | Sold | $80,000$26/sqft |
Source: Public Record Report a problem | ||
Public tax history
| Year | Property taxes | Tax assessment |
|---|---|---|
| 2025 | $11,207 +3.3% | $198,968 |
| 2024 | $10,851 -1.3% | $198,968 |
| 2023 | $10,997 +1.1% | $198,968 +21.3% |
| 2022 | $10,883 -1.6% | $164,003 |
| 2021 | $11,060 | $164,003 |
| 2020 | $11,060 +4% | $164,003 +8% |
| 2019 | $10,636 +4.5% | $151,854 0% |
| 2018 | $10,179 | $151,855 |
| 2017 | $10,179 -1.6% | $151,855 +3.3% |
| 2016 | $10,342 | $147,000 |
| 2015 | $10,342 -1% | $147,000 |
| 2014 | $10,446 +418.4% | $147,000 +425% |
| 2013 | $2,015 +0% | $28,000 |
| 2012 | $2,015 -6.2% | $28,000 |
| 2011 | $2,148 +19.9% | $28,000 |
| 2010 | $1,792 -33.5% | $28,000 -35.3% |
| 2009 | $2,694 +3.9% | $43,260 |
| 2008 | $2,593 -3.1% | $43,260 +3% |
| 2007 | $2,675 | $42,000 |
| 2006 | -- | -- |
Find assessor info on the county website
Monthly payment
Est. payment
Payment breakdown
Explore the cost of this home by adjusting the details. Changes won't be saved.Climate risks
Neighborhood: 45140

Similar homes
- $774,9004 bd5 ba3.5k sqft1211 Ridgewood Dr, Loveland, OH 45140For Sale
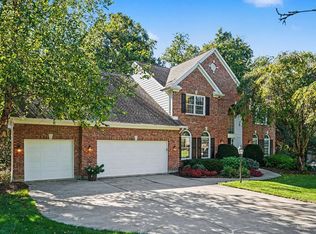
 MLS ID #1896250, Jonathan R. Helms, Keller Williams Pinnacle Group. Cincy MLS
- $875,0004 bd4 ba3.2k sqft11322 Terwilligers Valley Ln, Cincinnati, OH 45249For Sale
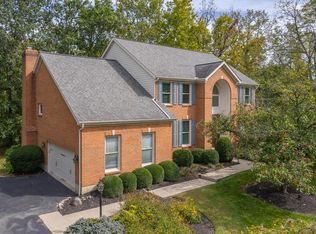 MLS ID #1896348, Nicole Holcomb, Real of Ohio. Cincy MLS
- $687,0004 bd4 ba3.9k sqft9447 Farmcourt Ln, Loveland, OH 45140For Sale
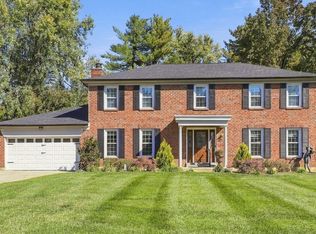 MLS ID #1898852, Jennifer L. Fehr, Coldwell Banker Realty. Cincy MLS
- $719,0004 bd4 ba3.8k sqft11715 Kemperwoods Dr, Cincinnati, OH 45249For Sale
 MLS ID #1899880, Celia B Carroll, Sibcy Cline, Inc.. Cincy MLS
- $549,9994 bd4 ba2.8k sqft3556 Shadow Ridge Dr, Loveland, OH 45140For SaleMLS ID #1898956, Eddie Collier, Comey & Shepherd. Cincy MLS
- $600,0004 bd3 ba3.2k sqft9450 Kempergrove Ln, Loveland, OH 45140For SaleMLS ID #1889002, Jon L. Bowling, RE/MAX Preferred Group. Cincy MLS
- $724,9005 bd6 ba3.4k sqft9570 Old Village Dr, Loveland, OH 45140For SaleMLS ID #1895211, Kimberly Louis, RE/MAX Preferred Group. Cincy MLS
- $670,0004 bd4 ba4k sqft244 Glen Lake Rd, Loveland, OH 45140For SaleMLS ID #1890494, Kyra A Buckner, Glasshouse Realty Group. Cincy MLS
- $790,0004 bd4 ba2.5k sqft217 S 2nd St, Loveland, OH 45140For SaleMLS ID #1891606, Jennifer Dardzinski, eXp Realty. Cincy MLS
- $765,0004 bd3 ba3.1k sqft9328 Gardenside Ln, Loveland, OH 45140For SaleMLS ID #1890686, Wendy Geiger, Coldwell Banker Realty. Cincy MLS
- $810,0002 bd3 ba2.6k sqft7394 Sea Pines Pl, West Chester, OH 45069For SaleMLS ID #1899425, Tracy V Heller, Sibcy Cline, Inc.. Cincy MLS
- $799,0003 bd3 ba3.3k sqft3385 Windsong Way, Maineville, OH 45039For SaleMLS ID #1899434, Brian Bourne, Kopf Hunter Haas. Cincy MLS
- $875,0005 bd4 ba4.2k sqft11530 Iron Liege Ln, Cincinnati, OH 45249For SaleMLS ID #1896452, Muhammad I. Kaukab, Comey & Shepherd. Cincy MLS
- $611,0004 bd3 ba2.9k sqft1210 Ascot Dr, Maineville, OH 45039For Sale
 MLS ID #972794, Jennifer Stewart, BHHS Professional Realty. DABR MLS
- $719,9004 bd4 ba2k sqft3416 Surrey Ln, Mason, OH 45040For SaleMLS ID #1899986, Joseph Weiner, Coldwell Banker Realty. Cincy MLS
- $650,0005 bd4 ba4k sqft6480 Lewis Clark Trl, Cincinnati, OH 45241For SaleMLS ID #1899174, Margaret J. Womacks, Coldwell Banker Realty, Anders. Cincy MLS
- $690,0004 bd4 ba2.7k sqft5053 Plantation Ct, Mason, OH 45040For SaleMLS ID #1899498, Christine M. Breitenbach, Comey & Shepherd. Cincy MLS
- $839,0005 bd4 ba3.7k sqft6625 Rosemont Ln, Mason, OH 45040For SaleMLS ID #1898058, Scott A. Marvin, Team Results Realty. Cincy MLS
- $839,9004 bd4 ba3.1k sqft4494 Millbrook Ln, Mason, OH 45040For SaleMLS ID #1898883, Chhabi L Neopaney, Key Realty, LTD.. Cincy MLS
- $675,0004 bd4 ba2.4k sqft1102 Twin Beech Ln, Milford, OH 45150For SaleMLS ID #1898450, Tracy Buckner, Keller Williams Seven Hills Re. Cincy MLS
