Located in a peaceful setting at the end of Lewis Clark Trail, this home offers an exceptional floor plan with room for everyone. The large dining room features beautiful hardwood floors, classic chair rail, and lots of natural light. The first-floor office has built-in bookshelves and a large bay window and is ideal for work-from-home space. The gourmet kitchen, equipped with a Thermador five-burner gas cooktop and double ovens, opens into the sunroom. The great room has a cathedral ceiling, fireplace, with access to the sunroom. Large primary suite includes a spacious bathroom with double sinks, jetted tub, glass walk-in shower and his & her walk-in closets. The finished LL provides a large 5th bedroom adjacent to a full bath, wet bar, an expansive recreation area with walk-out to the back yard. This lovely home could be just what you are looking for. Come take a look!
For sale
$650,000
6480 Lewis Clark Trl, Cincinnati, OH 45241
5beds
4,015sqft
Single Family Residence
Built in 1989
0.34 Acres Lot
$-- Zestimate®
$162/sqft
$-- HOA
What's special
Large bay windowLarge primary suiteLots of natural lightBeautiful hardwood floorsWet barClassic chair railLarge dining room
- 6 days
- 552
- 36
Likely to sell faster than
Zillow last checked:
Listing updated:
Listed by:
Margaret J. Womacks 513-312-1400,
Coldwell Banker Realty, Anders 513-474-5000,
Kahley Eiselt,
Coldwell Banker Realty, Anders
Source: Cincy MLS,MLS#: 1899174 Originating MLS: Cincinnati Area Multiple Listing Service
Facts & features
Interior
Bedrooms & bathrooms
- Bedrooms: 5
- Bathrooms: 4
- Full bathrooms: 3
- 1/2 bathrooms: 1
Primary bedroom
- Features: Bath Adjoins, Wall-to-Wall Carpet, Dual Closet
- Level: Second
- Area: 270
- Dimensions: 18 x 15
Bedroom 2
- Level: Second
- Area: 169
- Dimensions: 13 x 13
Bedroom 3
- Level: Second
- Area: 156
- Dimensions: 13 x 12
Bedroom 4
- Level: Second
- Area: 13
- Dimensions: 13 x 1
Bedroom 5
- Level: Lower
- Area: 204
- Dimensions: 17 x 12
Primary bathroom
- Features: Marb/Gran/Slate, Shower, Double Vanity, Tile Floor, Tub, Jetted Tub
Bathroom 1
- Features: Full
- Level: Second
Bathroom 2
- Features: Full
- Level: Second
Bathroom 3
- Features: Full
- Level: Lower
Bathroom 4
- Features: Partial
- Level: First
Dining room
- Features: Wood Floor
- Level: First
- Area: 180
- Dimensions: 15 x 12
Family room
- Area: 0
- Dimensions: 0 x 0
Great room
- Features: Fireplace, Walkout, Wall-to-Wall Carpet
- Level: First
- Area: 324
- Dimensions: 18 x 18
Kitchen
- Features: Planning Desk, Eat-in Kitchen, Solid Surface Ctr, Walkout, Kitchen Island, Wood Cabinets, Wood Floor
- Area: 168
- Dimensions: 14 x 12
Living room
- Features: Wall-to-Wall Carpet
- Area: 195
- Dimensions: 15 x 13
Office
- Features: Built-ins/Bookcases, Wall-to-Wall Carpet
- Level: First
- Area: 132
- Dimensions: 12 x 11
Heating
- Forced Air, Gas
Cooling
- Central Air
Appliances
- Included: Gas Water Heater
Features
- Windows: Double Hung, Wood Frames
- Basement: Full
- Number of fireplaces: 1
- Fireplace features: Wood Burning, Great Room
Interior area
- Total structure area: 4,015
- Total interior livable area: 4,015 sqft
Property
Parking
- Total spaces: 2
- Parking features: Garage - Attached
- Attached garage spaces: 2
Features
- Levels: Two
- Stories: 2
Lot
- Size: 0.34 Acres
- Dimensions: 100 x 150
- Features: Less than .5 Acre
Details
- Parcel number: 6000140035000
- Zoning description: Residential
Construction
Type & style
- Home type: SingleFamily
- Architectural style: Traditional
- Property subtype: Single Family Residence
Materials
- Brick, Wood Siding
- Foundation: Concrete Perimeter
- Roof: Shingle
Condition
- New construction: No
- Year built: 1989
Utilities & green energy
- Gas: Natural
- Sewer: Public Sewer
- Water: Public
Community & HOA
HOA
- Has HOA: No
Location
- Region: Cincinnati
Financial & listing details
- Price per square foot: $162/sqft
- Tax assessed value: $409,200
- Annual tax amount: $7,014
- Date on market: 11/7/2026
- Listing terms: No Special Financing
Estimated market value
Not available
Estimated sales range
Not available
Not available
Price history
| Date | Event | Price |
|---|---|---|
| 11/7/2026 | Listed for sale | $650,000+86.8%$162/sqft |
Source:  Cincy MLS #1899174 Report a problem | ||
| 11/1/2005 | Sold | $347,900+5.4%$87/sqft |
Source: Cincy MLS #952432 Report a problem | ||
| 8/25/2001 | Sold | $330,000$82/sqft |
Source: Cincy MLS #750061 Report a problem | ||
Public tax history
| Year | Property taxes | Tax assessment |
|---|---|---|
| 2025 | $7,014 +15.6% | $143,220 |
| 2024 | $6,070 -0.9% | $143,220 |
| 2023 | $6,126 -4.4% | $143,220 +17.8% |
| 2022 | $6,408 +1.5% | $121,597 |
| 2021 | $6,312 | $121,597 |
| 2020 | $6,312 -0.6% | $121,597 +2% |
| 2019 | $6,350 +6.2% | $119,213 0% |
| 2018 | $5,976 | $119,214 |
| 2017 | $5,976 +12.3% | $119,214 +13.8% |
| 2016 | $5,320 | $104,783 |
| 2015 | $5,320 +3.1% | $104,783 +3.2% |
| 2014 | $5,158 -0.4% | $101,497 -2% |
| 2013 | $5,180 -0.3% | $103,569 |
| 2012 | $5,196 +22% | $103,569 |
| 2011 | $4,258 -12.3% | $103,569 -14.9% |
| 2010 | $4,856 +5.7% | $121,765 |
| 2009 | $4,596 +2.9% | $121,765 |
| 2008 | $4,464 -2% | $121,765 +5.4% |
| 2007 | $4,556 +0.8% | $115,500 |
| 2006 | $4,518 +2.3% | $115,500 |
| 2005 | $4,417 -5.5% | $115,500 +3.1% |
| 2003 | $4,675 +5.7% | $112,035 |
| 2002 | $4,421 -0.1% | $112,035 +6.7% |
| 2001 | $4,424 +3.5% | $105,000 |
| 2000 | $4,273 | $105,000 |
Find assessor info on the county website
Monthly payment
Est. payment
Payment breakdown
Explore the cost of this home by adjusting the details. Changes won't be saved.Climate risks
Neighborhood: 45241


Similar homes
- $611,0004 bd3 ba2.9k sqft1210 Ascot Dr, Maineville, OH 45039For Sale
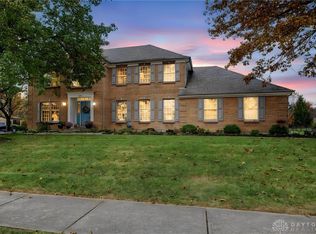
 MLS ID #972794, Jennifer Stewart, BHHS Professional Realty. DABR MLS
- $659,0004 bd4 ba2.3k sqft9701 Sycamore Trace Ct, Cincinnati, OH 45242For Sale
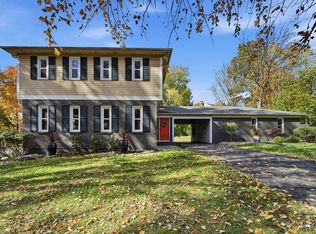
 MLS ID #1899360, Trisha M. Sunderhaus, Coldwell Banker Realty. Cincy MLS
- $685,0004 bd5 ba3.7k sqft3523 Windsong Way, Maineville, OH 45039For Sale
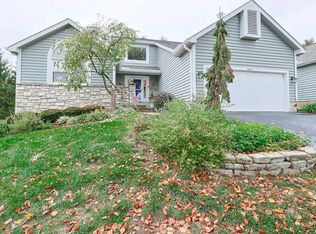 MLS ID #1899484, Sandy Carter Hall, Sibcy Cline, Inc.. Cincy MLS
- $687,0004 bd4 ba3.9k sqft9447 Farmcourt Ln, Loveland, OH 45140For Sale
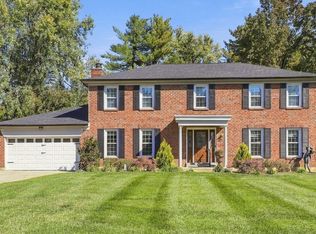 MLS ID #1898852, Jennifer L. Fehr, Coldwell Banker Realty. Cincy MLS
- $650,0004 bd4 ba3.5k sqft4903 White Blossom Blvd, Mason, OH 45040For SaleMLS ID #1889915, Brittany Walsh, EquiRealty Group. Cincy MLS
- $690,0004 bd4 ba2.7k sqft5053 Plantation Ct, Mason, OH 45040For SaleMLS ID #1899498, Christine M. Breitenbach, Comey & Shepherd. Cincy MLS
- $670,0004 bd4 ba4k sqft244 Glen Lake Rd, Loveland, OH 45140For SaleMLS ID #1890494, Kyra A Buckner, Glasshouse Realty Group. Cincy MLS
- $719,9004 bd4 ba2k sqft3416 Surrey Ln, Mason, OH 45040For SaleMLS ID #1899986, Joseph Weiner, Coldwell Banker Realty. Cincy MLS
- $774,9004 bd5 ba3.5k sqft1211 Ridgewood Dr, Loveland, OH 45140For SaleMLS ID #1900059, Jonathan R. Helms, Keller Williams Pinnacle Group. Cincy MLS
- $625,0004 bd4 ba3.7k sqft4633 Cedar Village Dr, Mason, OH 45040For SaleMLS ID #1884885, Adam G. Marit, Real Link. Cincy MLS
- $670,0004 bd4 ba3.7k sqft3135 Williams Creek Dr, Cincinnati, OH 45244For SaleMLS ID #1896911, Hillary Justice, Coldwell Banker Realty. Cincy MLS
- $675,0004 bd4 ba2.4k sqft1102 Twin Beech Ln, Milford, OH 45150For SaleMLS ID #1898450, Tracy Buckner, Keller Williams Seven Hills Re. Cincy MLS
- $599,0004 bd3 ba3k sqft1275 Avalon Dr, Maineville, OH 45039For SaleMLS ID #1896342, Christina M Mason, Huff Realty. Cincy MLS
- $724,9004 bd4 ba4.1k sqft5513 Cedargate Ct, Liberty Township, OH 45044For SaleMLS ID #1899029, Christy Yoho, Cincy Flat Fee, LLC. Cincy MLS
- $689,9004 bd3 ba3k sqft6858 Man O War Ln, Mason, OH 45040For SaleMLS ID #1892700, Ming Ke, OwnerLand Realty, Inc.. Cincy MLS
- $529,9994 bd4 ba2.8k sqft3556 Shadow Ridge Dr, Loveland, OH 45140For SaleMLS ID #1898956, Eddie Collier, Comey & Shepherd. Cincy MLS
- $600,0005 bd4 ba4.5k sqft5715 Summerfield Ct, Liberty Township, OH 45044For SaleMLS ID #1894577, Stefanie A Creech, Comey & Shepherd. Cincy MLS
- $710,0004 bd4 ba3.8k sqft10100 Humphrey Rd, Cincinnati, OH 45242For SaleMLS ID #1892832, Andrea DeStefano, Sibcy Cline, Inc.. Cincy MLS
- $670,0004 bd3 ba2.6k sqft6781 Cork Dr, West Chester, OH 45069For SaleMLS ID #1893602, Ugandhar Garapati, ERA REAL Solutions Realty. LLC. Cincy MLS
- $875,0004 bd4 ba3.2k sqft11322 Terwilligers Valley Ln, Cincinnati, OH 45249For SaleMLS ID #1896348, Nicole Holcomb, Real of Ohio. Cincy MLS
